
Save
Ask
Tour
Hide
$375,000
18 Days On Site
1814 Sandra DriveSherman, TX 75092
For Sale|Single Family Residence|Active
4
Beds
3
Total Baths
3
Full Baths
3,001
SqFt
$125
/SqFt
1979
Built
Subdivision:
Westwood 8th Add
County:
Grayson
Call Now: 903-965-3909
Is this the listing for you? We can help make it yours.
903-965-3909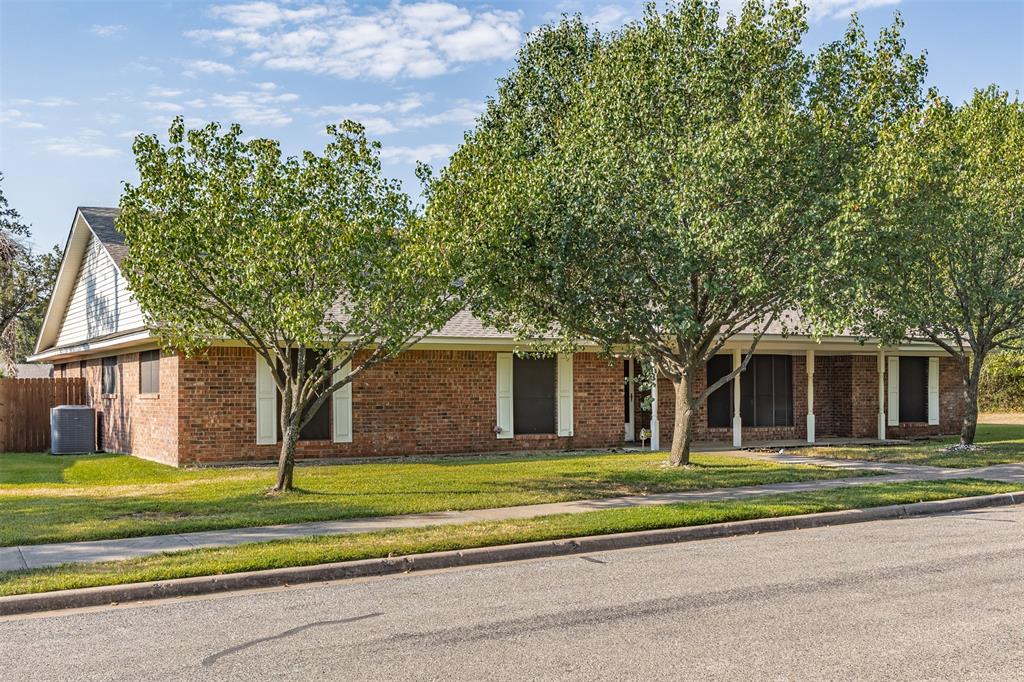
Save
Ask
Tour
Hide
Mortgage Calculator
Monthly Payment (Est.)
Enter an interest rate to see your estimated monthly payment.Calculator powered by Showcase IDX, a Constellation1 Company. Copyright ©2026 Information is deemed reliable but not guaranteed.
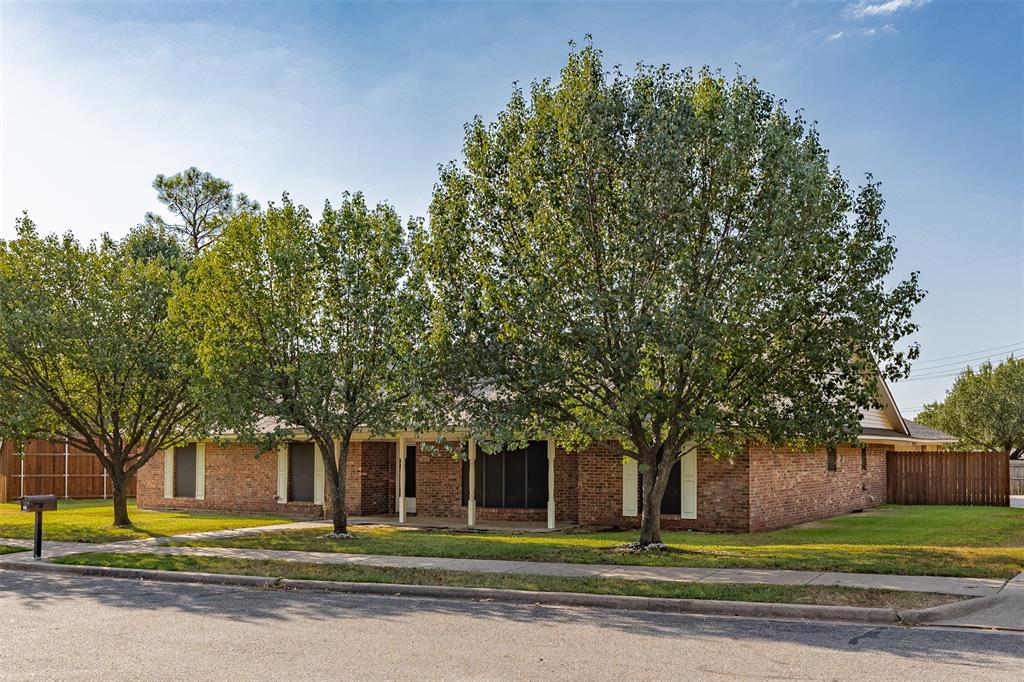
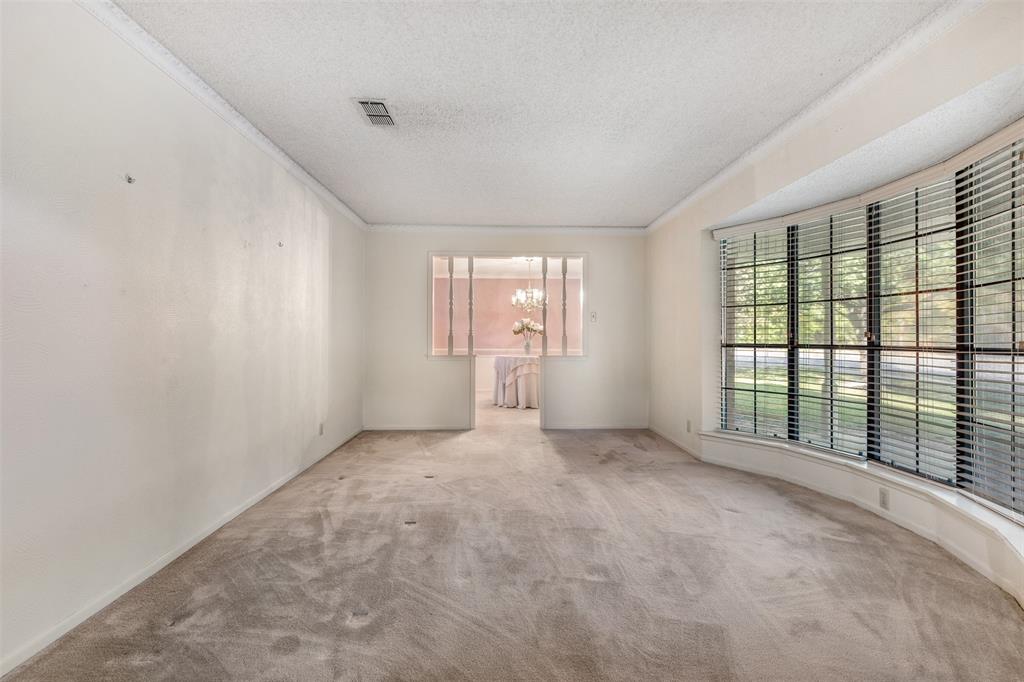
Space and storage galore in this west Sherman home located on a dead end street. Great location. 4 BR 3 BA. Double oven, formal dining and living room. Family room boasts built in cabinets and fire place. Office can be a game room. Covered porch. Primary bedroom has a fireplace. Moderately updated. Solar screens. Three car garage plus a storage building. Plenty of parking for guests. Come make this home something really special and add your own updates. Buyer and Buyers Agent to verify all info in listing is correct.
Save
Ask
Tour
Hide
Listing Snapshot
Price
$375,000
Days On Site
18 Days
Bedrooms
4
Inside Area (SqFt)
3,001 sqft
Total Baths
3
Full Baths
3
Partial Baths
N/A
Lot Size
0.398 Acres
Year Built
1979
MLS® Number
21358158
Status
Active
Property Tax
$8,055
HOA/Condo/Coop Fees
N/A
Sq Ft Source
N/A
Friends & Family
Recent Activity
| a week ago | Listing updated with changes from the MLS® | |
| a week ago | Status changed to Active | |
| 3 weeks ago | Listing first seen on site |
General Features
Acres
0.398
Attached Garage
Yes
Foundation
Slab
Garage
Yes
Garage Spaces
2
Levels
One
Parking
DrivewayGarageAttached
Property Sub Type
Single Family Residence
Sewer
Public Sewer
Special Circumstances
Standard
Style
Traditional
Water Source
Public
Interior Features
Appliances
DishwasherDisposalElectric CooktopDouble Oven
Cooling
Ceiling Fan(s)Central AirElectric
Fireplace
Yes
Fireplaces
2
Heating
CentralElectric
Interior
Kitchen Island
Laundry Features
Washer Hookup
Window Features
Window Coverings
Breakfast Room
Dimensions - 16 x 10Level - First
Kitchen
Dimensions - 13 x 15Level - FirstFeatures - Kitchen Island
Save
Ask
Tour
Hide
Exterior Features
Construction Details
Brick
Fencing
Back YardPartialWood
Lot Features
Few TreesLandscaped
Patio And Porch
CoveredFront PorchRear Porch
Roof
Composition
Windows/Doors
Window Coverings
Community Features
School District
Sherman ISD
Financing Terms Available
CashConventional
Schools
School District
Sherman ISD
Elementary School
Henry W Sory
Middle School
Piner
High School
Sherman
Listing courtesy of ROBIN PHILLIPS of PARAGON, REALTORS robin@robinphillipsrealtor.com

© 2020 North Texas Real Estate Information Systems. All rights reserved. Information is deemed reliable but is not guaranteed accurate by the MLS or NTREIS. The information being provided is for the consumer's personal, non-commercial use, and may not be reproduced, redistributed, or used for any purpose other than to identify prospective properties consumers may be interested in purchasing.
Last checked: 2026-09-21 07:53 AM CDT
© 2020 North Texas Real Estate Information Systems. All rights reserved. Information is deemed reliable but is not guaranteed accurate by the MLS or NTREIS. The information being provided is for the consumer's personal, non-commercial use, and may not be reproduced, redistributed, or used for any purpose other than to identify prospective properties consumers may be interested in purchasing.
Last checked: 2026-09-21 07:53 AM CDT
Neighborhood & Commute
Source: Walkscore
Disclosure: Community information and market data powered by Constellation Data Labs. Information is deemed reliable but not guaranteed.
Save
Ask
Tour
Hide
Did you know? You can invite friends and family to your search. They can join your search, rate and discuss listings with you.