5541 Flynn Court, Fort Worth, TX, 76137

Save
Ask
Tour
Hide
Share
$379,000
11 Days On Site

5541 Flynn Court
Fort Worth, TX 76137

For Sale|Single Family Residence|Active Under Contract
3
Beds
2
Total Baths
2
Full Baths
1,853
SqFt
$205
/SqFt
2000
Built
Subdivision:
Parkway At Park Glen Add
County:
Tarrant
Call Now: 903-965-3909
Is this the listing for you? We can help make it yours.
903-965-3909
5541 Flynn Court5541 Flynn Court5541 Flynn Court5541 Flynn Court
Save
Ask
Tour
Hide
Share

Mortgage Calculator

Monthly Payment (Est.)

$1,729
Calculator powered by Showcase IDX, a Constellation1 Company. Copyright ©2026 Information is deemed reliable but not guaranteed.

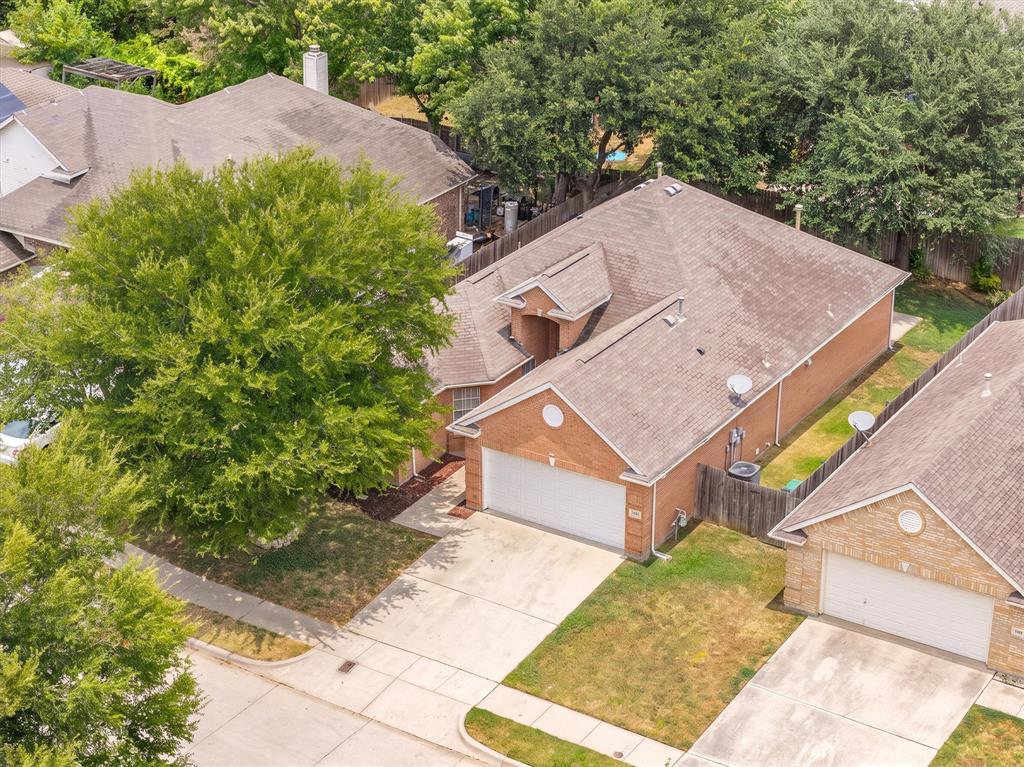
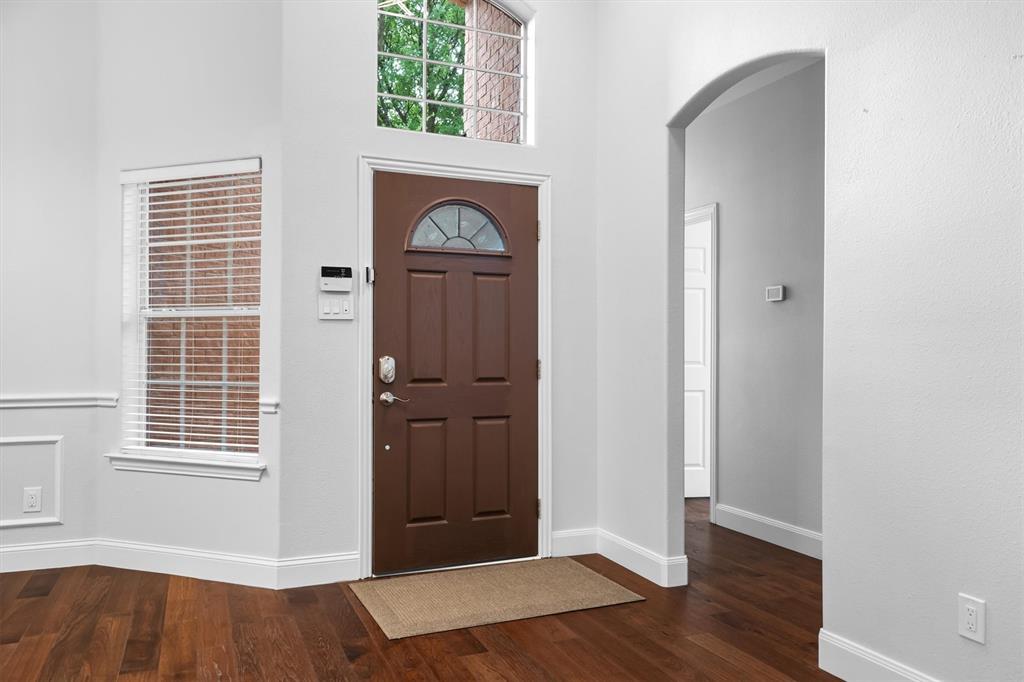
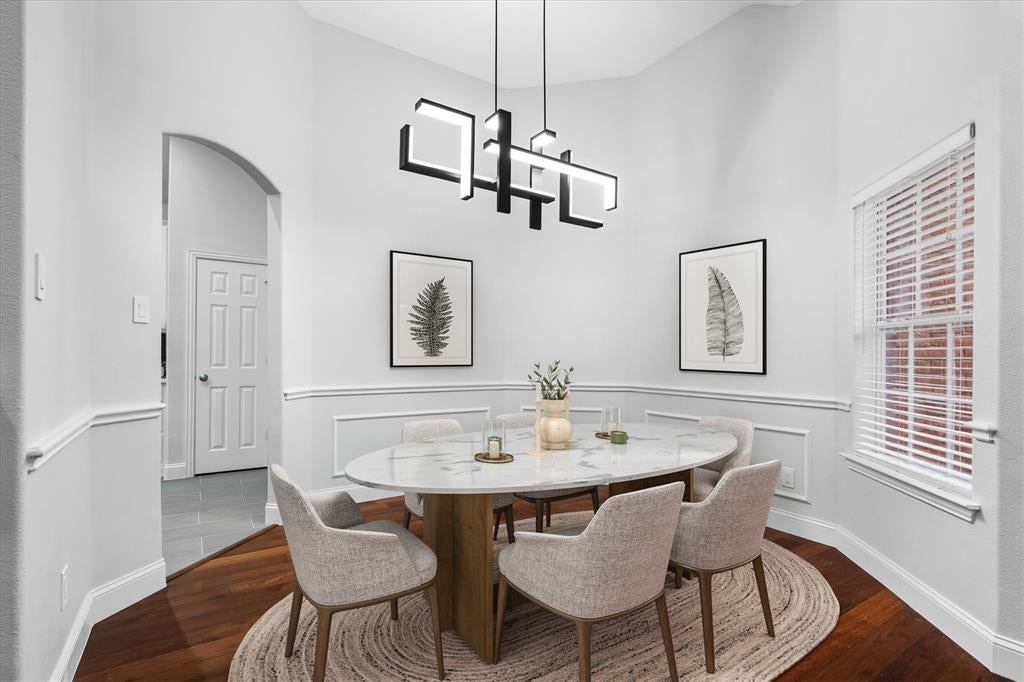
Beautifully updated and move-in ready, this single-story home in Park Glen offers fresh finishes, a functional floor plan and an incredibly convenient location in Keller ISD. Recent improvements include remodeled primary and hall bathrooms, updated flooring with no carpet anywhere in the home, and a full-house re-pipe with PEX for added peace of mind. The 3-bedroom, 2-bath layout features a split-bedroom design, giving the primary suite added privacy from the secondary bedrooms. A light-filled living area with fireplace flows into the kitchen and breakfast area, while a separate dining room provides additional space for entertaining or everyday living. Outside, enjoy a fenced backyard with plenty of room to relax, play or entertain, plus a 2-car garage. Located in the established Park Glen neighborhood with NO HOA. Near shopping, dining, parks and major commuting routes, this home offers the updates buyers are looking for in a location that makes everyday life easy.

Save
Ask
Tour
Hide
Share
Listing Snapshot
Price 
$379,000
Days On Site 
11 Days
Bedrooms 
3
Inside Area (SqFt) 
1,853 sqft
Total Baths 
2
Full Baths 
2
Partial Baths 
N/A
Lot Size 
0.152 Acres
Year Built 
2000
MLS® Number 
21367652
Status 
Active Under Contract
Property Tax 
$7,772
HOA/Condo/Coop Fees 
N/A
Sq Ft Source 
N/A
Friends & Family
Recent Activity
yesterdayListing updated with changes from the MLS®
yesterdayStatus changed to Active Under Contract
2 weeks agoListing first seen on site
General Features
Acres 
0.152
Attached Garage 
Yes
Foundation 
Slab
Garage 
Yes
Garage Spaces 
2
Levels 
One
Parking 
DrivewayGarage Door OpenerGarage Faces FrontAttached
Property Sub Type 
Single Family Residence
Sewer 
Public Sewer
Special Circumstances 
Standard
Style 
Traditional
Utilities 
Electricity Available
Water Source 
Public
Interior Features
Appliances 
DishwasherDisposalGas Range
Cooling 
Central AirElectric
Fireplace 
Yes
Fireplace Features 
GasGas StarterGas Log
Fireplaces 
1
Flooring 
TileWood
Heating 
CentralFireplace(s)
Interior 
Eat-in KitchenKitchen IslandOpen FloorplanPantryWalk-In Closet(s)High Speed Internet
Window Features 
Window Coverings
Bath-Full 
Dimensions - 5 x 10Level - First
Bedroom 
Dimensions - 11 x 10Level - FirstFeatures - Ceiling Fan(s), Walk-In Closet(s)
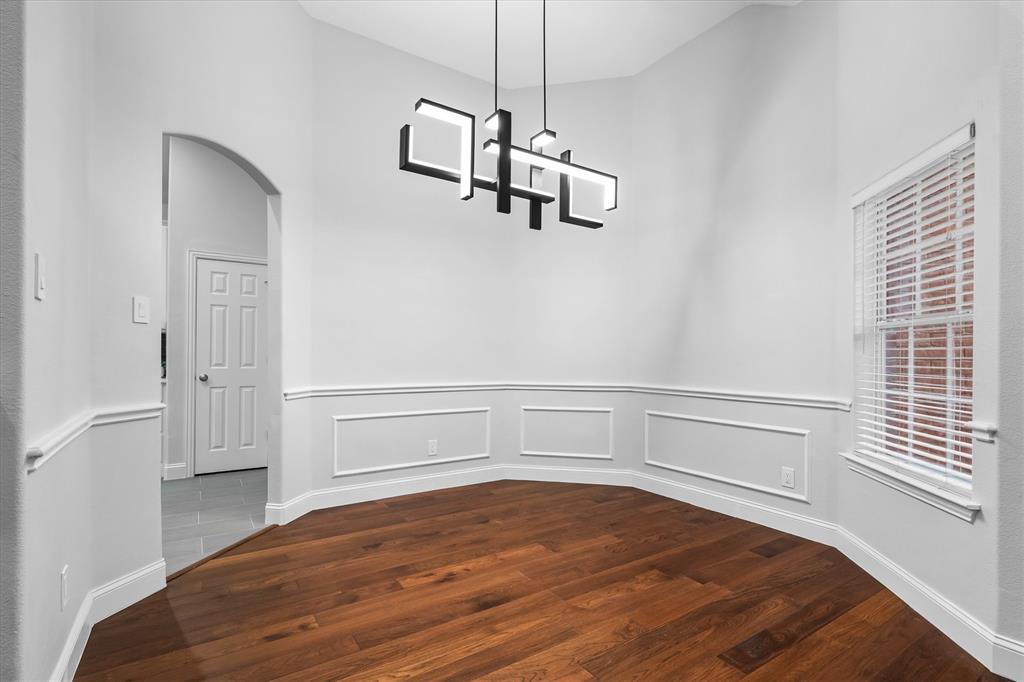
Dining Room 
Dimensions - 12 x 11Level - First
Kitchen 
Dimensions - 13 x 13Level - FirstFeatures - Kitchen Island, Pantry
Living Room 
Dimensions - 26 x 25Level - FirstFeatures - Ceiling Fan(s)
Master Bathroom 
Dimensions - 12 x 8Level - First
Master Bedroom 
Dimensions - 13 x 15Level - FirstFeatures - Ceiling Fan(s), Walk-In Closet(s)
Utility Room 
Dimensions - 8 x 7Level - First
Save
Ask
Tour
Hide
Share
Exterior Features
Construction Details 
Brick
Fencing 
Back YardWood
Roof 
AsphaltShingle
Windows/Doors 
Window Coverings
Community Features
School District 
Keller ISD
Financing Terms Available 
CashConventionalFHAVA Loan
Schools
School District
Keller ISD
Elementary School
Friendship
Middle School
Hillwood
High School
Central
Listing courtesy of Stephanie Wilson of Real Broker, LLC stephanie@stephaniewilsongrouptx.com

ntreis logo

© 2020 North Texas Real Estate Information Systems. All rights reserved. Information is deemed reliable but is not guaranteed accurate by the MLS or NTREIS. The information being provided is for the consumer's personal, non-commercial use, and may not be reproduced, redistributed, or used for any purpose other than to identify prospective properties consumers may be interested in purchasing.
Last checked: 2026-09-14 02:57 AM CDT

Neighborhood & Commute
Source: Walkscore
Disclosure: Community information and market data powered by Constellation Data Labs. Information is deemed reliable but not guaranteed.
Save
Ask
Tour
Hide
Share