
6106 Guilford StreetForest Hill, TX 76119
Mortgage Calculator
Monthly Payment (Est.)
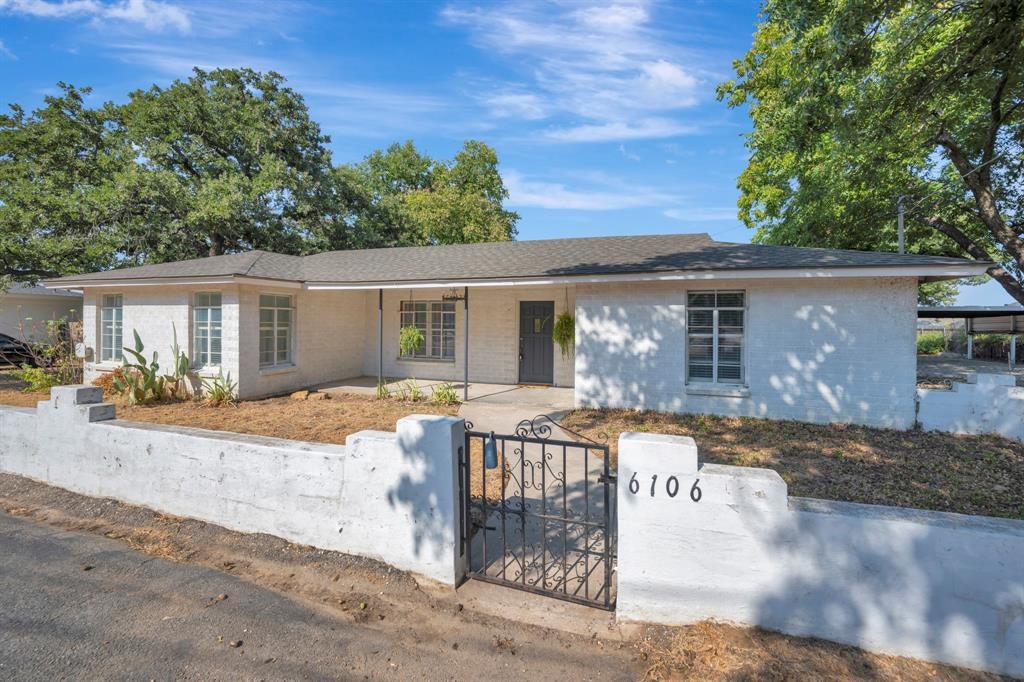
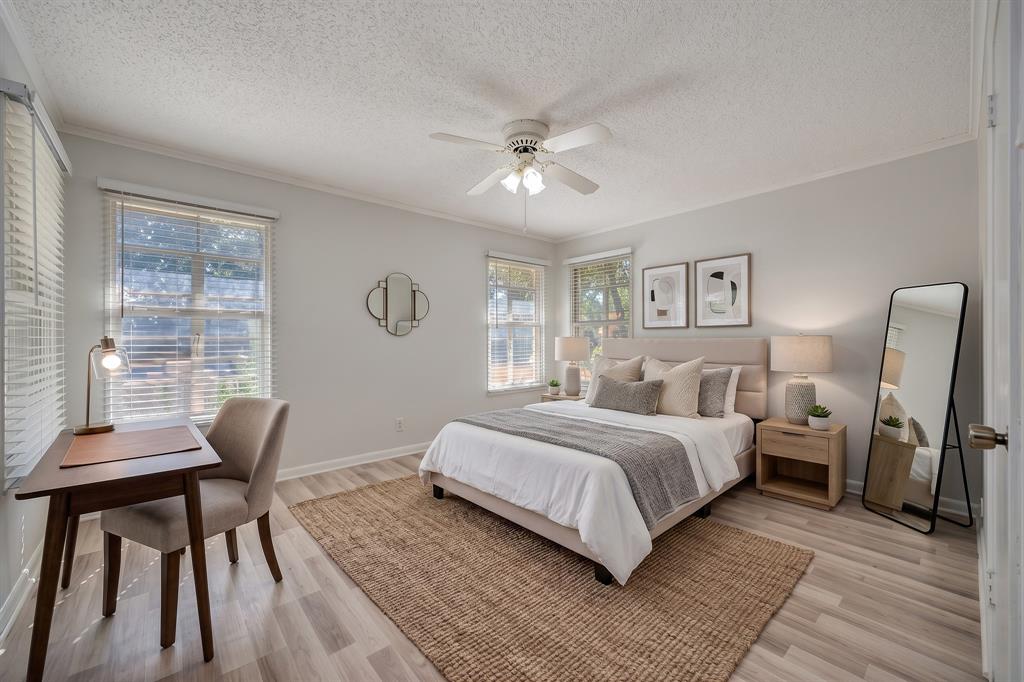
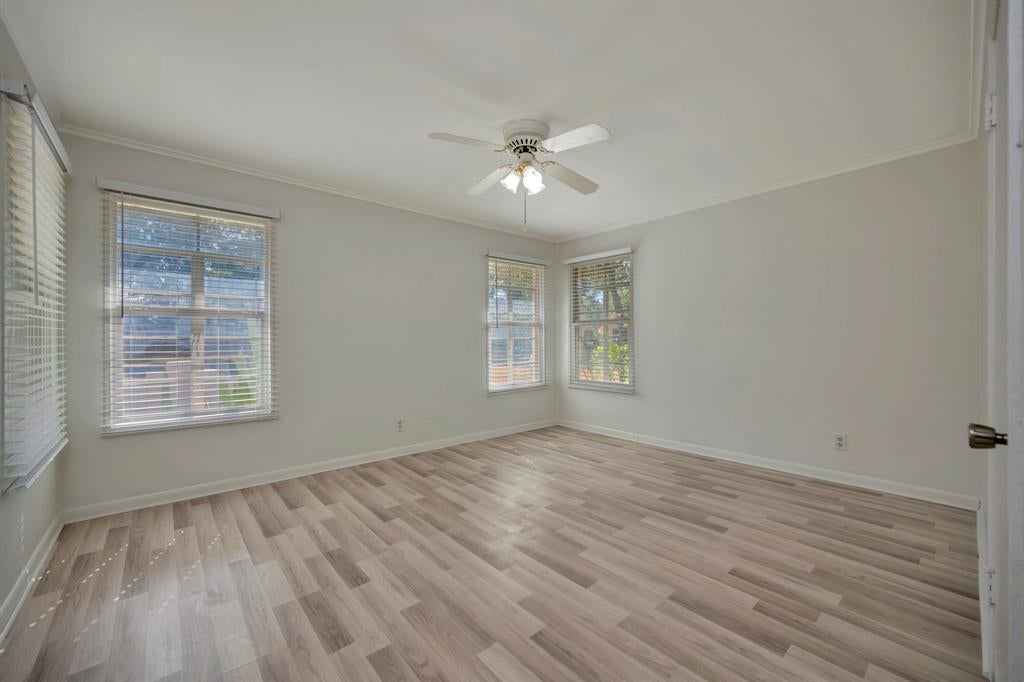
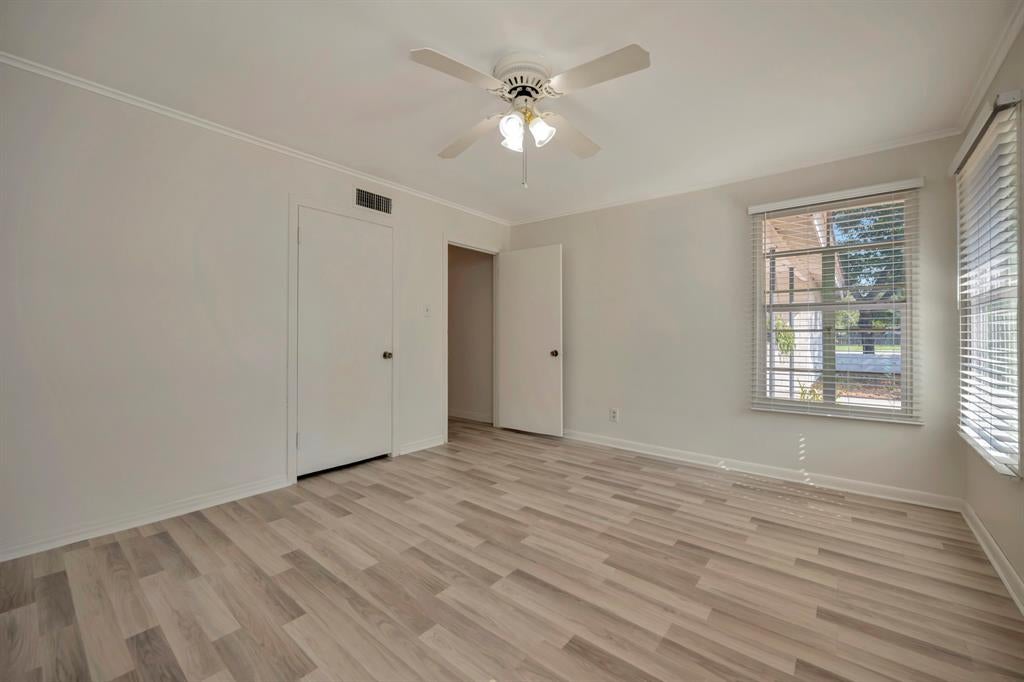
$1,072Welcome to a peaceful and spacious home in Forest Hill that has been lovingly cared for by the same owner since it was built in the 1950s. This is not an investor flip. It is a true longtime family home that has received years of care, attention, and thoughtful improvements. The property offers generous front and back yards with plenty of space to relax, garden, entertain, enjoy hobbies, or simply have room to breathe. Parking and storage are exceptional, featuring a three car carport plus additional carport space in the backyard, sheds, and plenty of room for projects, equipment, hobbies, or outdoor enjoyment. Inside, the spacious living room provides a comfortable gathering space and flows into an added sunroom with sliding glass doors overlooking the backyard, creating a bright and inviting connection between the indoor and outdoor living areas. The kitchen offers tons of cabinet storage, a breakfast nook, updated countertops, backsplash, cooktop, and vent, along with an additional dining area featuring built in shelves. The seller used the shelves for books, but they can easily be used for almost anything you need to store. The flexible floor plan can be configured as either two or three bedrooms. Two of the bedrooms can share a closet, or the door can be closed to create a separate office or flex space. Recent improvements include a new roof, a completed sunroom ceiling with roof rafter repairs, updated flooring, new kitchen countertops, backsplash, cooktop, and vent, a new thermostat, plus a new electrical panel and more in the supplemental docs. After being owned by one owner for decades, this special home is ready for someone new to continue its story. If you are looking for character, generous outdoor space, flexible living areas, abundant parking and storage, and a home that has been genuinely cared for, this one deserves a closer look. Come see the space, appreciate the possibilities, and schedule your private showing today!
| 5 days ago | Listing updated with changes from the MLS® | |
| 5 days ago | Status changed to Pending | |
| 3 weeks ago | Listing first seen on site |

© 2020 North Texas Real Estate Information Systems. All rights reserved. Information is deemed reliable but is not guaranteed accurate by the MLS or NTREIS. The information being provided is for the consumer's personal, non-commercial use, and may not be reproduced, redistributed, or used for any purpose other than to identify prospective properties consumers may be interested in purchasing.
Last checked: 2026-09-20 07:32 PM CDT
Did you know? You can invite friends and family to your search. They can join your search, rate and discuss listings with you.