11612 Wild Pear Lane, Fort Worth, TX, 76244

Save
Ask
Tour
Hide
Share
$375,000
20 Days On Site

11612 Wild Pear Lane
Fort Worth, TX 76244

Single Family Residence|Pending
3
Beds
2
Total Baths
2
Full Baths
2,114
SqFt
$177
/SqFt
2006
Built
Subdivision:
Villages Of Woodland Spgs
County:
Tarrant
Call Now: 903-965-3909
Is this the listing for you? We can help make it yours.
903-965-3909
11612 Wild Pear Lane11612 Wild Pear Lane11612 Wild Pear Lane11612 Wild Pear Lane
Save
Ask
Tour
Hide
Share

Mortgage Calculator

Monthly Payment (Est.)

Enter an interest rate to see your estimated monthly payment.
Calculator powered by Showcase IDX, a Constellation1 Company. Copyright ©2026 Information is deemed reliable but not guaranteed.

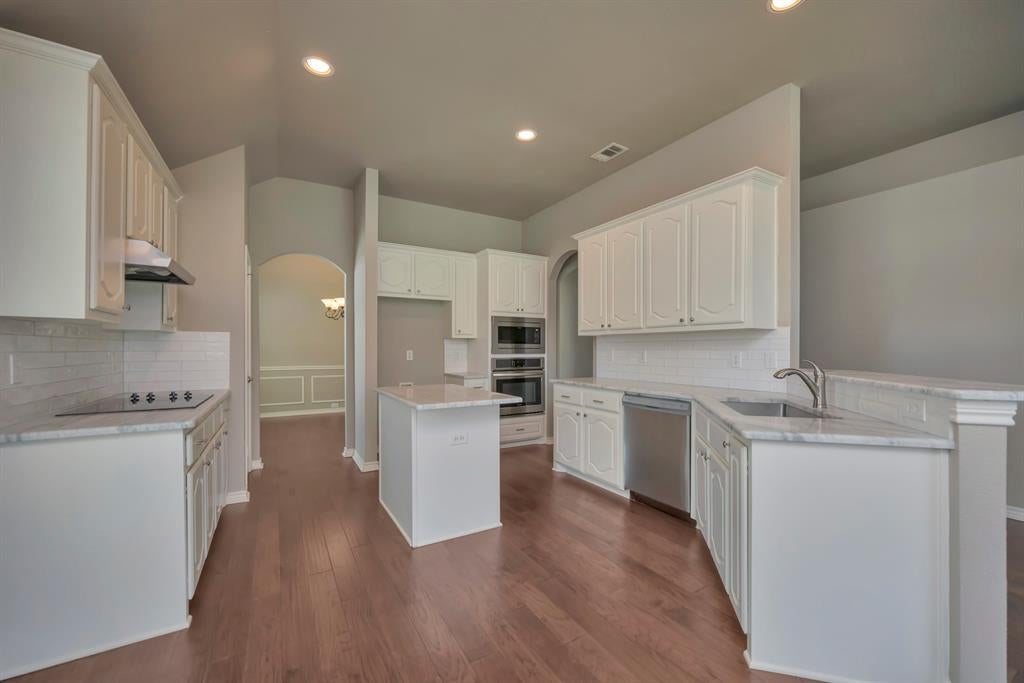
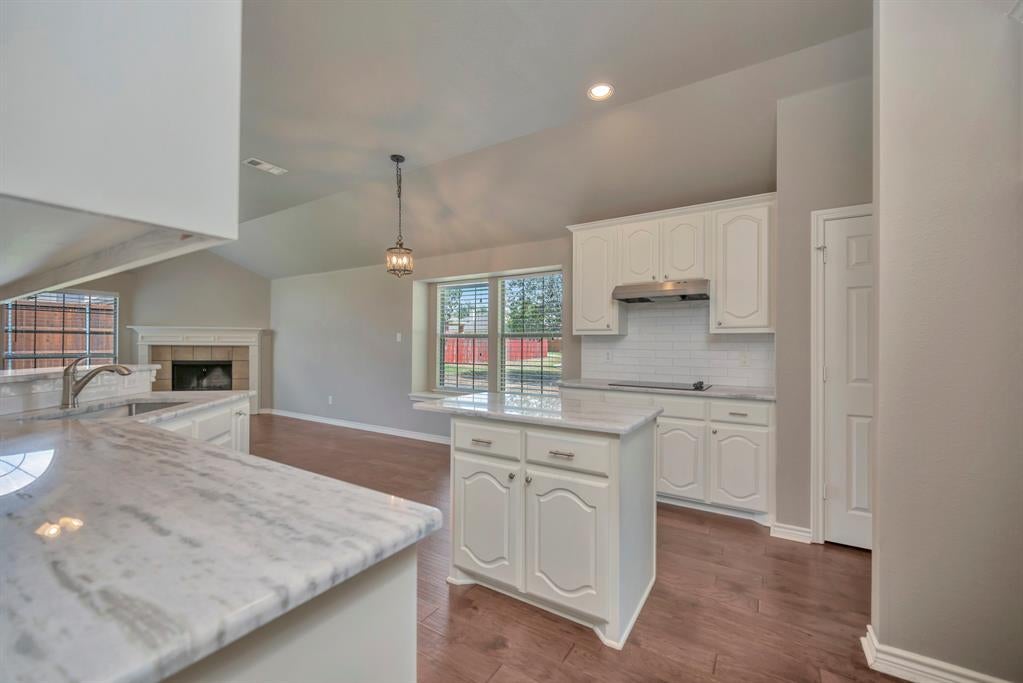
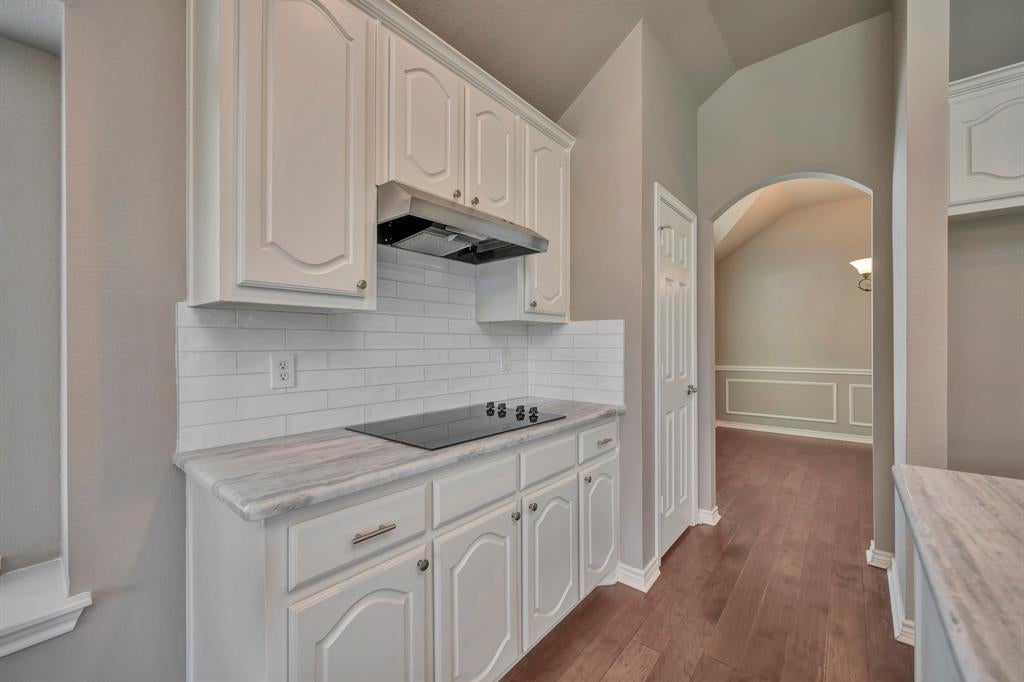
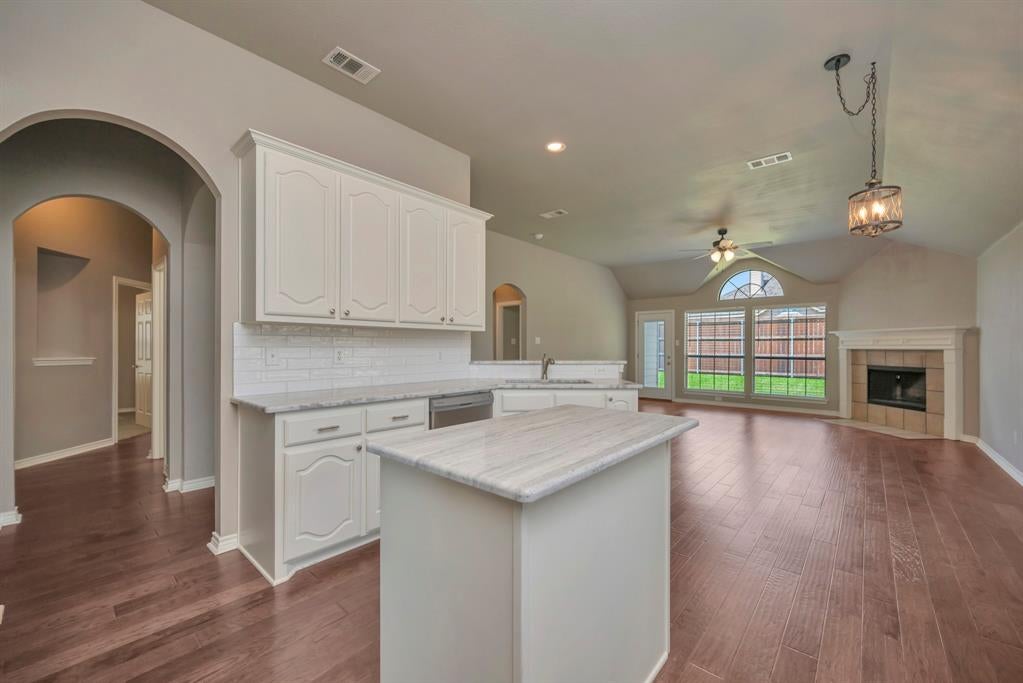
Welcome to this beautifully maintained one story home tucked away at the end of a quiet culdesac, with a playground right next door for added convenience and enjoyment. Charming brick and stone curb appeal welcomes you inside, where engineered hardwood floors flow throughout the main living areas and abundant natural light creates a warm and inviting atmosphere. The spacious kitchen is a chef’s dream, featuring an island, breakfast bar, pantry, cooktop, oven, and updated granite countertops. The primary suite offers a peaceful retreat with a bay window overlooking the backyard, dual vanities with updated granite, a relaxing garden tub, separate shower, and spacious walk in closet. Thoughtful architectural details throughout include arched windows, crown molding, trayed ceilings, arched entries, and more. Recent improvements include a completely replaced HVAC system in 2024 and an 8 foot privacy cedar fence, providing comfort and privacy for years to come. With its desirable location, functional layout, beautiful finishes, and inviting outdoor setting, this home is ready to impress. Schedule your private showing today and come see all this wonderful home has to offer!

Save
Ask
Tour
Hide
Share
Listing Snapshot
Price 
$375,000
Days On Site 
20 Days
Bedrooms 
3
Inside Area (SqFt) 
2,114 sqft
Total Baths 
2
Full Baths 
2
Partial Baths 
N/A
Lot Size 
0.1199 Acres
Year Built 
2006
MLS® Number 
21370081
Status 
Pending
Property Tax 
$7,810
HOA/Condo/Coop Fees 
$436 Semi-Annually
Sq Ft Source 
N/A
Friends & Family
Recent Activity
a week agoListing updated with changes from the MLS®
a week agoStatus changed to Pending
3 weeks agoListing first seen on site
General Features
Acres 
0.1199
Attached Garage 
Yes
Foundation 
Slab
Garage 
Yes
Garage Spaces 
2
Levels 
One
Parking 
GarageGarage Door OpenerGarage Faces FrontAttached
Property Sub Type 
Single Family Residence
Security 
Smoke Detector(s)
Sewer 
Public Sewer
Special Circumstances 
Standard
Water Source 
Public
Interior Features
Appliances 
DishwasherDisposalElectric CooktopElectric OvenMicrowave
Cooling 
Ceiling Fan(s)Central AirElectric
Fireplace 
Yes
Fireplace Features 
Living RoomWood Burning
Fireplaces 
1
Flooring 
CarpetCeramic TileLaminate
Heating 
CentralElectric
Interior 
Double VanityEat-in KitchenPantryWalk-In Closet(s)
Laundry Features 
Washer Hookup
Window Features 
Window Coverings
Bedroom 
Dimensions - 10 x 12Level - First
Dining Room 
Dimensions - 11 x 11Level - First
Kitchen 
Dimensions - 13 x 15Level - FirstFeatures - Breakfast Bar, Eat-in Kitchen, Kitchen Island, Pantry
Living Room 
Dimensions - 17 x 18Level - FirstFeatures - Ceiling Fan(s)
Master Bedroom 
Dimensions - 13 x 17Level - FirstFeatures - Ceiling Fan(s), Walk-In Closet(s)
Office 
Dimensions - 11 x 13Level - First
Utility Room 
Dimensions - 6 x 6Level - First
Save
Ask
Tour
Hide
Share
Exterior Features
Construction Details 
Brick
Exterior 
Rain Gutters
Fencing 
Back YardWood
Lot Features 
Cul-De-SacInterior LotLandscaped
Patio And Porch 
Patio
Roof 
Composition
Windows/Doors 
Window Coverings
Community Features
Association Fee 
$436.0
Association Fee Frequency 
Semi-Annually
Community Features 
PoolClubhouseCurbsFishingPlaygroundSidewalks
School District 
Keller ISD
Financing Terms Available 
CashConventionalFHAVA Loan
Schools
School District
Keller ISD
Elementary School
Independence
Middle School
Trinity Springs
High School
Timber Creek
Listing courtesy of Chandler Crouch of Chandler Crouch, REALTORS broker@chandlercrouch.com

ntreis logo

© 2020 North Texas Real Estate Information Systems. All rights reserved. Information is deemed reliable but is not guaranteed accurate by the MLS or NTREIS. The information being provided is for the consumer's personal, non-commercial use, and may not be reproduced, redistributed, or used for any purpose other than to identify prospective properties consumers may be interested in purchasing.
Last checked: 2026-09-23 02:56 AM CDT

Neighborhood & Commute
Source: Walkscore
Disclosure: Community information and market data powered by Constellation Data Labs. Information is deemed reliable but not guaranteed.
Save
Ask
Tour
Hide
Share