5105 Rolling Hills Drive, Sherman, TX, 75092

Save
Ask
Tour
Hide
Share
$310,000
11 Days On Site

5105 Rolling Hills Drive
Sherman, TX 75092

For Sale|Single Family Residence|Active
3
Beds
2
Total Baths
2
Full Baths
1,650
SqFt
$188
/SqFt
1978
Built
Subdivision:
Western Acres
County:
Grayson
Call Now: 903-965-3909
Is this the listing for you? We can help make it yours.
903-965-3909
5105 Rolling Hills Drive5105 Rolling Hills Drive5105 Rolling Hills Drive5105 Rolling Hills Drive
Save
Ask
Tour
Hide
Share

Mortgage Calculator

Monthly Payment (Est.)

Enter an interest rate to see your estimated monthly payment.
Calculator powered by Showcase IDX, a Constellation1 Company. Copyright ©2026 Information is deemed reliable but not guaranteed.

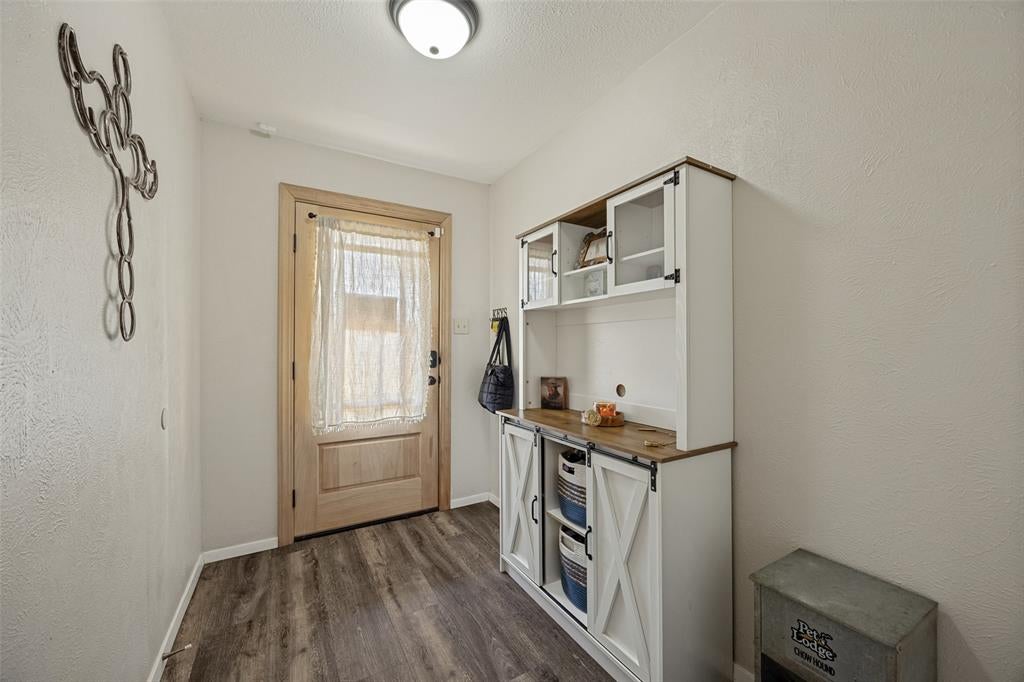
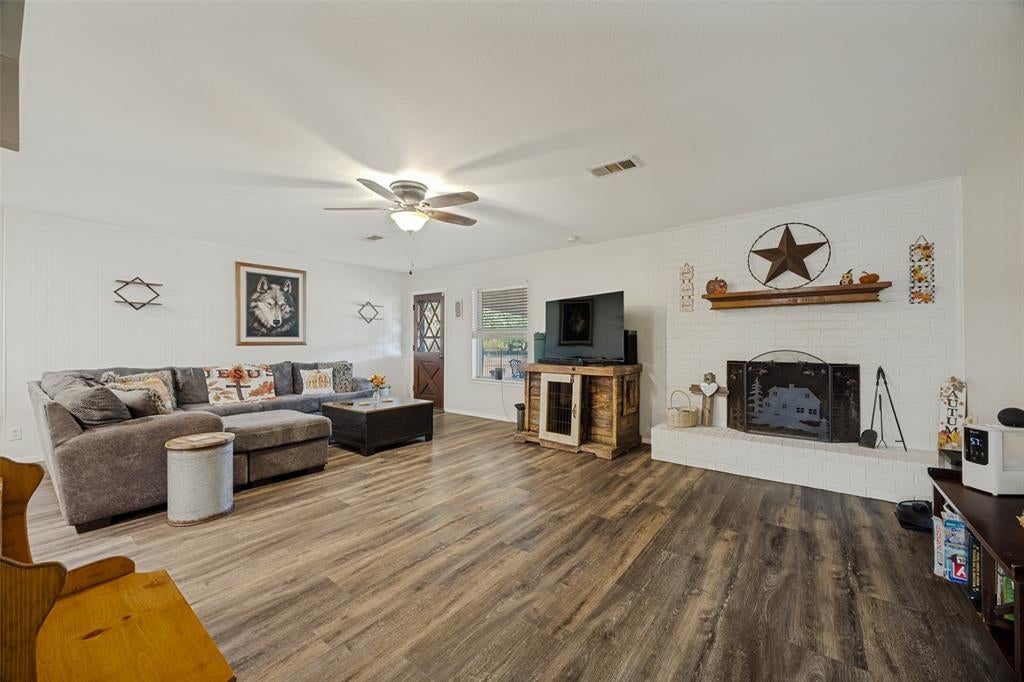
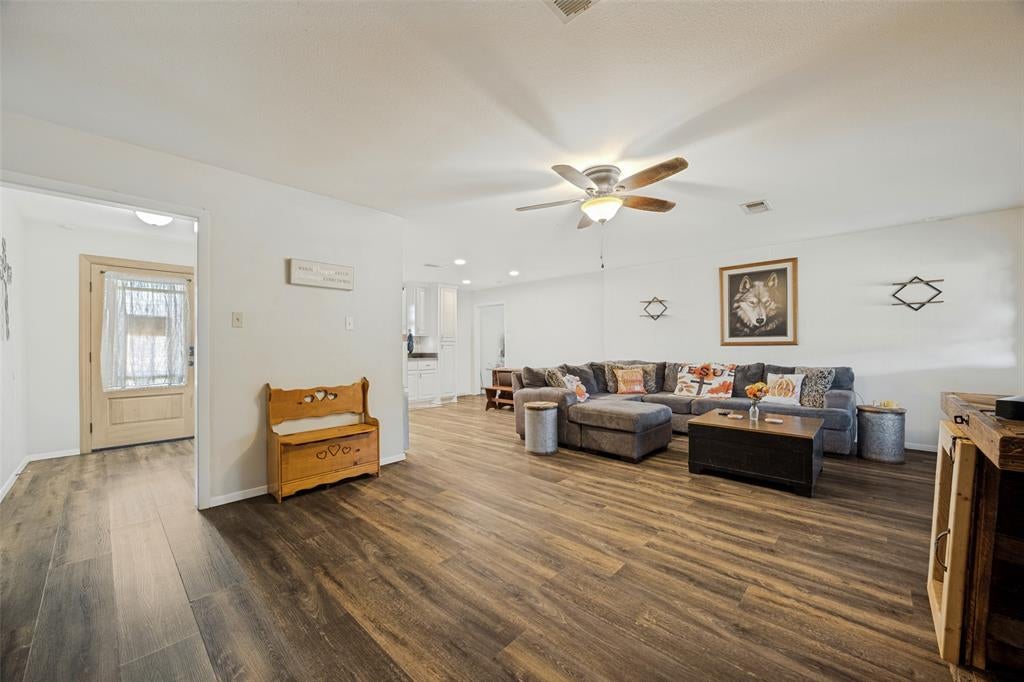
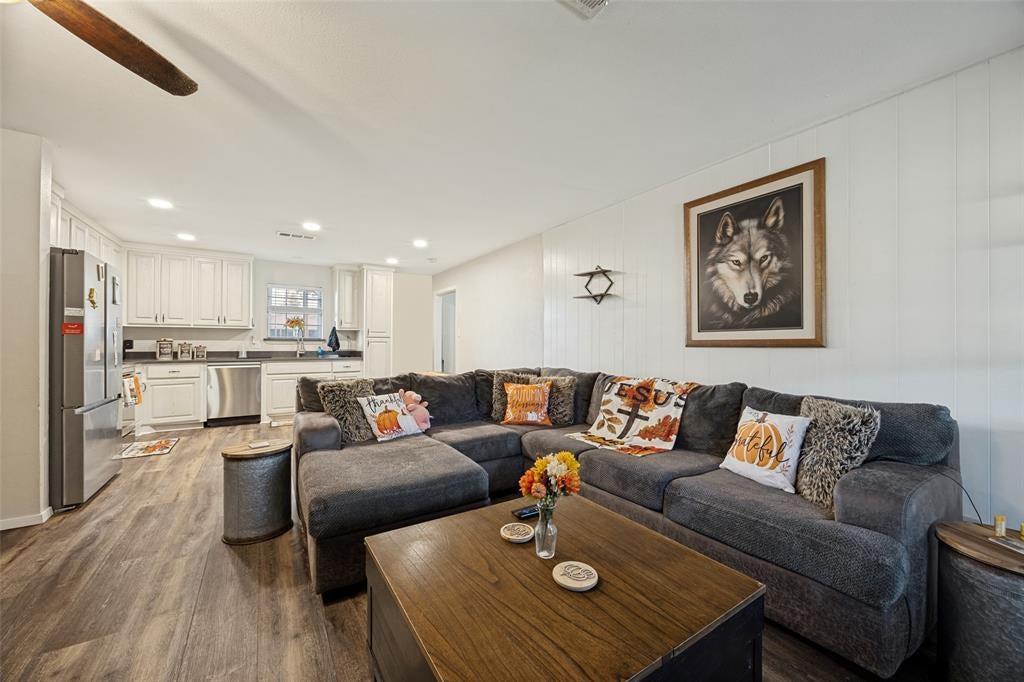
Welcome to 5105 Rolling Hills Dr, a charming 3-bedroom, 2-bath home situated on approximately 1 acre in Sherman! Offering around 1,650 square feet of living space, this property provides the combination of comfortable living and the room to enjoy the outdoors that buyers are looking for. The spacious lot offers plenty of possibilities for entertaining, gardening, recreation, or simply enjoying the peace and privacy of having room to spread out. Inside, you'll find a functional floor plan with comfortable living spaces and plenty of potential to make the home your own. The enclosed garage provides additional flexibility as a game room or bonus living space, while the detached 12x20 storage building offers valuable space for storage, hobbies, tools, or equipment. If you're looking for an affordable home with acreage and flexibility while still being conveniently located in Sherman, this one deserves a look. Come see the possibilities at 5105 Rolling Hills Dr and imagine making this property your next home!

Save
Ask
Tour
Hide
Share
Listing Snapshot
Price 
$310,000
Days On Site 
11 Days
Bedrooms 
3
Inside Area (SqFt) 
1,650 sqft
Total Baths 
2
Full Baths 
2
Partial Baths 
N/A
Lot Size 
1 Acre
Year Built 
1978
MLS® Number 
21370113
Status 
Active
Property Tax 
$5,570
HOA/Condo/Coop Fees 
N/A
Sq Ft Source 
N/A
Friends & Family
Recent Activity
a week agoListing updated with changes from the MLS®
2 weeks agoListing first seen on site
General Features
Acres 
1
Foundation 
Slab
Levels 
One
Parking 
Driveway
Property Sub Type 
Single Family Residence
Sewer 
Septic Tank
Special Circumstances 
Standard
Utilities 
Cable AvailableElectricity Available
Water Source 
Public
Interior Features
Appliances 
Dishwasher
Cooling 
Ceiling Fan(s)Central AirElectricWall Unit(s)
Fireplace 
Yes
Fireplace Features 
Family Room
Fireplaces 
1
Flooring 
Vinyl
Heating 
CentralElectricFireplace(s)
Interior 
Built-in FeaturesHigh Speed Internet
Laundry Features 
Electric Dryer HookupWasher Hookup
Bath-Full 
Dimensions - 11 x 5Level - First
Bedroom 
Dimensions - 14 x 12Level - FirstFeatures - Ceiling Fan(s), Walk-In Closet(s)
Kitchen 
Dimensions - 15 x 11Level - FirstFeatures - Pantry
Living Room 
Dimensions - 23 x 15Level - FirstFeatures - Ceiling Fan(s)
Master Bathroom 
Dimensions - 8 x 5Level - First
Master Bedroom 
Dimensions - 14 x 12Level - FirstFeatures - Ceiling Fan(s), Walk-In Closet(s)
Utility Room 
Dimensions - 21 x 5Level - First
Save
Ask
Tour
Hide
Share
Exterior Features
Construction Details 
Brick
Exterior 
Dog RunStorage
Fencing 
Chain Link
Lot Features 
Few Trees
Other Structures 
Shed(s)Storage
Roof 
Composition
Community Features
School District 
Sherman ISD
Financing Terms Available 
CashConventionalFHAVA Loan
Schools
School District
Sherman ISD
Elementary School
Fairview
Middle School
Piner
High School
Sherman
Listing courtesy of Jonathan Hutchinson of Keller Williams Realty rhutchinson@kw.com

ntreis logo

© 2020 North Texas Real Estate Information Systems. All rights reserved. Information is deemed reliable but is not guaranteed accurate by the MLS or NTREIS. The information being provided is for the consumer's personal, non-commercial use, and may not be reproduced, redistributed, or used for any purpose other than to identify prospective properties consumers may be interested in purchasing.
Last checked: 2026-09-21 07:53 PM CDT

Neighborhood & Commute
Source: Walkscore
Disclosure: Community information and market data powered by Constellation Data Labs. Information is deemed reliable but not guaranteed.
Save
Ask
Tour
Hide
Share