102 Lakeway Lane, Justin, TX, 76247

Save
Ask
Tour
Hide
Share
$395,000
20 Days On Site

102 Lakeway Lane
Justin, TX 76247

For Sale|Single Family Residence|Active
4
Beds
3
Total Baths
2
Full Baths
1
Partial Bath
2,107
SqFt
$187
/SqFt
2001
Built
Subdivision:
Reatta Ridge Add
County:
Denton
Call Now: 903-965-3909
Is this the listing for you? We can help make it yours.
903-965-3909
102 Lakeway Lane102 Lakeway Lane102 Lakeway Lane102 Lakeway Lane
Save
Ask
Tour
Hide
Share

Mortgage Calculator

Monthly Payment (Est.)

Enter an interest rate to see your estimated monthly payment.
Calculator powered by Showcase IDX, a Constellation1 Company. Copyright ©2026 Information is deemed reliable but not guaranteed.

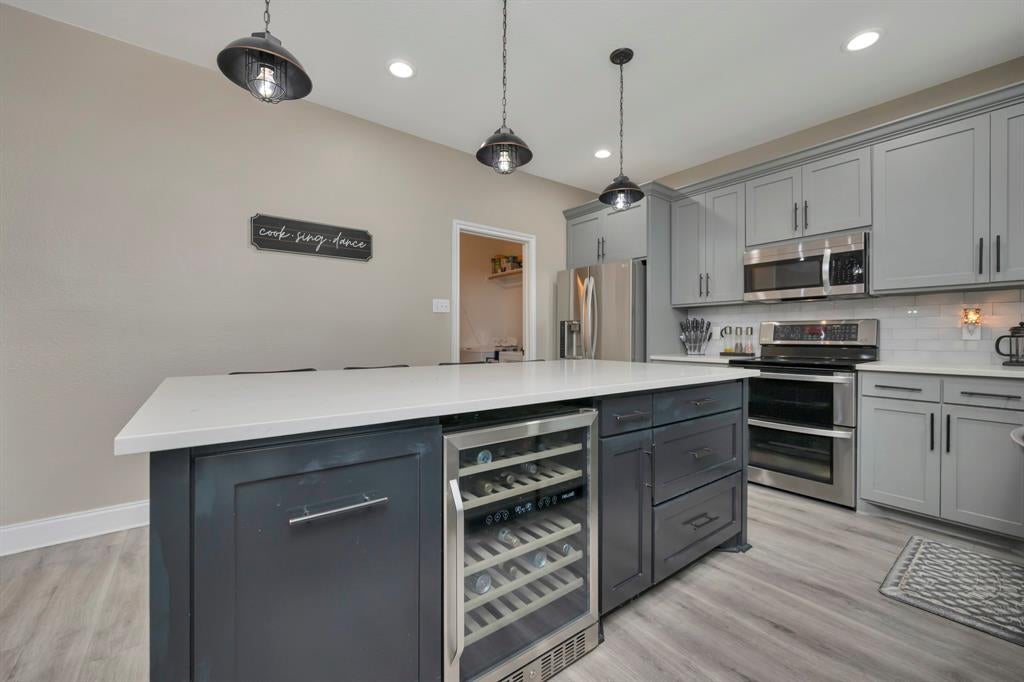
Welcome home to Lakeway Lane, tucked into the heart of Justin's Reatta Ridge neighborhood — one of Denton County's fastest-growing communities and part of the celebrated Northwest Independent School District. This two-story traditional home, built in 2001, blends timeless architecture with thoughtful modern updates across 2,107 square feet, offering a layout that feels both established and effortlessly livable. Step inside and the fully renovated, open-concept kitchen takes center stage, with gleaming quartz countertops, custom cabinetry, stainless steel appliances and a generously sized island made for gathering. The kitchen flows effortlessly into bright, sunlit living and dining spaces. Upstairs, four bedrooms offer flexibility for every stage of life, from a quiet home office to a growing family's need for extra space, all anchored by an oversized primary suite with a double vanity and a walk-in closet built for real living. A second full bathroom upstairs keeps mornings simple for everyone in the household, no matter how many hands are reaching for the sink at once. Outside, a fully fenced backyard opens up a world of possibility — summer barbecues under wide Texas skies, weekend gardening, a play space for kids and pets, or room to dream up a future pool and outdoor kitchen. It's the kind of space that grows with the seasons and the people who fill it. Zoned to Justin Elementary, Gene Pike Middle School and Northwest High School, and just minutes from Interstate 35W, Texas Motor Speedway and the shops and restaurants along Blue Mound Road, this home offers small-town warmth with easy reach to everything North Texas has to offer. Come see for yourself why Reatta Ridge continues to draw families looking to put down roots in a community built for the long run. Added bonus: Special financing available through our preferred lender for those who qualify! Up to 1 FULL% off your rate for the first year at no cost!

Save
Ask
Tour
Hide
Share
Listing Snapshot
Price 
$395,000
Days On Site 
20 Days
Bedrooms 
4
Inside Area (SqFt) 
2,107 sqft
Total Baths 
3
Full Baths 
2
Partial Baths 
1
Lot Size 
0.155 Acres
Year Built 
2001
MLS® Number 
21370571
Status 
Active
Property Tax 
$6,528
HOA/Condo/Coop Fees 
$25 monthly
Sq Ft Source 
N/A
Friends & Family
Recent Activity
3 weeks agoListing updated with changes from the MLS®
3 weeks agoListing first seen on site
General Features
Acres 
0.155
Attached Garage 
Yes
Foundation 
Slab
Garage 
Yes
Garage Spaces 
2
Levels 
Two
Parking 
DrivewayGarageGarage Door OpenerGarage Faces FrontInside EntranceKitchen LevelSide By SideAttached
Property Sub Type 
Single Family Residence
Security 
Smoke Detector(s)
Sewer 
Public Sewer
Special Circumstances 
Standard
Style 
Traditional
Utilities 
Electricity ConnectedSewer Available
Water Source 
Public
Interior Features
Appliances 
DishwasherDisposalElectric RangeMicrowave
Cooling 
Ceiling Fan(s)Central AirElectric
Fireplace 
Yes
Fireplace Features 
Living RoomWood Burning
Fireplaces 
1
Flooring 
CarpetTileVinyl
Heating 
CentralElectricFireplace(s)
Interior 
Eat-in KitchenGranite CountersKitchen IslandOpen FloorplanPantryWalk-In Closet(s)High Speed Internet
Laundry Features 
Electric Dryer HookupWasher Hookup
Bath-Full 
Dimensions - 9 x 4Level - Second
Bath-Half 
Dimensions - 7 x 2Level - First
Bedroom 
Dimensions - 12 x 10Level - Second
Dining Room 
Dimensions - 11 x 10Level - First
Kitchen 
Dimensions - 18 x 12Level - FirstFeatures - Eat-in Kitchen, Kitchen Island, Pantry
Living Room 
Dimensions - 19 x 17Level - First
Master Bathroom 
Dimensions - 11 x 8Level - Second
Master Bedroom 
Dimensions - 16 x 14Level - SecondFeatures - Ceiling Fan(s)
Utility Room 
Dimensions - 11 x 7Level - First
Save
Ask
Tour
Hide
Share
Exterior Features
Construction Details 
Brick
Exterior 
Rain Gutters
Fencing 
Back YardFencedFullGatePerimeterPrivacyWood
Patio And Porch 
Patio
Roof 
Composition
Community Features
Association Fee 
$300.0
Association Fee Frequency 
Annually
Community Features 
CurbsSidewalks
School District 
Northwest ISD
Financing Terms Available 
CashConventionalFHAVA Loan
Schools
School District
Northwest ISD
Elementary School
Justin
Middle School
Pike
High School
Northwest
Listing courtesy of Kim Drees of Briggs Freeman Sothebys Intl kim@thedreesteam.com

ntreis logo

© 2020 North Texas Real Estate Information Systems. All rights reserved. Information is deemed reliable but is not guaranteed accurate by the MLS or NTREIS. The information being provided is for the consumer's personal, non-commercial use, and may not be reproduced, redistributed, or used for any purpose other than to identify prospective properties consumers may be interested in purchasing.
Last checked: 2026-09-22 02:33 PM CDT

Neighborhood & Commute
Source: Walkscore
Disclosure: Community information and market data powered by Constellation Data Labs. Information is deemed reliable but not guaranteed.
Save
Ask
Tour
Hide
Share