3010 Bickley Street, Abilene, TX, 79605

Save
Ask
Tour
Hide
Share
$185,000
11 Days On Site

3010 Bickley Street
Abilene, TX 79605

For Sale|Single Family Residence|Active Under Contract
4
Beds
2
Total Baths
2
Full Baths
1,050
SqFt
$176
/SqFt
1945
Built
Subdivision:
C J Hilburn Of B Austin
County:
Taylor
Call Now: 903-965-3909
Is this the listing for you? We can help make it yours.
903-965-3909
3010 Bickley Street3010 Bickley Street3010 Bickley Street3010 Bickley Street
Save
Ask
Tour
Hide
Share

Mortgage Calculator

Monthly Payment (Est.)

$844
Calculator powered by Showcase IDX, a Constellation1 Company. Copyright ©2026 Information is deemed reliable but not guaranteed.

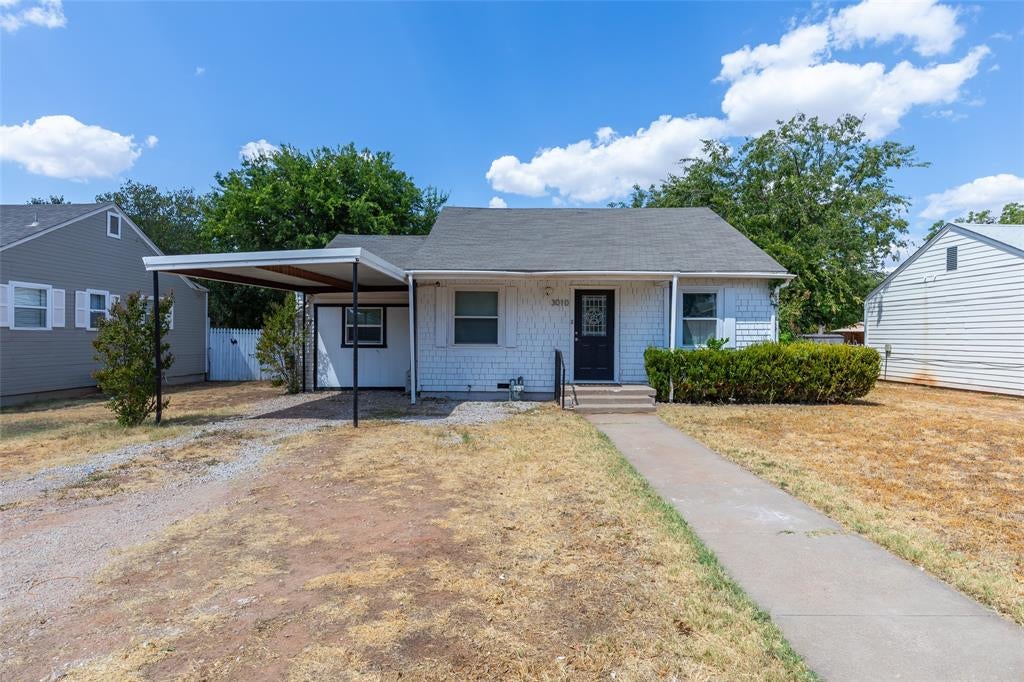
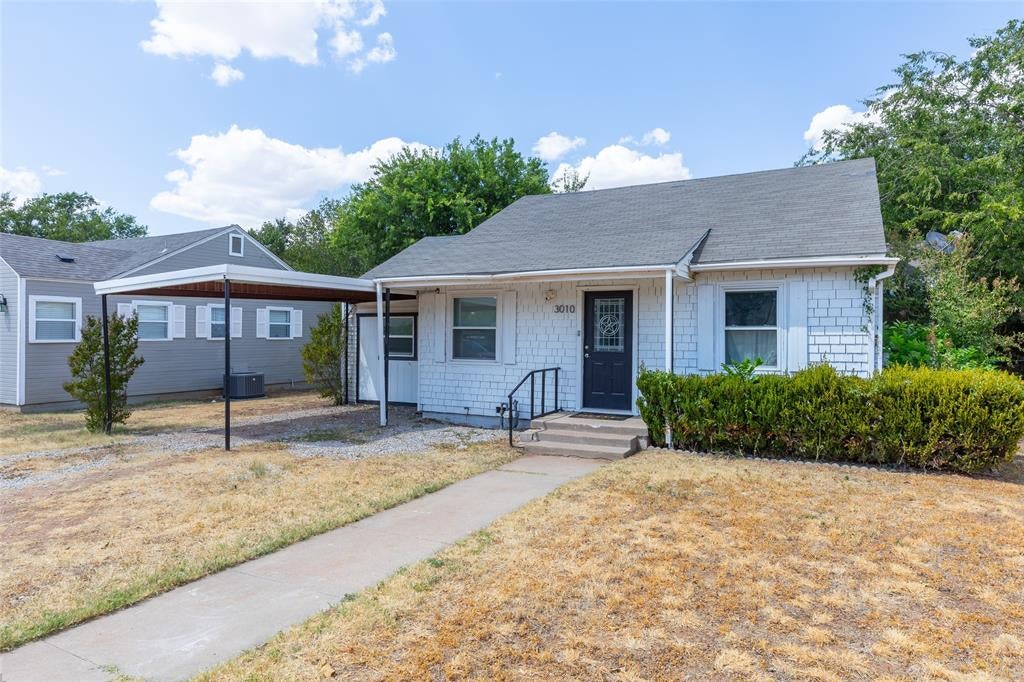
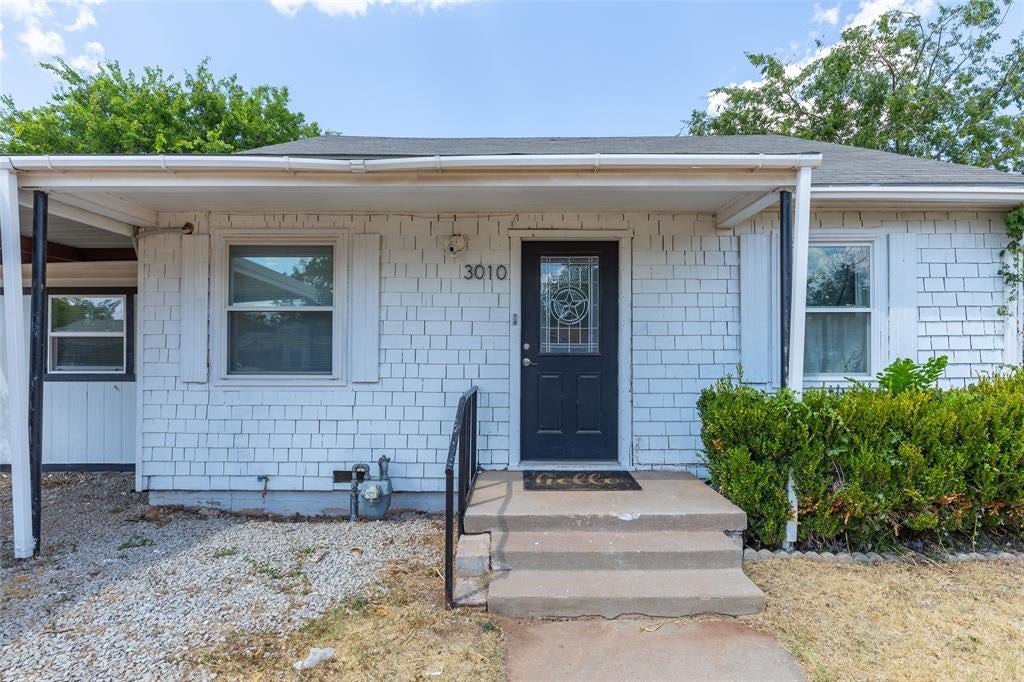
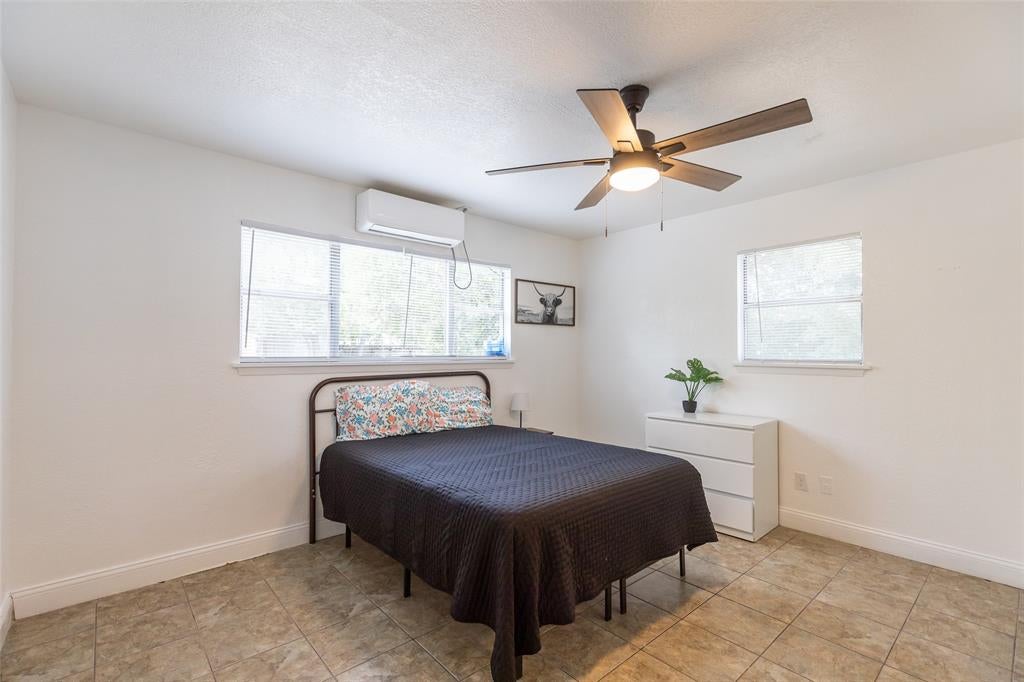
Welcome home to this inviting 4-bedroom, 2-bathroom property offering generously sized bedrooms and a comfortable, functional layout. The former garage has been thoughtfully converted into a spacious fourth bedroom, providing additional living space and flexibility for a growing household, guest room, office, or hobby space. The living and dining areas flow together, creating an open and welcoming space for everyday living and entertaining. The kitchen features beautiful cabinetry and a convenient laundry area, keeping everything within easy reach. The spacious primary bedroom is a true retreat, featuring a vaulted ceiling, shiplap accent details, and a charming barn door leading to the ensuite bathroom. The ensuite includes a tiled walk-in shower and a walk-in closet, offering both style and functionality. Outside, enjoy the fenced backyard, complete with a covered patio that's perfect for relaxing or entertaining. A storage shed provides additional space for tools, lawn equipment, and outdoor belongings. With four generously sized bedrooms, a beautiful primary suite, functional living spaces, and a great backyard, this home offers plenty of room to make it your own! Option to be purchased furnished as a turn key short term rental with the right offer!

Save
Ask
Tour
Hide
Share
Listing Snapshot
Price 
$185,000
Days On Site 
11 Days
Bedrooms 
4
Inside Area (SqFt) 
1,050 sqft
Total Baths 
2
Full Baths 
2
Partial Baths 
N/A
Lot Size 
0.164 Acres
Year Built 
1945
MLS® Number 
21373908
Status 
Active Under Contract
Property Tax 
$2,537
HOA/Condo/Coop Fees 
N/A
Sq Ft Source 
N/A
Friends & Family
Recent Activity
6 days agoListing updated with changes from the MLS®
6 days agoStatus changed to Active Under Contract
2 weeks agoListing first seen on site
General Features
Acres 
0.164
Carport 
1
Foundation 
Pillar/Post/Pier
Levels 
One
Parking 
CarportConverted GarageGarageGarage Faces Front
Property Sub Type 
Single Family Residence
Security 
Smoke Detector(s)
Sewer 
Public Sewer
Special Circumstances 
Standard
Style 
Traditional
Water Source 
Public
Interior Features
Appliances 
Gas RangeGas Water HeaterVented Exhaust Fan
Cooling 
Ceiling Fan(s)Wall/Window Unit(s)
Flooring 
Ceramic TileLaminate
Heating 
Exhaust FanOther
Interior 
Walk-In Closet(s)High Speed Internet
Laundry Features 
In KitchenWasher Hookup
Bedroom 
Dimensions - 0 x 0Level - First
Dining Room 
Dimensions - 9 x 10Level - First
Kitchen 
Dimensions - 14 x 9Level - First
Living Room 
Dimensions - 18 x 13Level - FirstFeatures - Ceiling Fan(s)
Master Bedroom 
Dimensions - 13 x 11Level - FirstFeatures - Ceiling Fan(s), Walk-In Closet(s)
Save
Ask
Tour
Hide
Share
Exterior Features
Exterior 
Rain GuttersStorage
Fencing 
Back YardChain Link
Lot Features 
Few TreesInterior LotLandscaped
Patio And Porch 
CoveredFront PorchRear Porch
Roof 
Composition
Community Features
School District 
Abilene ISD
Financing Terms Available 
CashConventionalFHAVA Loan
Schools
School District
Abilene ISD
Elementary School
Austin
Middle School
Madison
High School
Cooper
Listing courtesy of Amber Kimmel of KW SYNERGY* amberdkimmel@gmail.com

ntreis logo

© 2020 North Texas Real Estate Information Systems. All rights reserved. Information is deemed reliable but is not guaranteed accurate by the MLS or NTREIS. The information being provided is for the consumer's personal, non-commercial use, and may not be reproduced, redistributed, or used for any purpose other than to identify prospective properties consumers may be interested in purchasing.
Last checked: 2026-09-14 03:36 AM CDT

Neighborhood & Commute
Source: Walkscore
Disclosure: Community information and market data powered by Constellation Data Labs. Information is deemed reliable but not guaranteed.
Save
Ask
Tour
Hide
Share