3827 Ashbury Lane, Bedford, TX, 76021

Save
Ask
Tour
Hide
Share
$695,000
20 Days On Site

3827 Ashbury Lane
Bedford, TX 76021

For Sale|Single Family Residence|Active
5
Beds
4
Total Baths
3
Full Baths
1
Partial Bath
3,344
SqFt
$208
/SqFt
1979
Built
Subdivision:
Bedford Estates Add
County:
Tarrant
Call Now: 903-965-3909
Is this the listing for you? We can help make it yours.
903-965-3909
3827 Ashbury Lane3827 Ashbury Lane3827 Ashbury Lane3827 Ashbury Lane
Save
Ask
Tour
Hide
Share

Mortgage Calculator

Monthly Payment (Est.)

Enter an interest rate to see your estimated monthly payment.
Calculator powered by Showcase IDX, a Constellation1 Company. Copyright ©2026 Information is deemed reliable but not guaranteed.

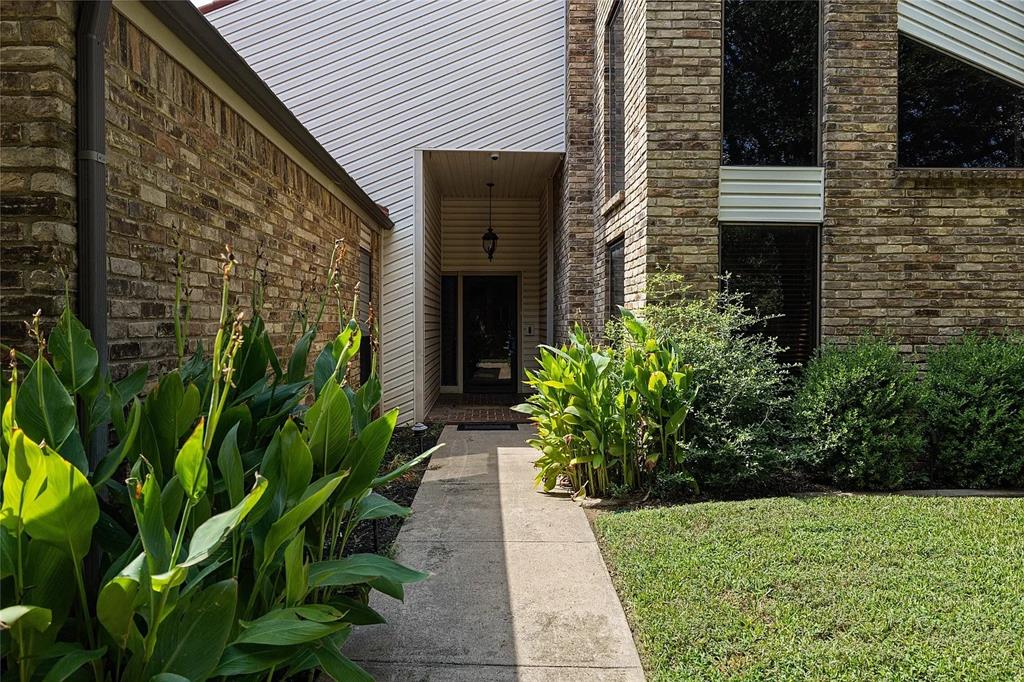
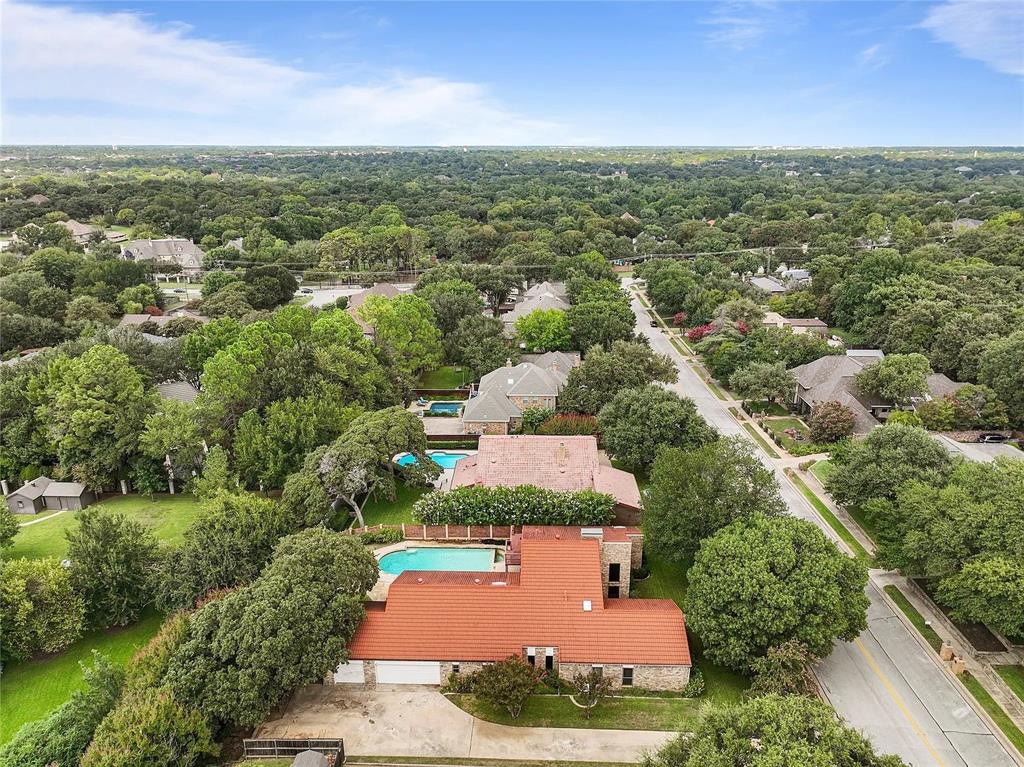
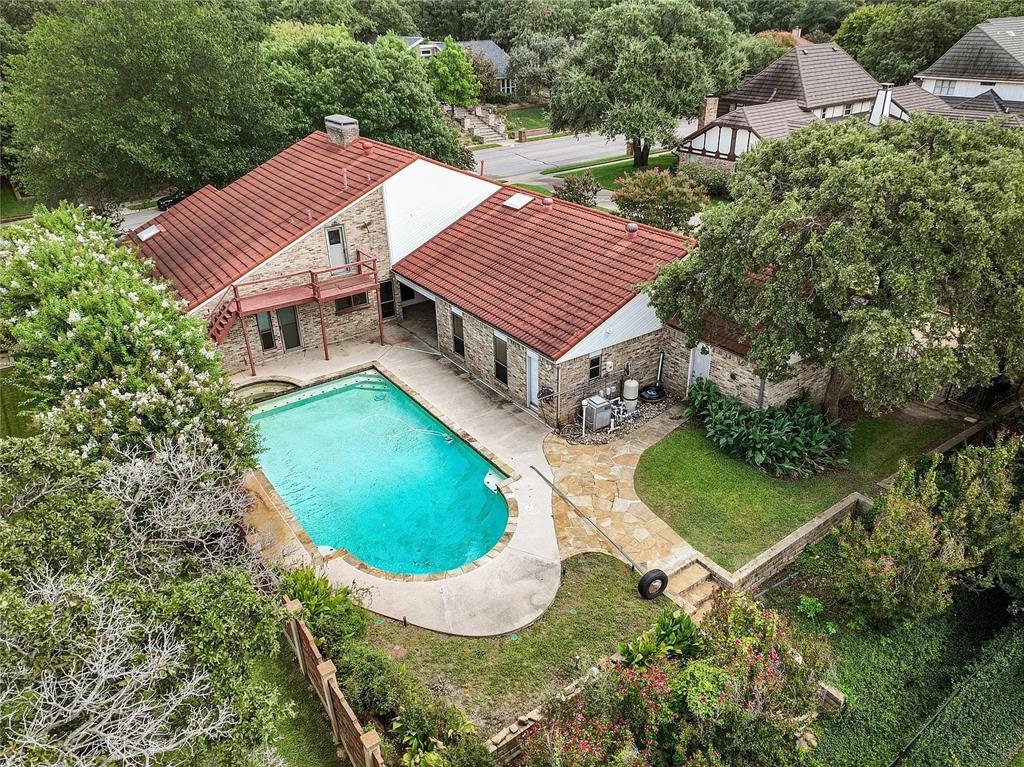
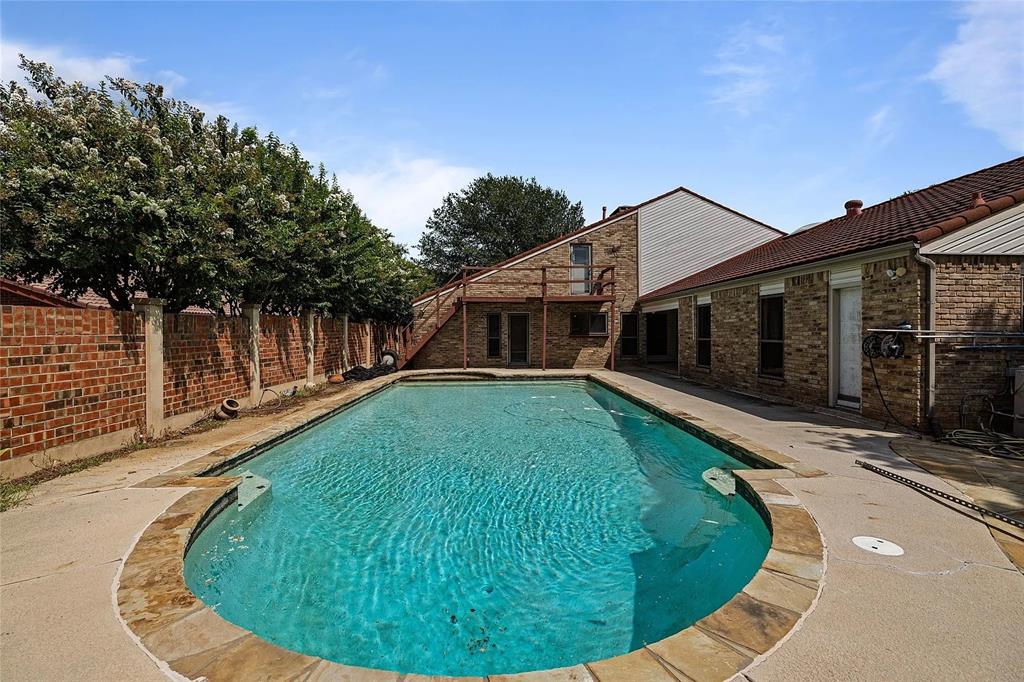
This home stands out with a lot to love! 5-bedrooms, 3 that are private bathroom like Mother-in-Law suites! 4 baths, 3 car garage, Huge Designer pool just resurfaced and new pool equipment. Private backyard that sits 20' above the backyard neighbor with fantastic view, the yard is fed with a Rachio sprinkler system. Brand new 10' board on board fence with crown. New retaining walls, new electric gate and garage door openers and a metal roof with lifetime warranty! Inside you have a home with personality and just cool! Interior upgrades include new skylights, shower doors, high end windows, new cooktop, fresh paint and trim, new flooring, new smart features starting with Ubiquity UDM access points, network smart switch, Firewall, AI management and security cameras. I know! right! super private in the heart of Bedford close to all highways, entertainment, shopping and dining! Beautiful neighborhood that stands out in the holiday season in a community that's as centrally located in DFW as you can get. DFW Airport 7 miles away. Cowboys and Ranger stadium 15 minutes. Come be our neighbor! Sellers giving a 6K kitchen allowance!

Save
Ask
Tour
Hide
Share
Listing Snapshot
Price 
$695,000
Days On Site 
20 Days
Bedrooms 
5
Inside Area (SqFt) 
3,344 sqft
Total Baths 
4
Full Baths 
3
Partial Baths 
1
Lot Size 
0.356 Acres
Year Built 
1979
MLS® Number 
21374593
Status 
Active
Property Tax 
$11,082
HOA/Condo/Coop Fees 
N/A
Sq Ft Source 
N/A
Friends & Family
Recent Activity
6 days agoListing updated with changes from the MLS®
7 days agoPrice changed to $695,000
3 weeks agoListing first seen on site
General Features
Acres 
0.356
Attached Garage 
Yes
Foundation 
Slab
Garage 
Yes
Garage Spaces 
3
Levels 
One
Parking 
CoveredDrivewayElectric GateAttached
Property Sub Type 
Single Family Residence
Security 
Smoke Detector(s)
Sewer 
Public Sewer
Special Circumstances 
Standard
Style 
Ranch
Water Source 
Public
Interior Features
Appliances 
DishwasherDisposalElectric CooktopElectric Water HeaterMicrowaveDouble OvenTankless Water Heater
Cooling 
Central Air
Fireplace 
Yes
Fireplace Features 
GasLiving RoomWood Burning
Fireplaces 
1
Flooring 
Wood
Heating 
CentralElectric
Interior 
Cathedral Ceiling(s)Double VanityDry BarEat-in KitchenPantryVaulted Ceiling(s)Walk-In Closet(s)Smart Home
Laundry Features 
Electric Dryer HookupWasher Hookup
Window Features 
Window Coverings
Bedroom 
Dimensions - 15 x 11Level - FirstFeatures - Walk-In Closet(s)
Dining Room 
Dimensions - 12 x 10Level - First
Living Room 
Dimensions - 18 x 23Level - FirstFeatures - Ceiling Fan(s)
Master Bedroom 
Dimensions - 19 x 14Level - First
Save
Ask
Tour
Hide
Share
Exterior Features
Construction Details 
Brick
Fencing 
GateWood
Lot Features 
Interior Lot
Patio And Porch 
CoveredDeck
Pool Features 
Above GroundGuniteIn Ground
Roof 
Metal
Windows/Doors 
Window Coverings
Community Features
School District 
Hurst-Euless-Bedford ISD
Financing Terms Available 
CashConventionalFHAVA Loan
Schools
School District
Hurst-Euless-Bedford ISD
Elementary School
Spring Garden
Middle School
Harwood
High School
Trinity
Listing courtesy of Jeffrey Gilpin of Scott Real Estate jgilpin04@yahoo.com

ntreis logo

© 2020 North Texas Real Estate Information Systems. All rights reserved. Information is deemed reliable but is not guaranteed accurate by the MLS or NTREIS. The information being provided is for the consumer's personal, non-commercial use, and may not be reproduced, redistributed, or used for any purpose other than to identify prospective properties consumers may be interested in purchasing.
Last checked: 2026-09-23 02:56 AM CDT

Neighborhood & Commute
Source: Walkscore
Disclosure: Community information and market data powered by Constellation Data Labs. Information is deemed reliable but not guaranteed.
Save
Ask
Tour
Hide
Share