6115 Palo Pinto Avenue, Dallas, TX, 75214

Save
Ask
Tour
Hide
Share
$7,500
20 Days On Site

6115 Palo Pinto Avenue
Dallas, TX 75214

For Rent|Single Family Residence|Active
5
Beds
4
Total Baths
3
Full Baths
1
Partial Bath
3,854
SqFt
$2
/SqFt
2005
Built
Subdivision:
Lakewood Heights
County:
Dallas
Call Now: 903-965-3909
Is this the listing for you? We can help make it yours.
903-965-3909
6115 Palo Pinto Avenue6115 Palo Pinto Avenue6115 Palo Pinto Avenue6115 Palo Pinto Avenue
Save
Ask
Tour
Hide
Share

Mortgage Calculator

Monthly Payment (Est.)

Enter an interest rate to see your estimated monthly payment.
Calculator powered by Showcase IDX, a Constellation1 Company. Copyright ©2026 Information is deemed reliable but not guaranteed.

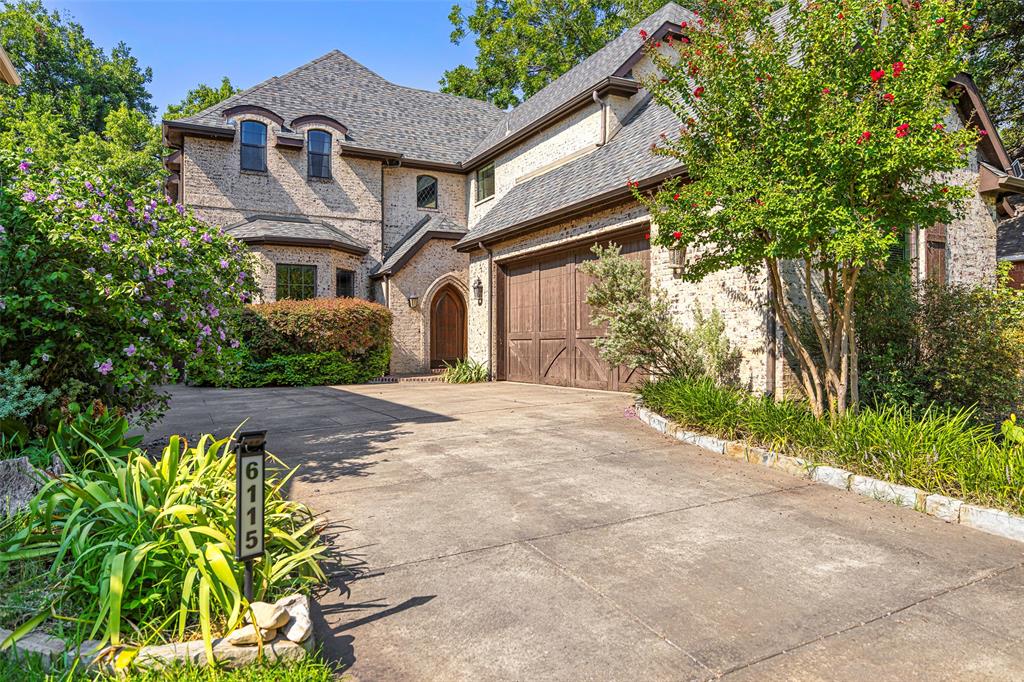
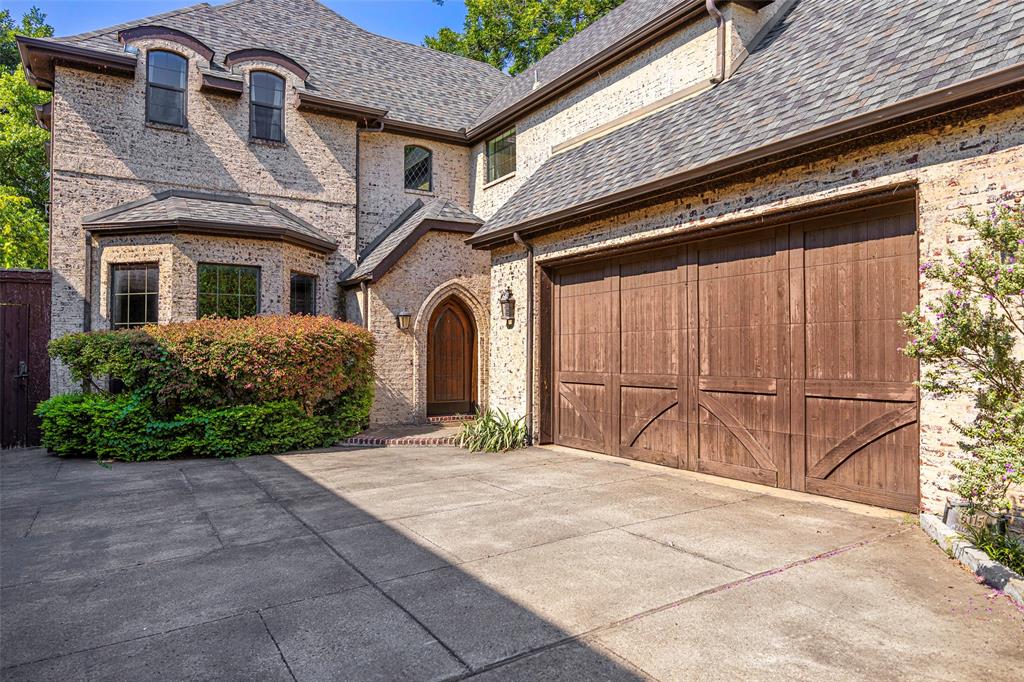
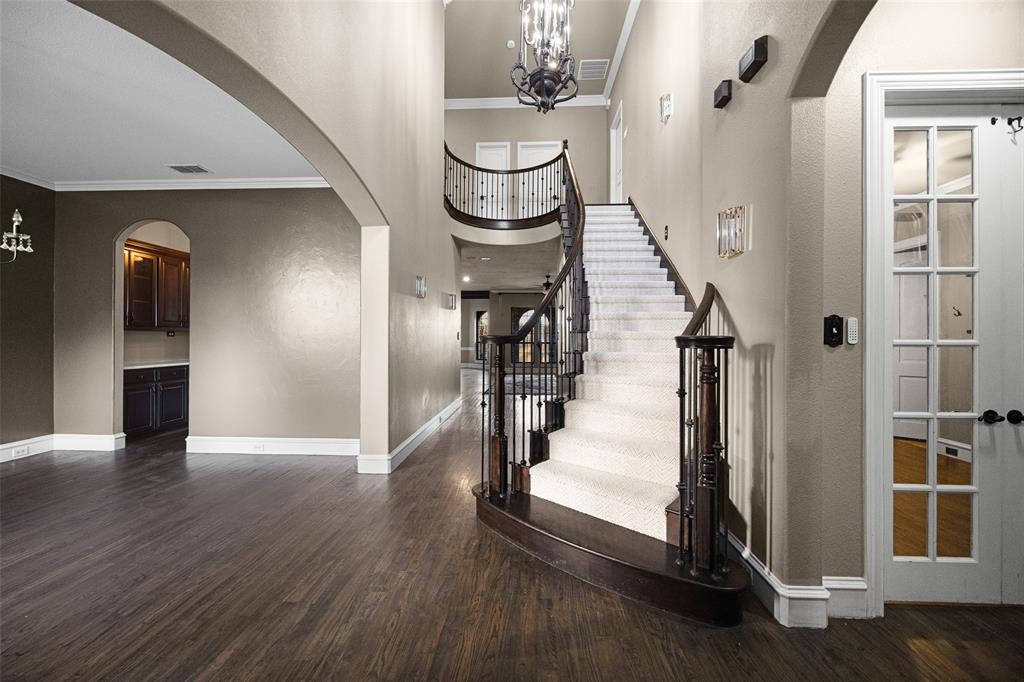
For lease in the heart of Lakewood! This home features 5 bedrooms, 3.5 baths with a separate study. GENEVA HEIGHTS ELEMENTARY zone. Open concept eat-in chef's kitchen with high-end stainless appliances and an enormous island. First floor study offers a private space for work or hobbies with a bathroom that Jack and Jills with the spacious guest room. Full dining room with butler's pantry to the kitchen. Large living room with fireplace, storage closet and half bath under the stairs. The well-appointed owner's suite has a Juliette balcony to the backyard, spacious bath with soaking tub, double vanity and stand alone shower and an incredible owner's closet. Enjoy outdoor living with a covered patio and a large backyard. Handscraped hardwoods in all the common areas and designer finishes throughout. Close to Schools, Parks, Entertainment, and Shopping. Don't miss the hidden playroom behind the two secondary bedrooms upstairs. 3 & 6 month leases will be considered for a monthly premium.

Save
Ask
Tour
Hide
Share
Listing Snapshot
Price 
$7,500
Days On Site 
20 Days
Bedrooms 
5
Inside Area (SqFt) 
3,854 sqft
Total Baths 
4
Full Baths 
3
Partial Baths 
1
Lot Size 
0.166 Acres
Year Built 
2005
MLS® Number 
21374798
Status 
Active
Property Tax 
N/A
HOA/Condo/Coop Fees 
N/A
Sq Ft Source 
N/A
Friends & Family
Recent Activity
3 weeks agoListing updated with changes from the MLS®
3 weeks agoListing first seen on site
General Features
Acres 
0.166
Attached Garage 
Yes
Available on 
2026-09-02
Foundation 
Slab
Garage 
Yes
Garage Spaces 
2
Lease Term 
12 Months
Levels 
Two
Number Of Stories 
2
Parking 
Attached
Property Sub Type 
Single Family Residence
Sewer 
Public Sewer
Style 
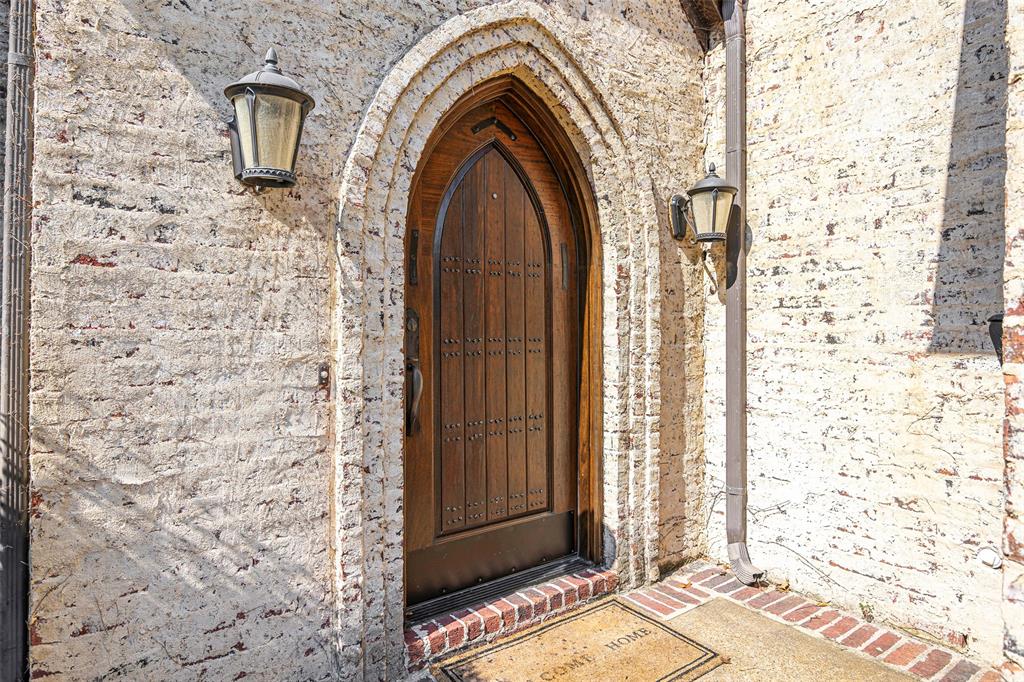
FrenchTudor
Water Source 
Public
Interior Features
Appliances 
DishwasherDisposalGas RangeMicrowaveDouble Oven
Cooling 
Central AirElectric
Fireplace 
Yes
Fireplace Features 
GasGas StarterLiving RoomGas Log
Fireplaces 
1
Flooring 
CarpetCeramic TileWood
Heating 
CentralNatural Gas
Bedroom 
Dimensions - 19 x 16Level - First
Breakfast Room 
Dimensions - 18 x 12Level - First
Den 
Dimensions - 9 x 14Level - First
Dining Room 
Dimensions - 13 x 12Level - First
Game Room 
Dimensions - 12 x 13Level - Second
Kitchen 
Dimensions - 17 x 9Level - FirstFeatures - Breakfast Bar, Kitchen Island, Pantry
Living Room 
Dimensions - 23 x 16Level - First
Master Bedroom 
Dimensions - 19 x 16Level - First
Utility Room 
Dimensions - 8 x 5Level - Second
Save
Ask
Tour
Hide
Share
Exterior Features
Construction Details 
BrickFrameStone
Fencing 
Wood
Lot Features 
Interior LotLandscaped
Roof 
Composition
Community Features
School District 
Dallas ISD
Schools
School District
Dallas ISD
Elementary School
Geneva Heights
Middle School
Long
High School
Woodrow Wilson
Listing courtesy of Anthony Graham of Great Western Realty anthony@elitehomesellers.com

ntreis logo

© 2020 North Texas Real Estate Information Systems. All rights reserved. Information is deemed reliable but is not guaranteed accurate by the MLS or NTREIS. The information being provided is for the consumer's personal, non-commercial use, and may not be reproduced, redistributed, or used for any purpose other than to identify prospective properties consumers may be interested in purchasing.
Last checked: 2026-09-22 06:45 PM CDT

Neighborhood & Commute
Source: Walkscore
Disclosure: Community information and market data powered by Constellation Data Labs. Information is deemed reliable but not guaranteed.
Save
Ask
Tour
Hide
Share