2819 Alden Avenue, Dallas, TX, 75211

Save
Ask
Tour
Hide
Share
$379,900
17 Days On Site

2819 Alden Avenue
Dallas, TX 75211

For Sale|Single Family Residence|Active
2
Beds
1
Total Bath
1
Full Bath
1,178
SqFt
$322
/SqFt
1937
Built
Subdivision:
Ravinia Heights
County:
Dallas
Call Now: 903-965-3909
Is this the listing for you? We can help make it yours.
903-965-3909
Upcoming Open Houses
Sun, Sep 27, 11:00 AM - 1:00 PM
2819 Alden Avenue2819 Alden Avenue2819 Alden Avenue2819 Alden Avenue
Save
Ask
Tour
Hide
Share

Mortgage Calculator

Monthly Payment (Est.)

$1,733
Calculator powered by Showcase IDX, a Constellation1 Company. Copyright ©2026 Information is deemed reliable but not guaranteed.

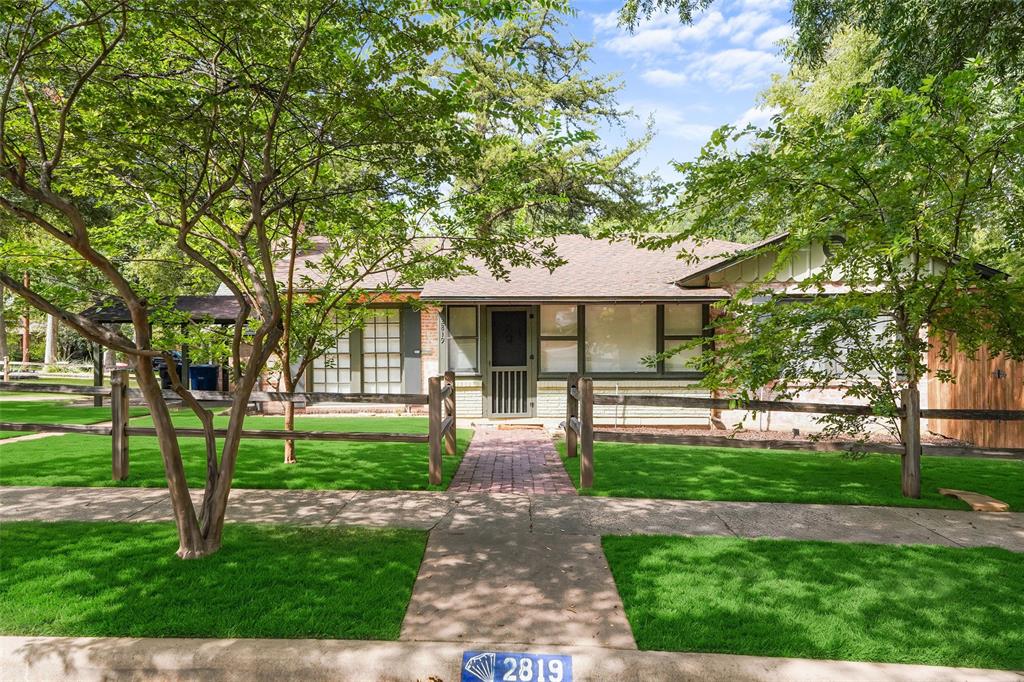
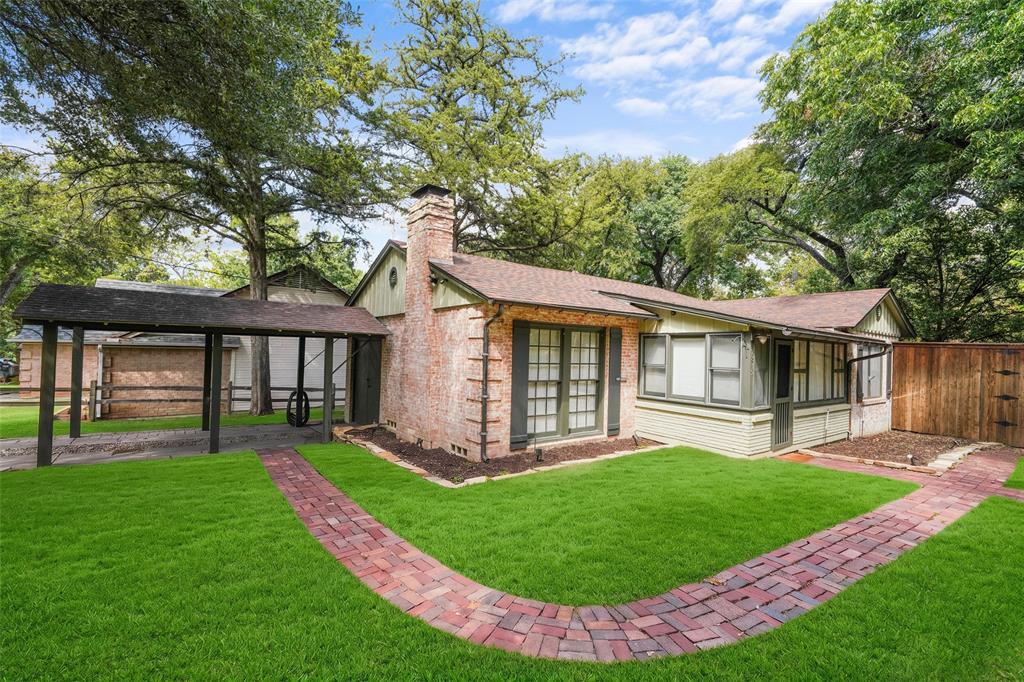
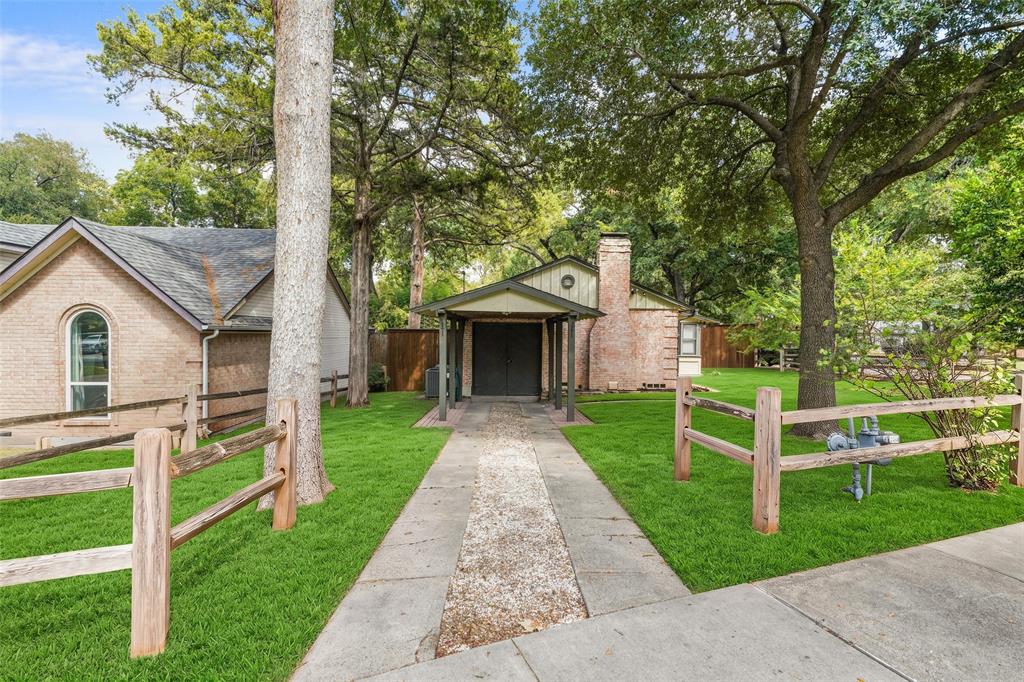
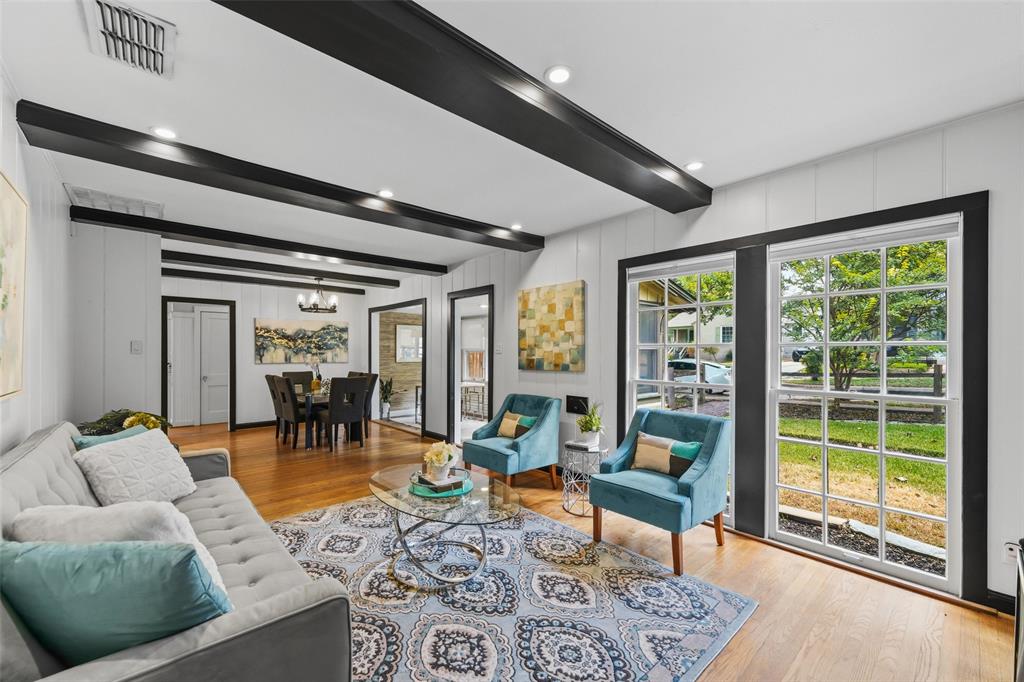
Welcome to this charming gem in sought-after Ravinia Heights, situated on a beautiful treed corner lot. Full of character and warmth, this inviting 2-bedroom home features gorgeous hardwood floors, a sunny office space, and a comfortable living and dining combination centered around a cozy fireplace with built-in shelving—perfect for displaying your favorite treasures. A spacious utility room provides plenty of additional storage and flexibility. Step outside to the spacious backyard, a true retreat featuring a wood deck and towering mature trees that create a peaceful setting for relaxing, entertaining, or enjoying your morning coffee. Ideally located just minutes from the vibrant Bishop Arts District, Downtown Dallas, and with an easy commute to I-30, this home offers the perfect blend of charm, convenience, and established neighborhood character.

Save
Ask
Tour
Hide
Share
Listing Snapshot
Price 
$379,900
Days On Site 
17 Days
Bedrooms 
2
Inside Area (SqFt) 
1,178 sqft
Total Baths 
1
Full Baths 
1
Partial Baths 
N/A
Lot Size 
0.204 Acres
Year Built 
1937
MLS® Number 
21375460
Status 
Active
Property Tax 
$6,011
HOA/Condo/Coop Fees 
N/A
Sq Ft Source 
N/A
Friends & Family
Recent Activity
yesterdayListing updated with changes from the MLS®
3 weeks agoListing first seen on site
General Features
Acres 
0.204
Carport 
1
Foundation 
Pillar/Post/Pier
Levels 
One
Parking 
CarportCovered
Property Sub Type 
Single Family Residence
Sewer 
Public Sewer
Special Circumstances 
Standard
Style 
TraditionalTudor
Utilities 
Electricity Available
Water Source 
Public
Interior Features
Appliances 
Dishwasher
Cooling 
Ceiling Fan(s)Central Air
Fireplace 
Yes
Fireplace Features 
DenOther
Fireplaces 
1
Flooring 
Hardwood
Heating 
Central
Interior 
Pantry
Bedroom 
Dimensions - 12 x 12Level - FirstFeatures - Ceiling Fan(s)
Dining Room 
Dimensions - 10 x 10Level - First
Kitchen 
Dimensions - 17 x 11Level - First
Living Room 
Dimensions - 19 x 12Level - First
Master Bedroom 
Dimensions - 13 x 12Level - FirstFeatures - Ceiling Fan(s)
Office 
Dimensions - 16 x 7Level - First
Utility Room 
Dimensions - 12 x 8Level - First
Save
Ask
Tour
Hide
Share
Exterior Features
Fencing 
Back YardWood
Lot Features 
WoodedFew TreesLandscaped
Roof 
Composition
Community Features
School District 
Dallas ISD
Financing Terms Available 
CashConventionalFHAVA Loan
Schools
School District
Dallas ISD
Elementary School
Hooe
Middle School
Greiner
High School
Sunset
Listing courtesy of Gail Griggs of CENTURY 21 Judge Fite Co. gailgriggs@judgefite.com

ntreis logo

© 2020 North Texas Real Estate Information Systems. All rights reserved. Information is deemed reliable but is not guaranteed accurate by the MLS or NTREIS. The information being provided is for the consumer's personal, non-commercial use, and may not be reproduced, redistributed, or used for any purpose other than to identify prospective properties consumers may be interested in purchasing.
Last checked: 2026-09-20 09:43 AM CDT

Neighborhood & Commute
Source: Walkscore
Disclosure: Community information and market data powered by Constellation Data Labs. Information is deemed reliable but not guaranteed.
Save
Ask
Tour
Hide
Share