
Save
Ask
Tour
Hide
$235,000
18 Days On Site
401 Southgate DriveMount Pleasant, TX 75455
For Sale|Single Family Residence|Active Under Contract
3
Beds
2
Total Baths
2
Full Baths
2,001
SqFt
$117
/SqFt
1978
Built
Subdivision:
Southgate Addition
County:
Titus
Call Now: 903-965-3909
Is this the listing for you? We can help make it yours.
903-965-3909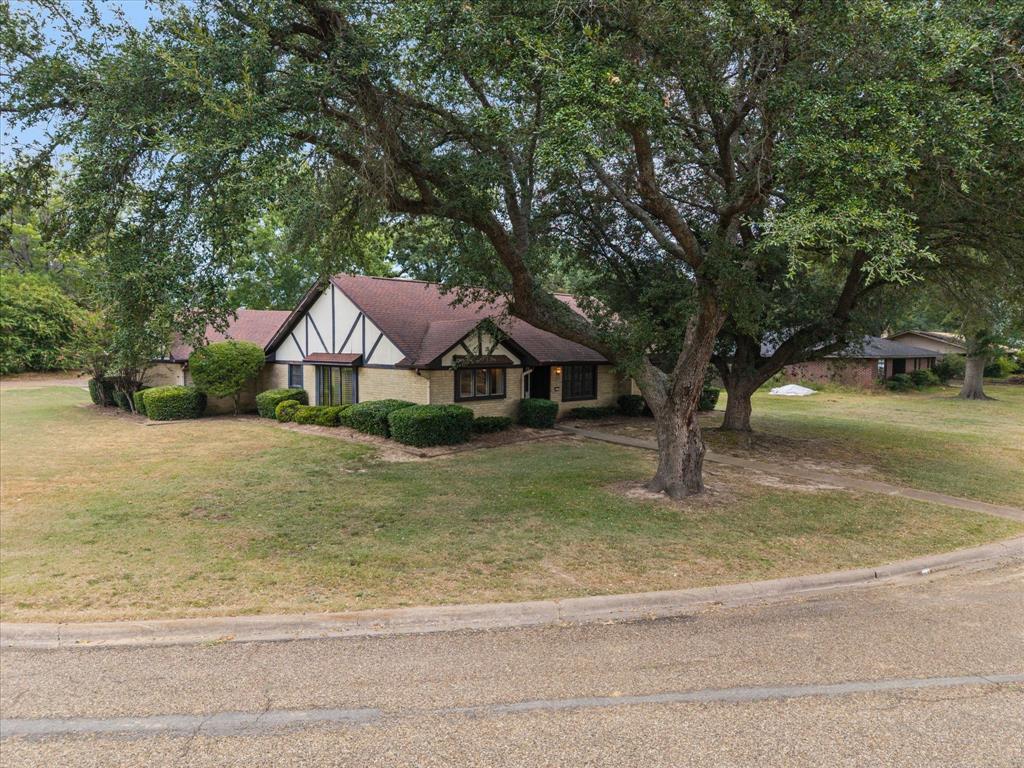
Save
Ask
Tour
Hide
Mortgage Calculator
Monthly Payment (Est.)
$1,072Calculator powered by Showcase IDX, a Constellation1 Company. Copyright ©2026 Information is deemed reliable but not guaranteed.
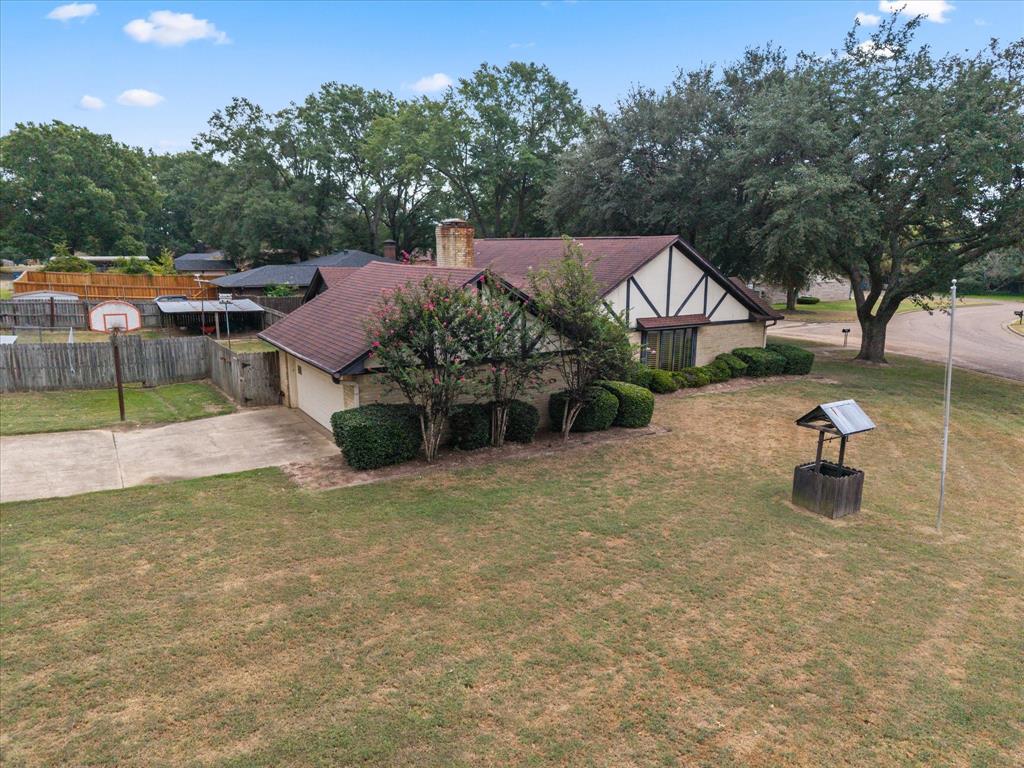
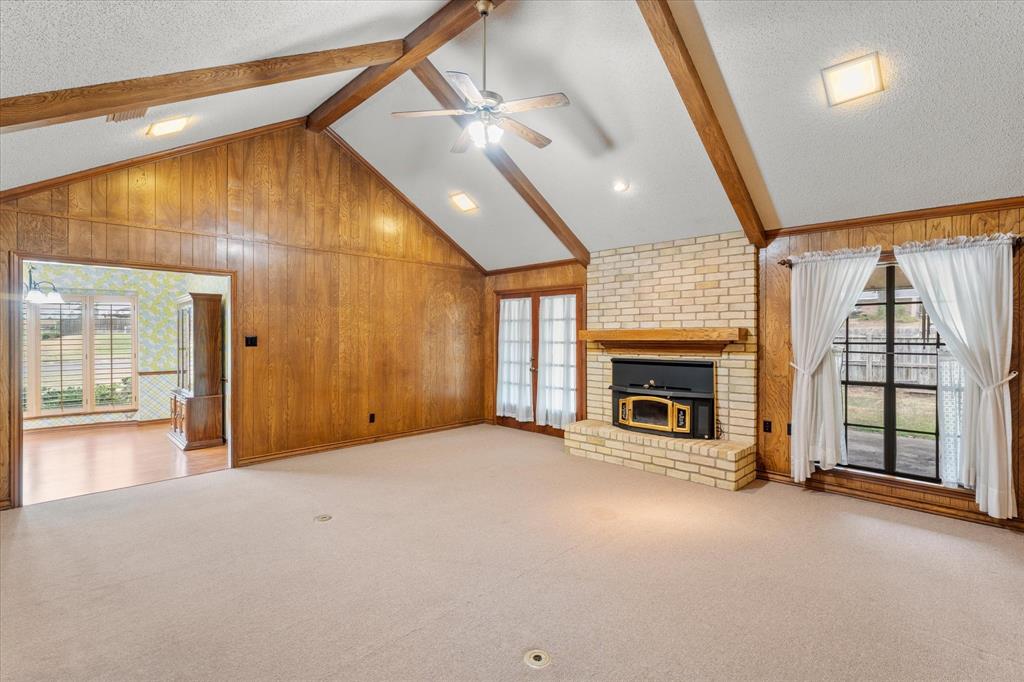
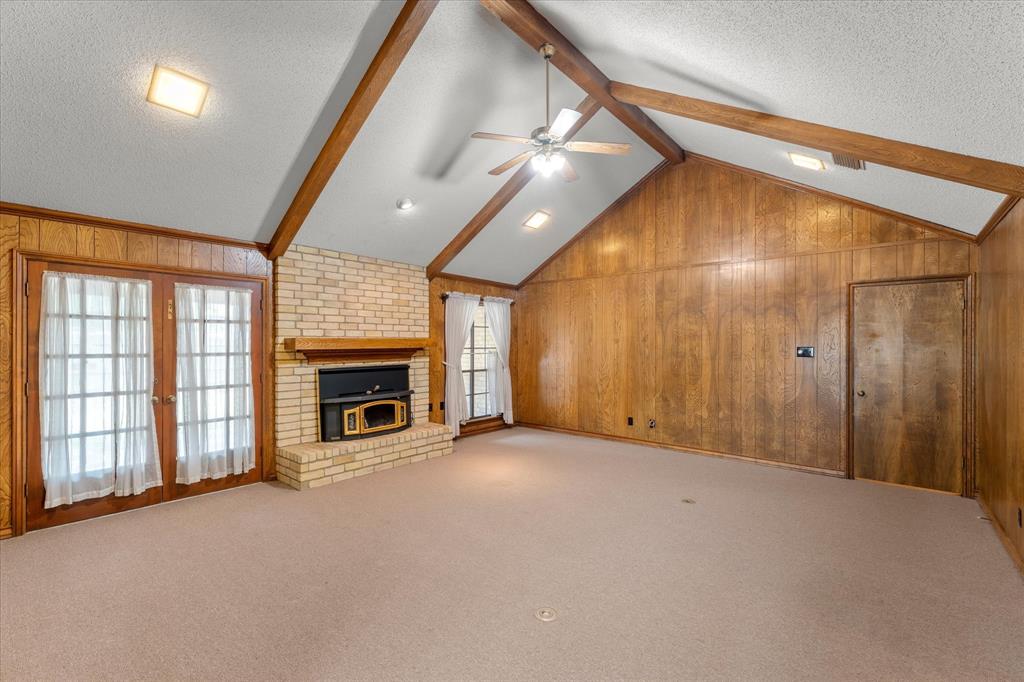
Rare find in Southgate neighborhood! 3 bedrooms, 2 bathrooms, 2 car garage, brick home on premium corner lot! From the moment you step inside you will love the spacious vaulted ceiling in the living room. Cook and entertain like a pro in the oversized kitchen featuring an island and lots of prep space. Very nice utility room with lots of cabinets, sink and broom closet. Bedrooms are roomy with good closet space. Master bedroom has his and her closets, dressing area, tub and separate shower. Enjoy cooking out on the nice spacious covered back patio. Home is ready for new owners!
Save
Ask
Tour
Hide
Listing Snapshot
Price
$235,000
Days On Site
18 Days
Bedrooms
3
Inside Area (SqFt)
2,001 sqft
Total Baths
2
Full Baths
2
Partial Baths
N/A
Lot Size
0.4521 Acres
Year Built
1978
MLS® Number
21375564
Status
Active Under Contract
Property Tax
N/A
HOA/Condo/Coop Fees
N/A
Sq Ft Source
N/A
Friends & Family
Recent Activity
| 3 days ago | Listing updated with changes from the MLS® | |
| 3 days ago | Status changed to Active Under Contract | |
| 3 weeks ago | Listing first seen on site |
General Features
Acres
0.4521
Attached Garage
Yes
Garage
Yes
Garage Spaces
2
Levels
One
Parking
Alley AccessConcreteDrivewayGarageGarage Door OpenerGarage Faces RearInside EntranceStorageAttached
Property Sub Type
Single Family Residence
Sewer
Public Sewer
Special Circumstances
Standard
Style
Tudor
Utilities
Cable AvailableElectricity AvailableElectricity Connected
Water Source
Public
Interior Features
Appliances
DishwasherDisposalElectric CooktopElectric Oven
Cooling
Ceiling Fan(s)Central AirElectric
Fireplace
Yes
Fireplace Features
Blower FanLiving RoomWood Burning
Fireplaces
1
Flooring
CarpetLinoleum
Heating
ElectricFireplace Insert
Interior
Kitchen IslandVaulted Ceiling(s)Walk-In Closet(s)
Laundry Features
Electric Dryer HookupWasher Hookup
Window Features
Bay Window(s)ShuttersWindow Coverings
Bath-Full
Dimensions - 0 x 0Level - First
Bedroom
Dimensions - 0 x 0Level - FirstFeatures - Ceiling Fan(s)
Kitchen
Dimensions - 0 x 0Level - FirstFeatures - Kitchen Island
Living Room
Dimensions - 0 x 0Level - FirstFeatures - Ceiling Fan(s)
Master Bathroom
Dimensions - 0 x 0Level - First
Master Bedroom
Dimensions - 0 x 0Level - FirstFeatures - Ceiling Fan(s)
Utility Room
Dimensions - 0 x 0Level - First
Save
Ask
Tour
Hide
Exterior Features
Construction Details
Brick
Exterior
Dog RunRain Gutters
Fencing
Back YardPrivacyWood
Lot Features
Corner LotLandscaped
Other Structures
Shed(s)
Patio And Porch
CoveredFront PorchPatio
Roof
Shingle
Windows/Doors
Bay Window(s)ShuttersWindow Coverings
Community Features
Community Features
Curbs
School District
Mount Pleasant ISD
Financing Terms Available
CashConventionalFHAVA Loan
Schools
School District
Mount Pleasant ISD
Elementary School
Brice
Middle School
Wallace
High School
Mount Pleasant
Listing courtesy of Jay Kidwell of Century 21 Mike Bowman, Inc. jay.kidwell@c21bowman.com

© 2020 North Texas Real Estate Information Systems. All rights reserved. Information is deemed reliable but is not guaranteed accurate by the MLS or NTREIS. The information being provided is for the consumer's personal, non-commercial use, and may not be reproduced, redistributed, or used for any purpose other than to identify prospective properties consumers may be interested in purchasing.
Last checked: 2026-09-21 12:45 AM CDT
© 2020 North Texas Real Estate Information Systems. All rights reserved. Information is deemed reliable but is not guaranteed accurate by the MLS or NTREIS. The information being provided is for the consumer's personal, non-commercial use, and may not be reproduced, redistributed, or used for any purpose other than to identify prospective properties consumers may be interested in purchasing.
Last checked: 2026-09-21 12:45 AM CDT
Neighborhood & Commute
Source: Walkscore
Disclosure: Community information and market data powered by Constellation Data Labs. Information is deemed reliable but not guaranteed.
Save
Ask
Tour
Hide