15533 Adlong Drive, Fort Worth, TX, 76262

Save
Ask
Tour
Hide
Share
$329,900
18 Days On Site

15533 Adlong Drive
Fort Worth, TX 76262

Single Family Residence|Pending
3
Beds
2
Total Baths
2
Full Baths
1,778
SqFt
$186
/SqFt
2006
Built
Subdivision:
Chadwick Farms Add
County:
Denton
Call Now: 903-965-3909
Is this the listing for you? We can help make it yours.
903-965-3909
15533 Adlong Drive15533 Adlong Drive15533 Adlong Drive15533 Adlong Drive
Save
Ask
Tour
Hide
Share

Mortgage Calculator

Monthly Payment (Est.)

$1,505
Calculator powered by Showcase IDX, a Constellation1 Company. Copyright ©2026 Information is deemed reliable but not guaranteed.

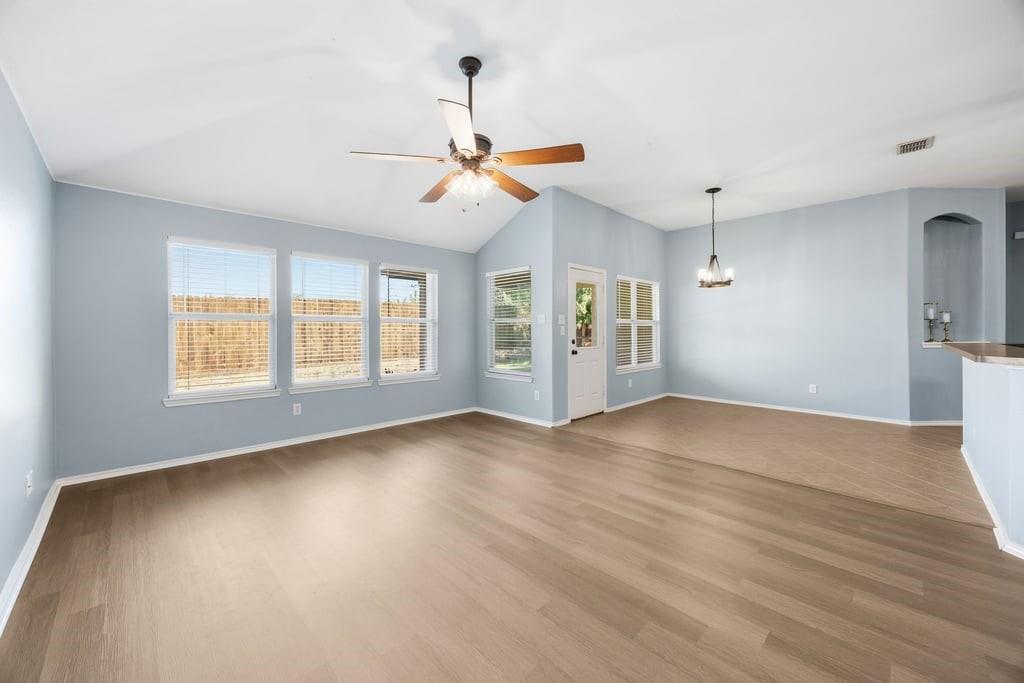
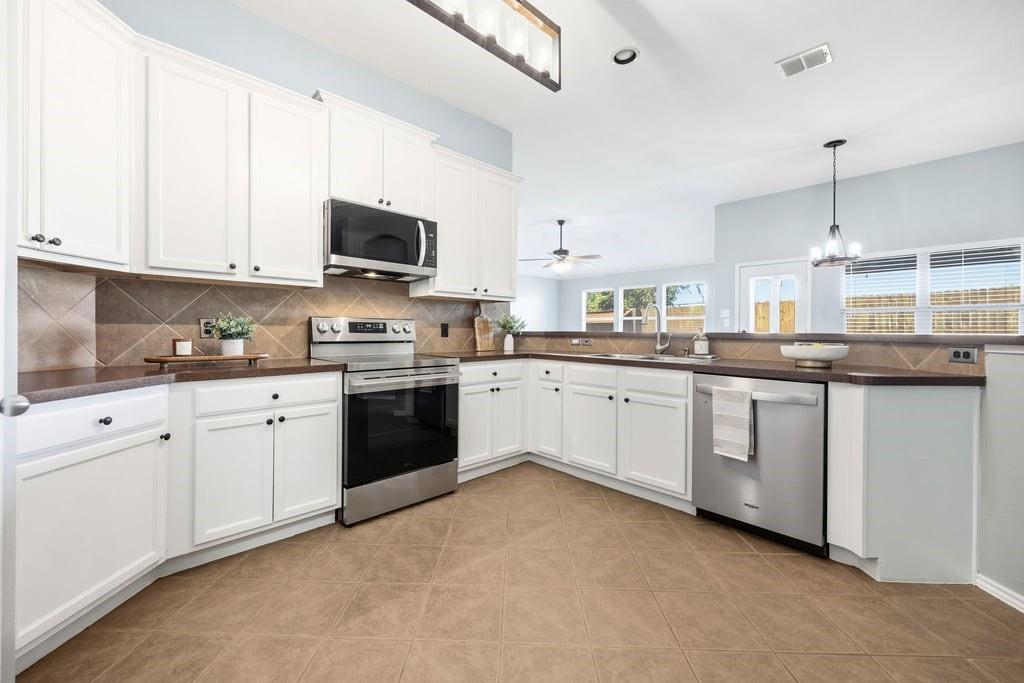
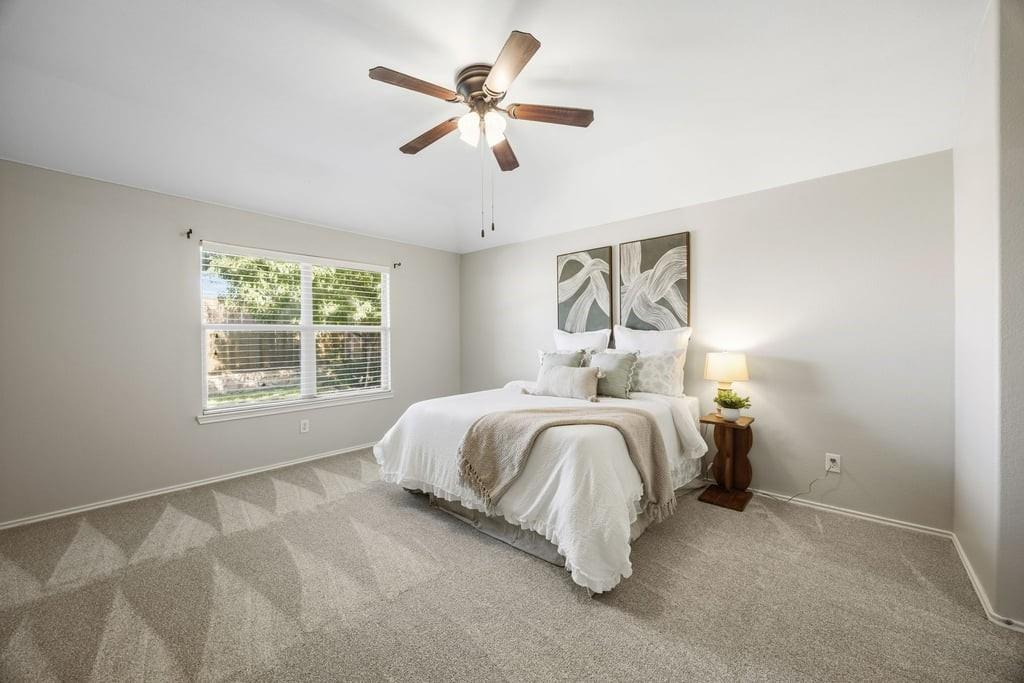
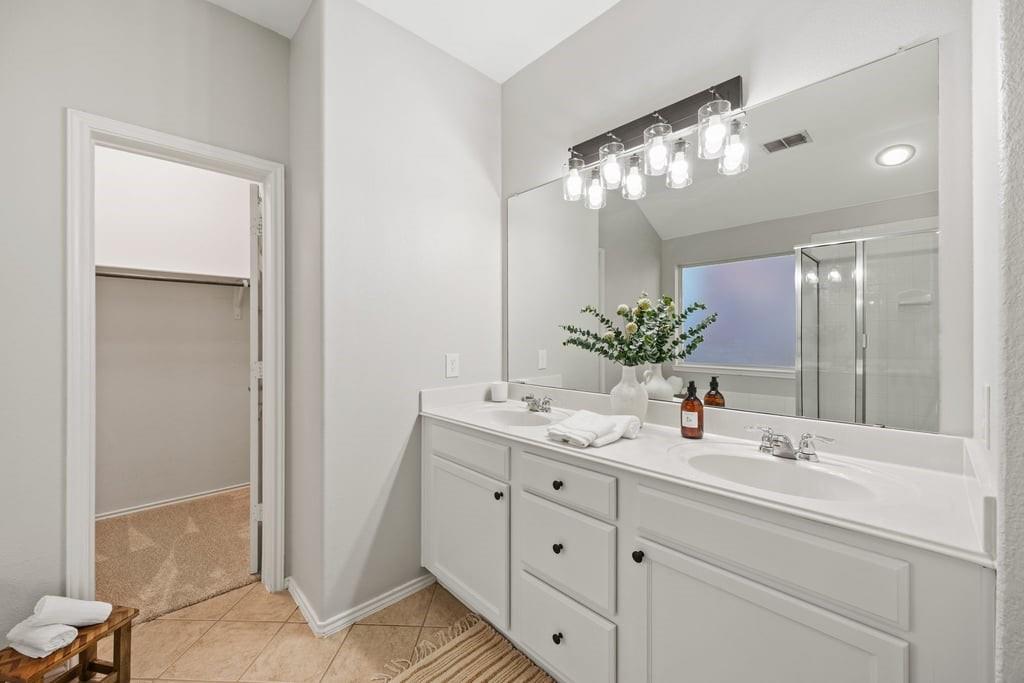
Move-in ready, beautifully refreshed, and zoned to sought-after Cox Elementary, this single-story Chadwick Farms home delivers an exceptional combination of value, space, and thoughtful updates. Inside, the bright and inviting layout offers three bedrooms, two full baths, two generous living areas, and an open kitchen, dining, and family room designed for easy everyday living and entertaining. The flexible front living space is ideal for a home office, playroom, formal dining room, or second lounge. Recent improvements include a brand-new HVAC system, fresh interior paint, new carpet and luxury vinyl plank flooring, freshly painted kitchen cabinetry, updated appliances, and a new rear fence and gate. The private primary suite is tucked away at the back of the home and features dual sinks, a garden tub, separate shower, and spacious walk-in closet. Two secondary bedrooms and a full bath occupy their own hallway, creating a functional split-bedroom arrangement. Outside, enjoy a covered patio, manageable backyard, mature landscaping, and a producing peach tree! Washer and dryer convey. Chadwick Farms residents enjoy access to a community pool, playgrounds, greenbelts, and walking and biking trails, all conveniently located near Roanoke dining, shopping, and major commuter routes. This is the move-in-ready home buyers have been waiting for!

Save
Ask
Tour
Hide
Share
Listing Snapshot
Price 
$329,900
Days On Site 
18 Days
Bedrooms 
3
Inside Area (SqFt) 
1,778 sqft
Total Baths 
2
Full Baths 
2
Partial Baths 
N/A
Lot Size 
0.122 Acres
Year Built 
2006
MLS® Number 
21375769
Status 
Pending
Property Tax 
$6,950
HOA/Condo/Coop Fees 
$50 monthly
Sq Ft Source 
N/A
Friends & Family
Recent Activity
7 days agoListing updated with changes from the MLS®
7 days agoStatus changed to Pending
3 weeks agoListing first seen on site
General Features
Acres 
0.122
Attached Garage 
Yes
Foundation 
Slab
Garage 
Yes
Garage Spaces 
2
Levels 
One
Parking 
Direct AccessDrivewayGarageGarage Door OpenerGarage Faces FrontAttached
Property Sub Type 
Single Family Residence
Security 
Smoke Detector(s)
Sewer 
Public Sewer
Special Circumstances 
Standard
Style 
Traditional
Utilities 
Cable Available
Water Source 
Public
Interior Features
Appliances 
DishwasherDisposalDryerElectric CooktopElectric OvenElectric RangeMicrowaveVented Exhaust FanWasher
Cooling 
Ceiling Fan(s)Central AirElectric
Flooring 
CarpetCeramic TileVinyl
Heating 
Exhaust FanCentralNatural Gas
Interior 
Double VanityOpen FloorplanPantryVaulted Ceiling(s)Walk-In Closet(s)
Laundry Features 
Electric Dryer Hookup
Window Features 
Window Coverings
Bedroom 
Dimensions - 13 x 11Level - FirstFeatures - Ceiling Fan(s)
Breakfast Room 
Dimensions - 11 x 11Level - First
Kitchen 
Dimensions - 14 x 12Level - First
Living Room 
Dimensions - 17 x 14Level - FirstFeatures - Ceiling Fan(s)
Master Bedroom 
Dimensions - 15 x 13Level - FirstFeatures - Ceiling Fan(s), Walk-In Closet(s)
Office 
Dimensions - 12 x 10Level - FirstFeatures - Ceiling Fan(s)
Save
Ask
Tour
Hide
Share
Exterior Features
Construction Details 
Brick
Exterior 
Rain GuttersPrivate Yard
Fencing 
PrivacyWood
Lot Features 
Interior Lot
Patio And Porch 
CoveredPatioRear Porch
Roof 
Composition
Windows/Doors 
Window Coverings
Community Features
Association Fee 
$600.0
Association Fee Frequency 
Annually
Community Features 
PoolCurbsPlaygroundSidewalks
School District 
Northwest ISD
Financing Terms Available 
CashConventionalFHAVA Loan
Schools
School District
Northwest ISD
Elementary School
Wayne A Cox
Middle School
John M Tidwell
High School
Byron Nelson
Listing courtesy of Marci Poticny of eXp Realty LLC marci.poticny@exprealty.com

ntreis logo

© 2020 North Texas Real Estate Information Systems. All rights reserved. Information is deemed reliable but is not guaranteed accurate by the MLS or NTREIS. The information being provided is for the consumer's personal, non-commercial use, and may not be reproduced, redistributed, or used for any purpose other than to identify prospective properties consumers may be interested in purchasing.
Last checked: 2026-09-21 12:39 AM CDT

Neighborhood & Commute
Source: Walkscore
Disclosure: Community information and market data powered by Constellation Data Labs. Information is deemed reliable but not guaranteed.
Save
Ask
Tour
Hide
Share