
Save
Ask
Tour
Hide
$539,000
18 Days On Site
2858 Cresthaven DriveGrapevine, TX 76051
For Sale|Single Family Residence|Active
3
Beds
2
Total Baths
2
Full Baths
1,894
SqFt
$285
/SqFt
1980
Built
Subdivision:
Oak Creek Estates
County:
Tarrant
Call Now: 903-965-3909
Is this the listing for you? We can help make it yours.
903-965-3909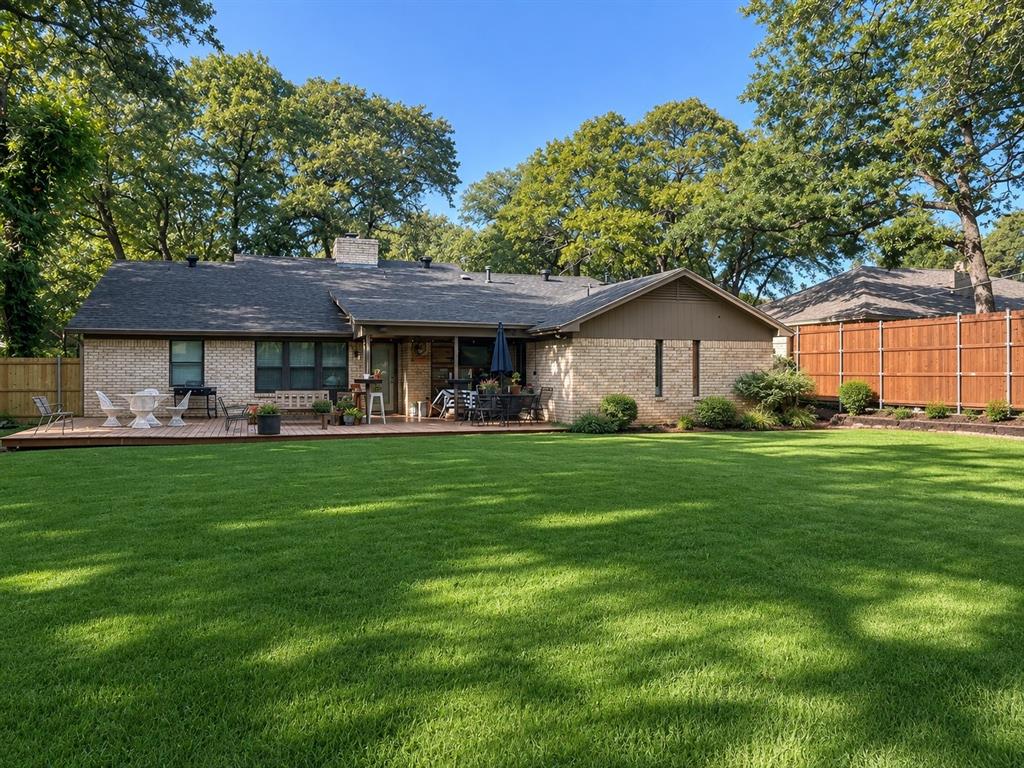
Save
Ask
Tour
Hide
Mortgage Calculator
Monthly Payment (Est.)
$2,459Calculator powered by Showcase IDX, a Constellation1 Company. Copyright ©2026 Information is deemed reliable but not guaranteed.
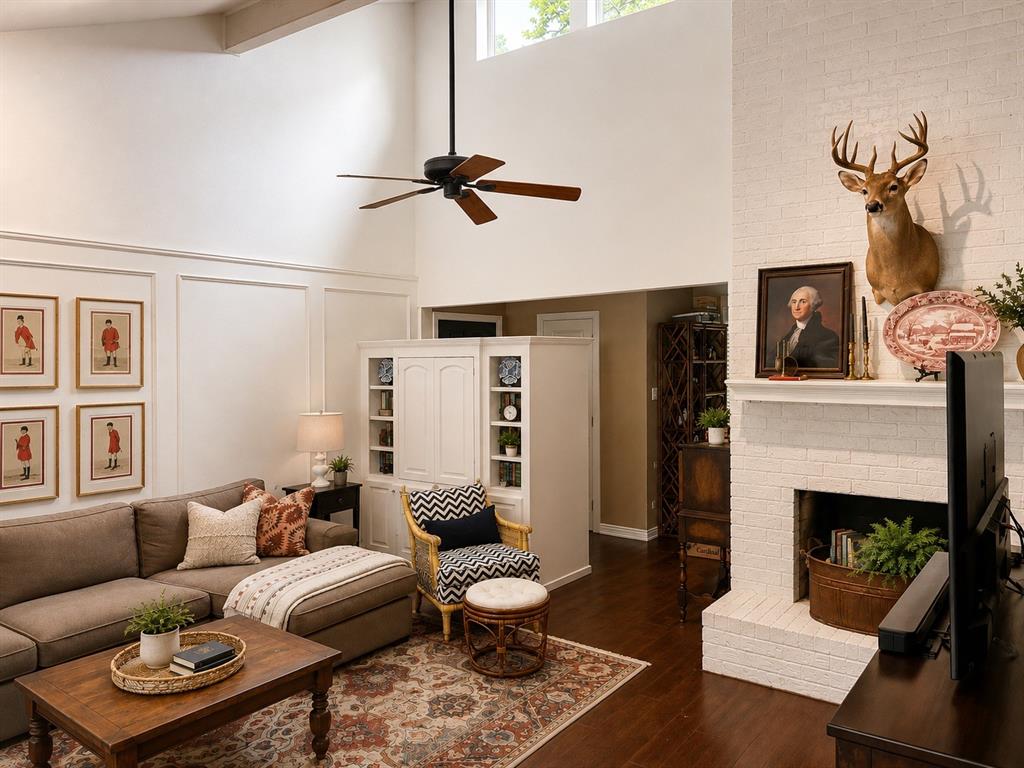
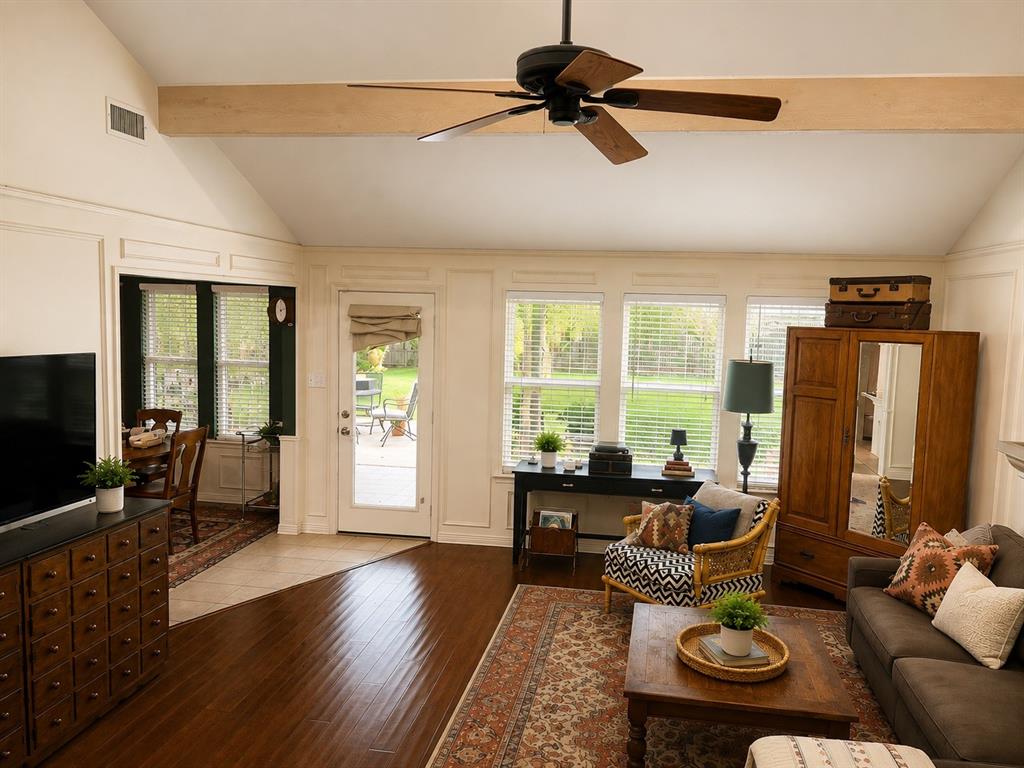
Welcome to 2858 Cresthaven Drive, a versatile single-story home in Grapevine’s established Oak Creek Estates! Offering 3 bedrooms, 2 baths and approximately 1,894 sq. ft., this home features a flexible mother-in-law suite ideal for guests, a home office or potential rental income. Step outside to a large, open backyard with beautiful mature trees, plenty of room to play, and ample space to explore adding a pool. Enjoy an outstanding Grapevine location with convenient access to Historic Downtown Grapevine, Grapevine Lake, shopping, dining, entertainment, DFW Airport and major highways. Located in Grapevine-Colleyville ISD, this property offers a hard-to-find combination of location, space, flexibility and outdoor potential.
Save
Ask
Tour
Hide
Listing Snapshot
Price
$539,000
Days On Site
18 Days
Bedrooms
3
Inside Area (SqFt)
1,894 sqft
Total Baths
2
Full Baths
2
Partial Baths
N/A
Lot Size
0.2946 Acres
Year Built
1980
MLS® Number
21376127
Status
Active
Property Tax
$7,468
HOA/Condo/Coop Fees
N/A
Sq Ft Source
N/A
Friends & Family
Recent Activity
| 3 days ago | Listing updated with changes from the MLS® | |
| 4 days ago | Price changed to $539,000 | |
| 3 weeks ago | Listing first seen on site |
General Features
Acres
0.2946
Attached Garage
Yes
Foundation
Slab
Garage
Yes
Garage Spaces
2
Levels
One
Parking
ConcreteDrivewayEnclosedGarageGarage Door OpenerGarage Faces FrontLightedAttached
Property Sub Type
Single Family Residence
Security
Security LightsSmoke Detector(s)
Sewer
Public Sewer
Special Circumstances
Standard
Style
Traditional
Utilities
Cable AvailableElectricity AvailableNatural Gas AvailablePhone AvailableSewer AvailableUnderground Utilities
Water Source
Public
Interior Features
Appliances
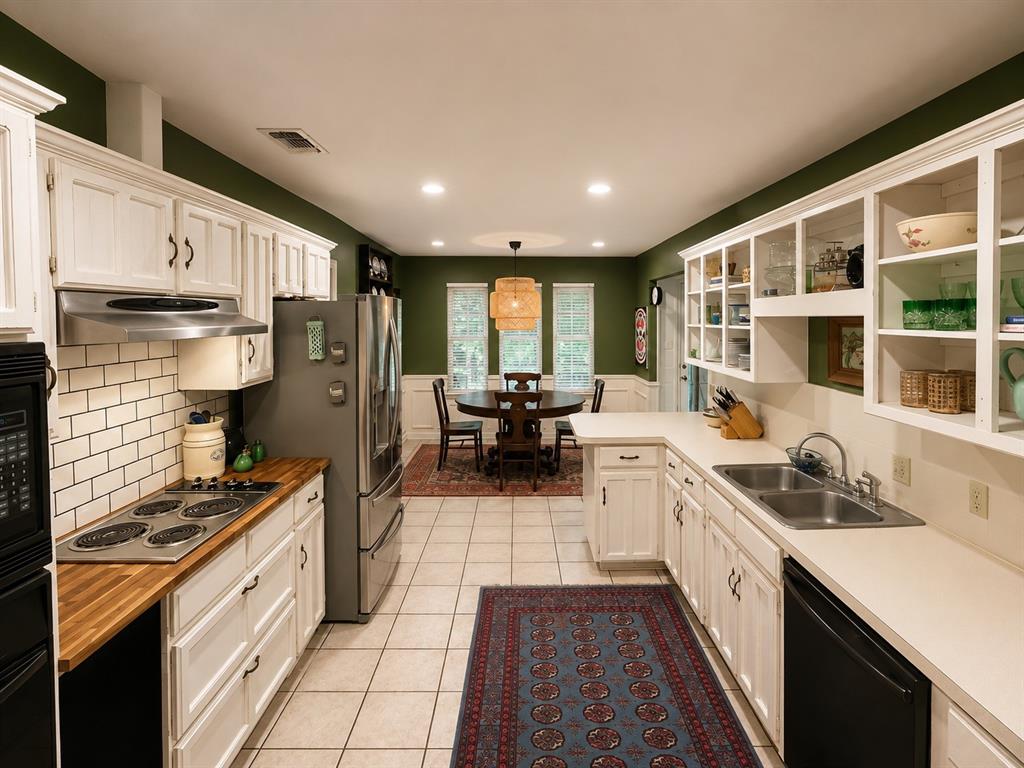
DishwasherDisposalElectric CooktopElectric OvenGas Water HeaterMicrowaveVented Exhaust Fan
Cooling
Attic FanCeiling Fan(s)Central AirElectricRoof Turbine(s)
Fireplace
Yes
Fireplace Features
Gas StarterLiving Room
Fireplaces
1
Flooring
CarpetConcreteHardwoodTile
Heating
Exhaust FanCentralFireplace(s)Natural Gas
Interior
Built-in FeaturesEat-in KitchenPantryVaulted Ceiling(s)Walk-In Closet(s)Wired for DataHigh Speed Internet
Laundry Features
Electric Dryer HookupIn GarageWasher Hookup
Window Features
Window Coverings
Bedroom
Dimensions - 11 x 10Level - FirstFeatures - Walk-In Closet(s)
Dining Room
Dimensions - 11 x 10Level - First
Guest Suite
Dimensions - 20 x 18Level - FirstFeatures - Walk-In Closet(s)
Kitchen
Dimensions - 22 x 10Level - FirstFeatures - Eat-in Kitchen, Pantry
Living Room
Dimensions - 17 x 16Level - First
Master Bedroom
Dimensions - 18 x 12Level - FirstFeatures - Walk-In Closet(s)
Save
Ask
Tour
Hide
Exterior Features
Construction Details
Brick
Exterior
Lighting
Fencing
Back YardFencedPrivacyWood
Lot Features
LandscapedMany TreesSubdivided
Patio And Porch
CoveredDeckFront PorchRear Porch
Roof
Asphalt
Windows/Doors
Window Coverings
Community Features
School District
Grapevine-Colleyville ISD
Schools
School District
Grapevine-Colleyville ISD
Elementary School
Timberline
Middle School
Cross Timbers
High School
Grapevine
Listing courtesy of Jonathan Minerick of HomeCoin.com info@homecoin.com

© 2020 North Texas Real Estate Information Systems. All rights reserved. Information is deemed reliable but is not guaranteed accurate by the MLS or NTREIS. The information being provided is for the consumer's personal, non-commercial use, and may not be reproduced, redistributed, or used for any purpose other than to identify prospective properties consumers may be interested in purchasing.
Last checked: 2026-09-20 09:46 PM CDT
© 2020 North Texas Real Estate Information Systems. All rights reserved. Information is deemed reliable but is not guaranteed accurate by the MLS or NTREIS. The information being provided is for the consumer's personal, non-commercial use, and may not be reproduced, redistributed, or used for any purpose other than to identify prospective properties consumers may be interested in purchasing.
Last checked: 2026-09-20 09:46 PM CDT
Neighborhood & Commute
Source: Walkscore
Disclosure: Community information and market data powered by Constellation Data Labs. Information is deemed reliable but not guaranteed.
Save
Ask
Tour
Hide