57 Texoma Terrace Road, Denison, TX, 75020

Save
Ask
Tour
Hide
Share
$495,000
18 Days On Site

57 Texoma Terrace Road
Denison, TX 75020

For Sale|Single Family Residence|Active
3
Beds
3
Total Baths
2
Full Baths
1
Partial Bath
2,170
SqFt
$228
/SqFt
2022
Built
Subdivision:
Thompson Heights Southeast
County:
Grayson
Call Now: 903-965-3909
Is this the listing for you? We can help make it yours.
903-965-3909
57 Texoma Terrace Road57 Texoma Terrace Road57 Texoma Terrace Road57 Texoma Terrace Road
Save
Ask
Tour
Hide
Share

Mortgage Calculator

Monthly Payment (Est.)

$2,258
Calculator powered by Showcase IDX, a Constellation1 Company. Copyright ©2026 Information is deemed reliable but not guaranteed.

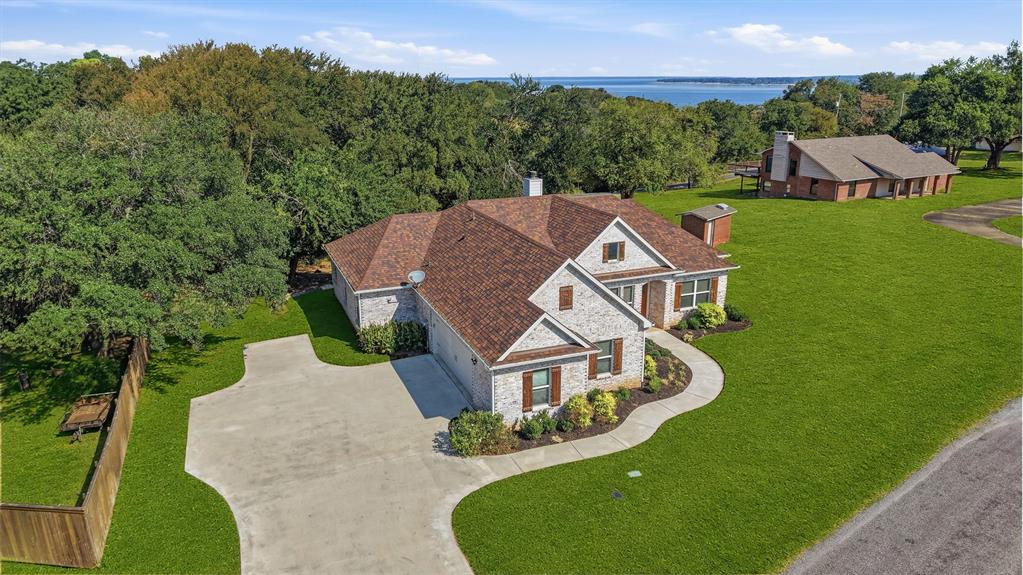
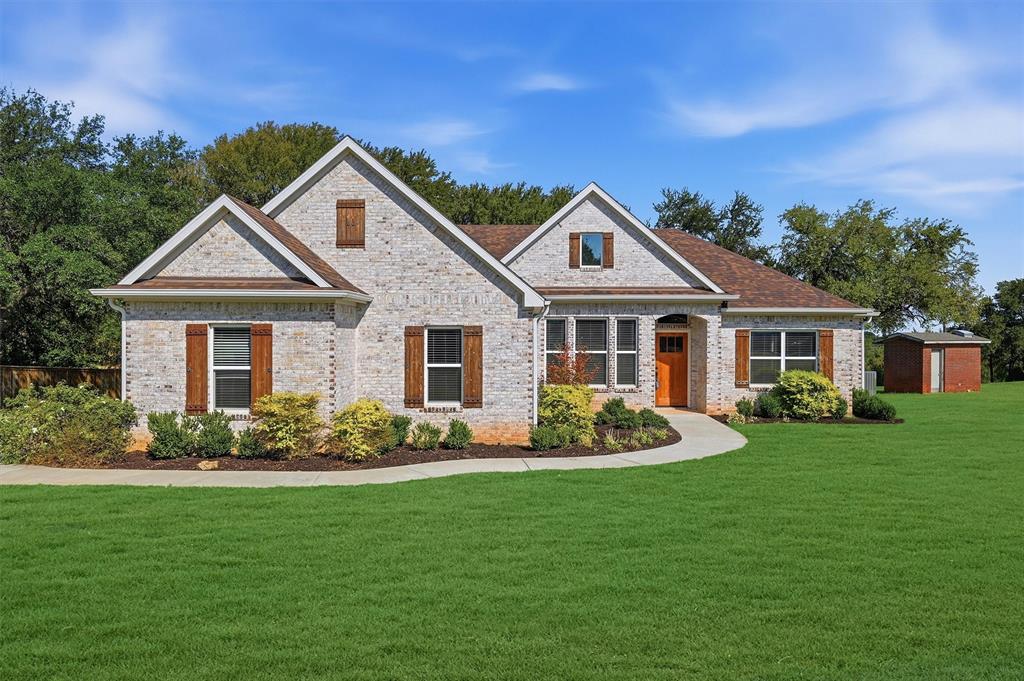
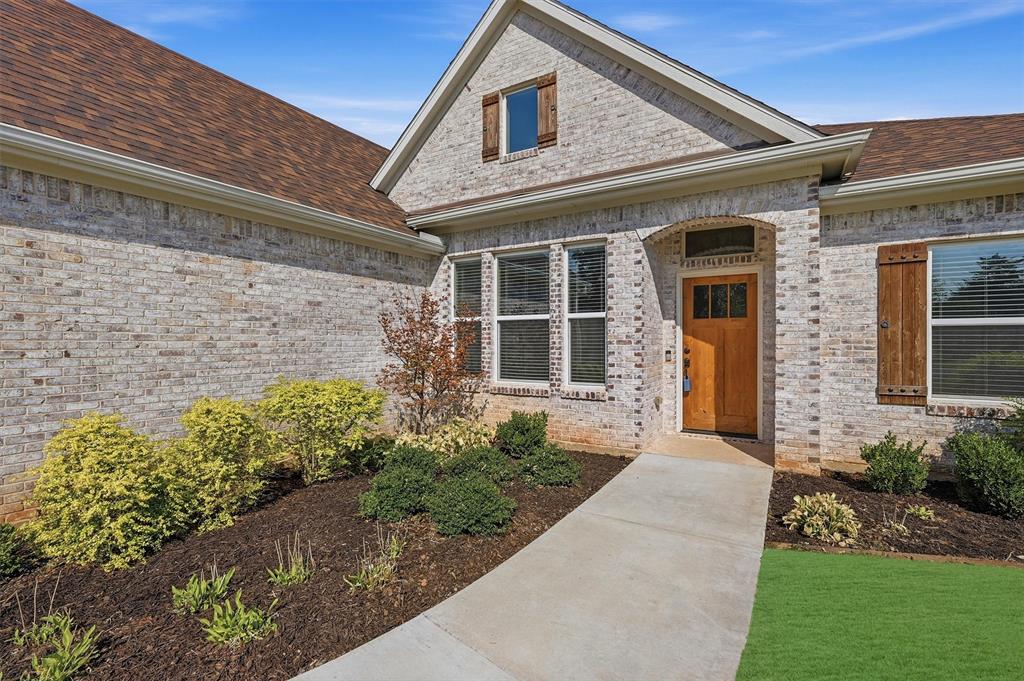
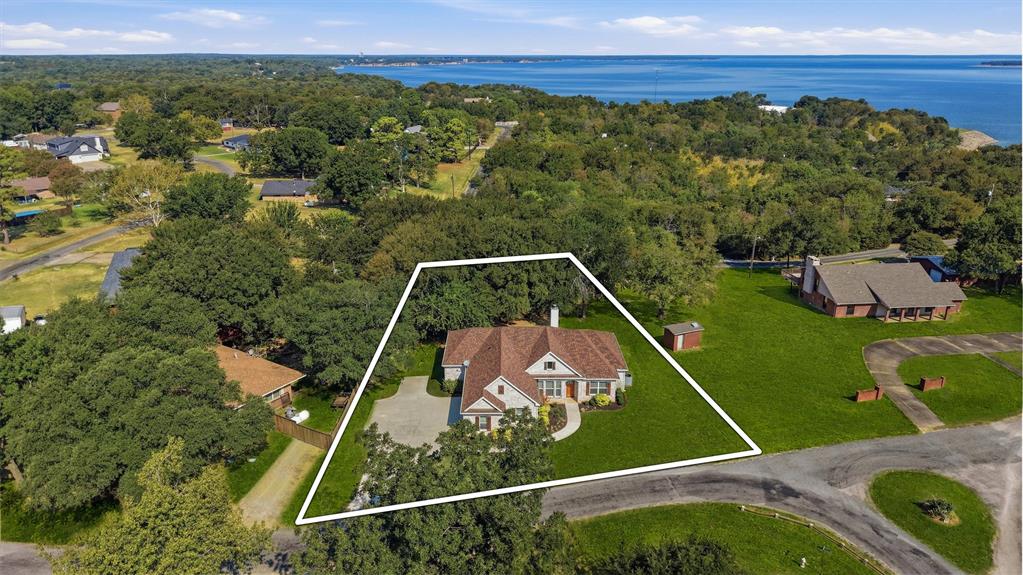
This better-than-new home built three years ago just hit the market. It's custom throughout, with a price point you couldn't match in a new build. It will go fast; it's a head-turner inside and out. Every trip I made out to view it made me like it better each time. It has everything you need: an oversized garage with epoxy flooring, a nice mudroom area, and then it opens up to a large living room with a beautiful fireplace. For those who need a great kitchen, it's full of cabinets, a huge island and a walk-in pantry you can move around in-it's laid out just right. It's foam insulated throughout, including the garage area. The high-efficiency HVAC means your utilities will shock you with how low they are. The seller moved near family, giving you the chance to own the home they built for a lifetime. It features 10 ft. ceilings, full crown molding, wood flooring throughout, a nice covered patio, and a lake view through kitchen window between trees. This established residential neighborhood offer convenience and access to outdoor recreation. Situated just 0.5 miles from Eisenhower State Park, you can enjoy hiking, camping, fishing, and stunning Lake Texoma views. Boating enthusiasts will love being only 1.2 miles from the Denison Dam Boat Ramp, providing quick access to the lake for fishing, and water sports. Whether for a primary residence, vacation retreat, or investment property, this perfectly blends neighborhood living with recreational access. Built by James Green-custom builder for over 40 years. 3BR, 2 full BA, 1 half bath and much more-come by soon before it's under conttract!

Save
Ask
Tour
Hide
Share
Listing Snapshot
Price 
$495,000
Days On Site 
18 Days
Bedrooms 
3
Inside Area (SqFt) 
2,170 sqft
Total Baths 
3
Full Baths 
2
Partial Baths 
1
Lot Size 
0.571 Acres
Year Built 
2022
MLS® Number 
21376152
Status 
Active
Property Tax 
$7,876
HOA/Condo/Coop Fees 
N/A
Sq Ft Source 
N/A
Friends & Family
Recent Activity
a week agoListing updated with changes from the MLS®
a week agoStatus changed to Active
3 weeks agoListing first seen on site
General Features
Acres 
0.571
Attached Garage 
Yes
Foundation 
Pillar/Post/PierSlab
Garage 
Yes
Garage Spaces 
2
Levels 
One
Parking 
GarageGarage Door OpenerGarage Faces SideGravelKitchen LevelLightedOversizedBoatAttached
Property Sub Type 
Single Family Residence
Security 
Security LightsSecurity System OwnedSmoke Detector(s)
Sewer 
Septic Tank
Special Circumstances 
Standard
Style 
Traditional
Utilities 
Cable AvailableUnderground Utilities
Interior Features
Appliances 
DishwasherDisposalElectric OvenElectric RangeMicrowaveDouble OvenRefrigerator
Cooling 
Central AirElectric
Fireplace 
Yes
Fireplace Features 
Family RoomLiving RoomWood BurningWood Burning Stove
Fireplaces 
1
Flooring 
TileWood
Heating 
CentralElectric
Interior 
Built-in FeaturesDry BarEat-in KitchenNatural WoodworkOpen FloorplanPantryWalk-In Closet(s)Wet BarHigh Speed Internet
Laundry Features 
Electric Dryer HookupWasher Hookup
Window Features 
Window Coverings
Bath-Full 
Dimensions - 0 x 0Level - First
Bath-Half 
Dimensions - 0 x 0Level - First
Bedroom 
Dimensions - 12 x 12Level - FirstFeatures - Ceiling Fan(s), Walk-In Closet(s)
Bedroom-2nd Primary 
Dimensions - 12 x 14Level - FirstFeatures - Walk-In Closet(s)
Dining Room 
Dimensions - 15 x 14Level - First
Kitchen 
Dimensions - 0 x 0Level - FirstFeatures - Breakfast Bar, Eat-in Kitchen, Kitchen Island, Pantry
Living Room 
Dimensions - 20 x 30Level - First
Master Bathroom 
Dimensions - 0 x 0Level - First
Master Bedroom 
Dimensions - 17 x 17Level - FirstFeatures - Walk-In Closet(s)
Utility Room 
Dimensions - 6 x 7Level - FirstFeatures - Other
Save
Ask
Tour
Hide
Share
Exterior Features
Construction Details 
Brick
Exterior 
Boat SlipCourtyardRain GuttersLighting
Lot Features 
ClearedFew TreesSubdivided
Patio And Porch 
Rear Porch
Roof 
Composition
Windows/Doors 
Window Coverings
Community Features
School District 
Denison ISD
Financing Terms Available 
CashConventionalFHAVA Loan
Schools
School District
Denison ISD
Elementary School
Hyde Park
Middle School
Henry Scott
High School
Denison
Listing courtesy of DEBBIE HUDNALL of PARAGON, REALTORS dhudnall@paragonrealtors.com

ntreis logo

© 2020 North Texas Real Estate Information Systems. All rights reserved. Information is deemed reliable but is not guaranteed accurate by the MLS or NTREIS. The information being provided is for the consumer's personal, non-commercial use, and may not be reproduced, redistributed, or used for any purpose other than to identify prospective properties consumers may be interested in purchasing.
Last checked: 2026-09-20 08:58 PM CDT

Neighborhood & Commute
Source: Walkscore
Disclosure: Community information and market data powered by Constellation Data Labs. Information is deemed reliable but not guaranteed.
Save
Ask
Tour
Hide
Share