5805 Graham Street, Sansom Park, TX, 76114

Save
Ask
Tour
Hide
Share
$420,000
11 Days On Site

5805 Graham Street
Sansom Park, TX 76114

For Sale|Single Family Residence|Active
4
Beds
2
Total Baths
2
Full Baths
1,990
SqFt
$211
/SqFt
2026
Built
Subdivision:
Broadview Acres
County:
Tarrant
Call Now: 903-965-3909
Is this the listing for you? We can help make it yours.
903-965-3909
5805 Graham Street5805 Graham Street5805 Graham Street5805 Graham Street
Save
Ask
Tour
Hide
Share

Mortgage Calculator

Monthly Payment (Est.)

$1,916
Calculator powered by Showcase IDX, a Constellation1 Company. Copyright ©2026 Information is deemed reliable but not guaranteed.

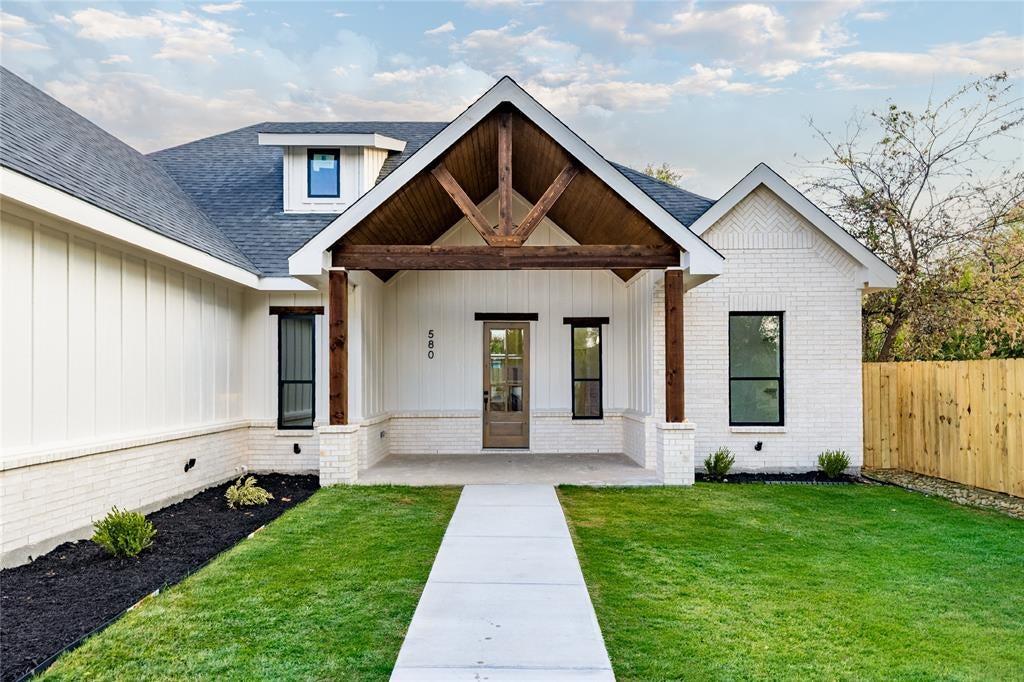
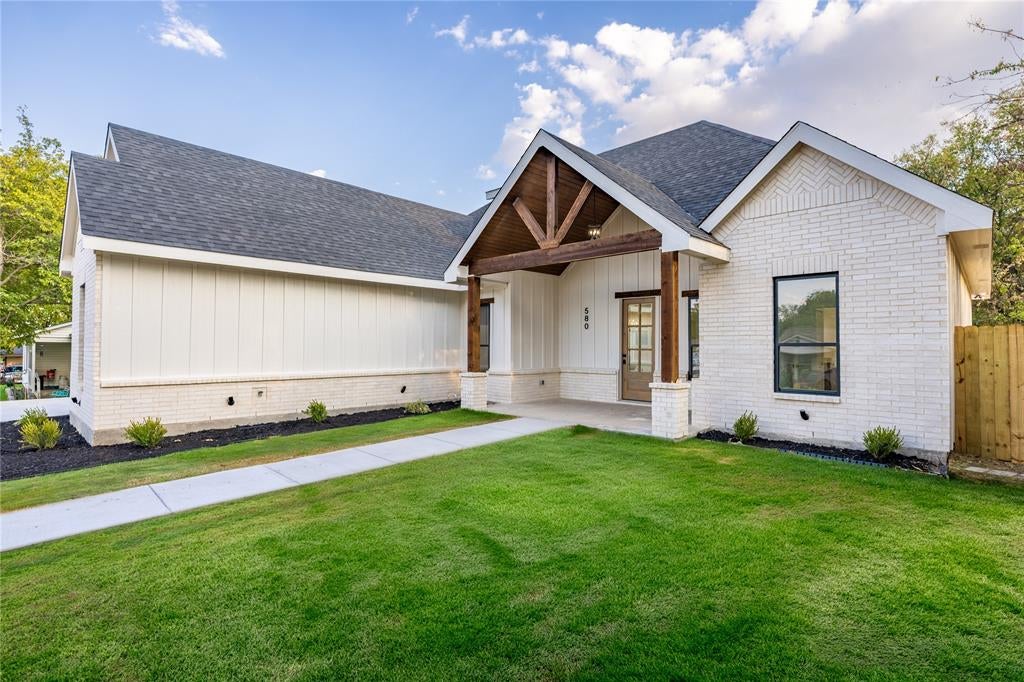
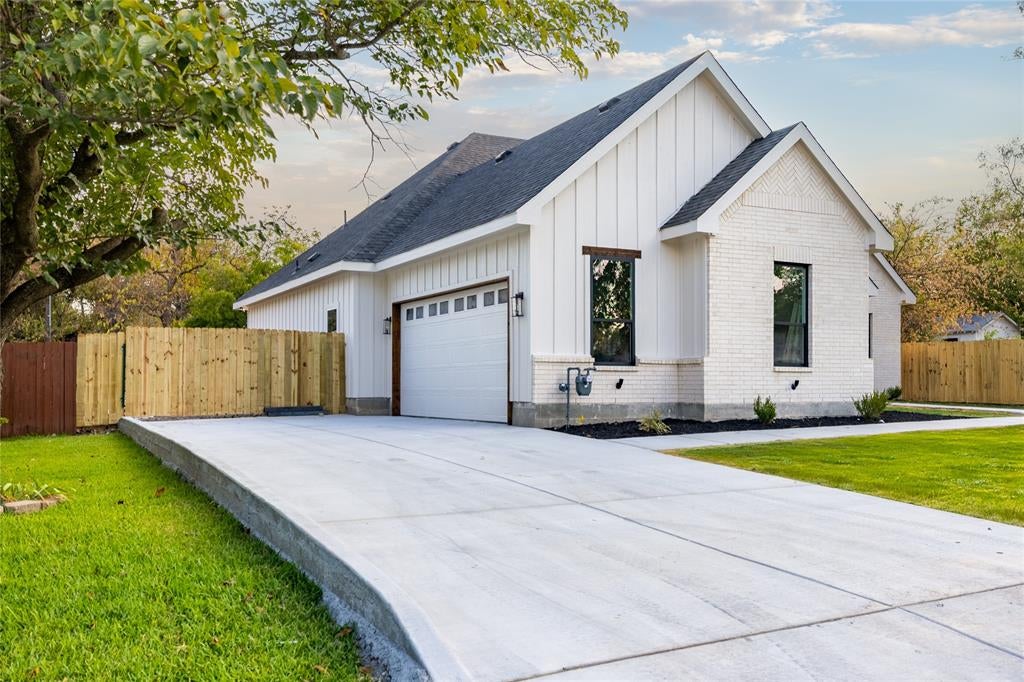
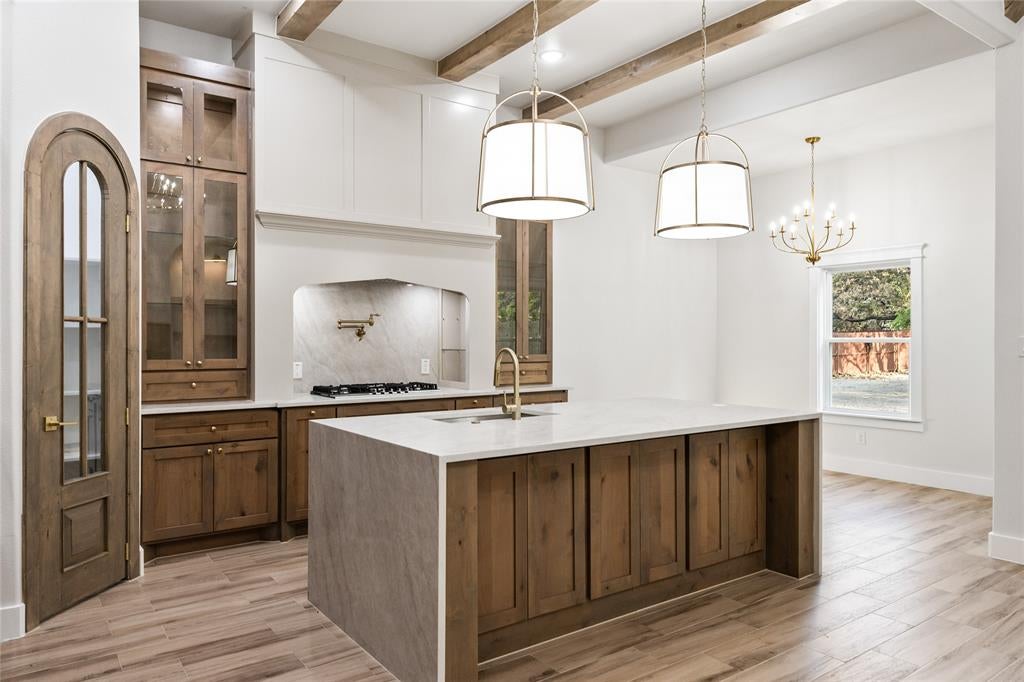
New Construction Modern Farmhouse 5805 Graham Street, Sansom Park, TX Welcome to this beautifully designed new construction modern farmhouse by 3Rs Custom Homes, offering approximately 1,990 square feet of thoughtfully planned living space. This single-story home features 4 bedrooms, 2 full baths, and a spacious two-car garage, combining modern functionality with distinctive farmhouse character. The striking exterior showcases classic board-and-batten fiber cement siding, stone accents, multiple front-facing gables, and a welcoming covered front porch. Inside, the open-concept layout centers around a spacious living area with a vaulted ceiling that flows into the kitchen and dining space—an ideal design for everyday living and entertaining. The private primary suite features a dedicated bath and walk-in closet, while three additional bedrooms provide flexibility for family, guests, or a home office. The floor plan also includes a pantry, separate laundry room, mudroom, covered rear patio, and an approximately 503-square-foot two-car garage. Situated on an approximately 80' x 180' lot, this new home offers generous outdoor space and a fresh modern design in an established Sansom Park neighborhood. New construction. Modern farmhouse style. Functional four-bedroom floor plan. Built by 3Rs Custom Homes with attention to quality, design, and everyday livability.

Save
Ask
Tour
Hide
Share
Listing Snapshot
Price 
$420,000
Days On Site 
11 Days
Bedrooms 
4
Inside Area (SqFt) 
1,990 sqft
Total Baths 
2
Full Baths 
2
Partial Baths 
N/A
Lot Size 
0.327 Acres
Year Built 
2026
MLS® Number 
21376304
Status 
Active
Property Tax 
$2,282
HOA/Condo/Coop Fees 
N/A
Sq Ft Source 
N/A
Friends & Family
Recent Activity
4 days agoListing updated with changes from the MLS®
2 weeks agoListing first seen on site
General Features
Acres 
0.327
Foundation 
Slab
Garage 
Yes
Garage Spaces 
2
Levels 
One
Parking 
ConcreteDrivewayGarageGarage Door OpenerGarage Faces SideOn StreetOutsideOversized
Property Condition 
New Construction
Property Sub Type 
Single Family Residence
Security 
Fire Alarm
Sewer 
Public Sewer
Style 
Modern Farmhouse
Utilities 
Electricity ConnectedNatural Gas Available
Water Source 
Public
Interior Features
Appliances 
DishwasherGas CooktopGas OvenGas RangeMicrowave
Cooling 
Ceiling Fan(s)Central AirElectric
Fireplace 
Yes
Fireplace Features 
DecorativeElectricLiving Room
Fireplaces 
1
Flooring 
Ceramic Tile
Heating 
CentralElectricFireplace(s)
Interior 
Built-in FeaturesCathedral Ceiling(s)ChandelierDouble VanityKitchen IslandNatural WoodworkOpen FloorplanPantryVaulted Ceiling(s)Walk-In Closet(s)
Laundry Features 
Electric Dryer HookupWasher Hookup
Window Features 
Bay Window(s)
Living Room 
Dimensions - 23 x 16Level - First
Master Bedroom 
Dimensions - 19 x 15Level - First
Save
Ask
Tour
Hide
Share
Exterior Features
Construction Details 
Board & Batten SidingBrick
Exterior 
Lighting
Fencing 
Wood
Lot Features 
ClearedLevel
Patio And Porch 
CoveredFront PorchRear Porch
Roof 
CompositionShingle
Windows/Doors 
Bay Window(s)
Community Features
School District 
Lake Worth ISD
Financing Terms Available 
1031 ExchangeCashConventionalFHAVA Loan
Schools
School District
Lake Worth ISD
Elementary School
James
Middle School
Collins
High School
Lake Worth
Listing courtesy of Orlando Fernandez of Perla Realty Group, LLC Orlando@perlarealtygroup.com

ntreis logo

© 2020 North Texas Real Estate Information Systems. All rights reserved. Information is deemed reliable but is not guaranteed accurate by the MLS or NTREIS. The information being provided is for the consumer's personal, non-commercial use, and may not be reproduced, redistributed, or used for any purpose other than to identify prospective properties consumers may be interested in purchasing.
Last checked: 2026-09-14 04:22 AM CDT

Neighborhood & Commute
Source: Walkscore
Disclosure: Community information and market data powered by Constellation Data Labs. Information is deemed reliable but not guaranteed.
Save
Ask
Tour
Hide
Share