
Save
Ask
Tour
Hide
$715,000
18 Days On Site
740 Burr Oak LaneWeatherford, TX 76085
For Sale|Single Family Residence|Active
4
Beds
3
Total Baths
3
Full Baths
2,775
SqFt
$258
/SqFt
2026
Built
Subdivision:
Vintage Oaks
County:
Parker
Call Now: 903-965-3909
Is this the listing for you? We can help make it yours.
903-965-3909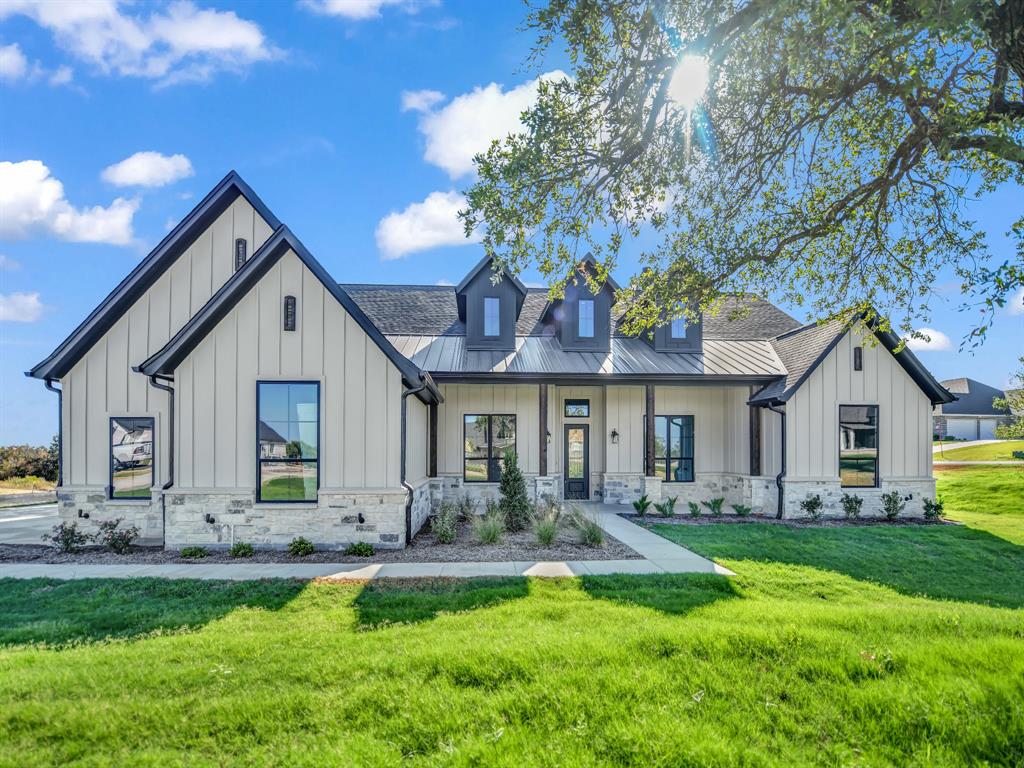
Save
Ask
Tour
Hide
Mortgage Calculator
Monthly Payment (Est.)
$3,262Calculator powered by Showcase IDX, a Constellation1 Company. Copyright ©2026 Information is deemed reliable but not guaranteed.
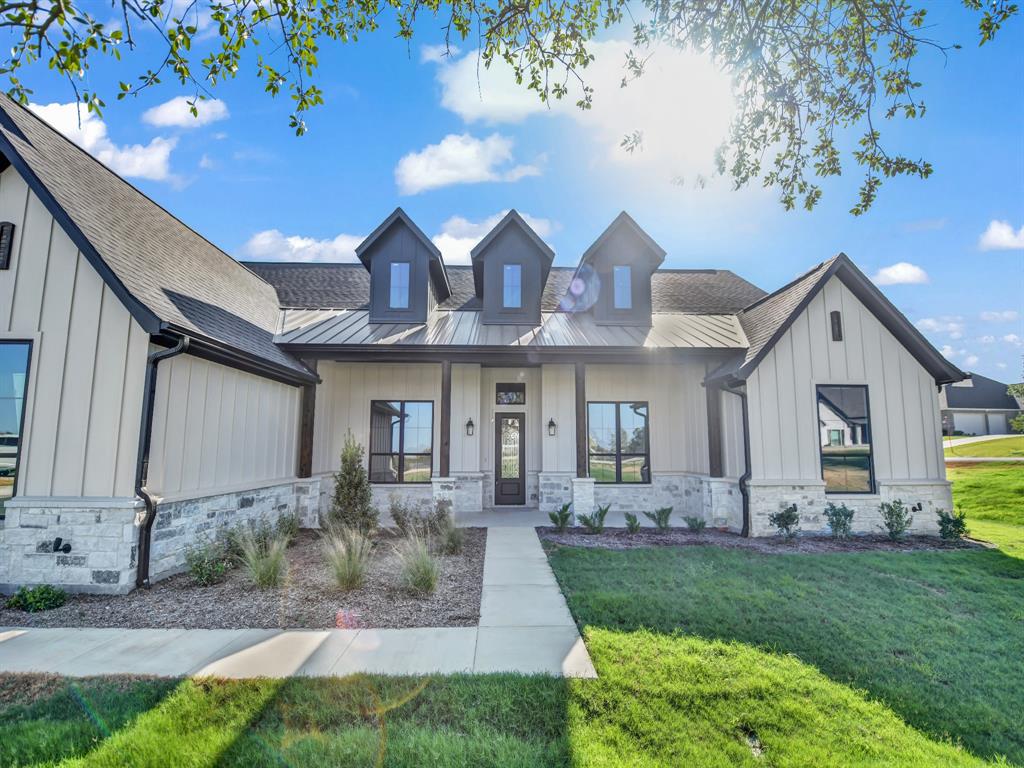
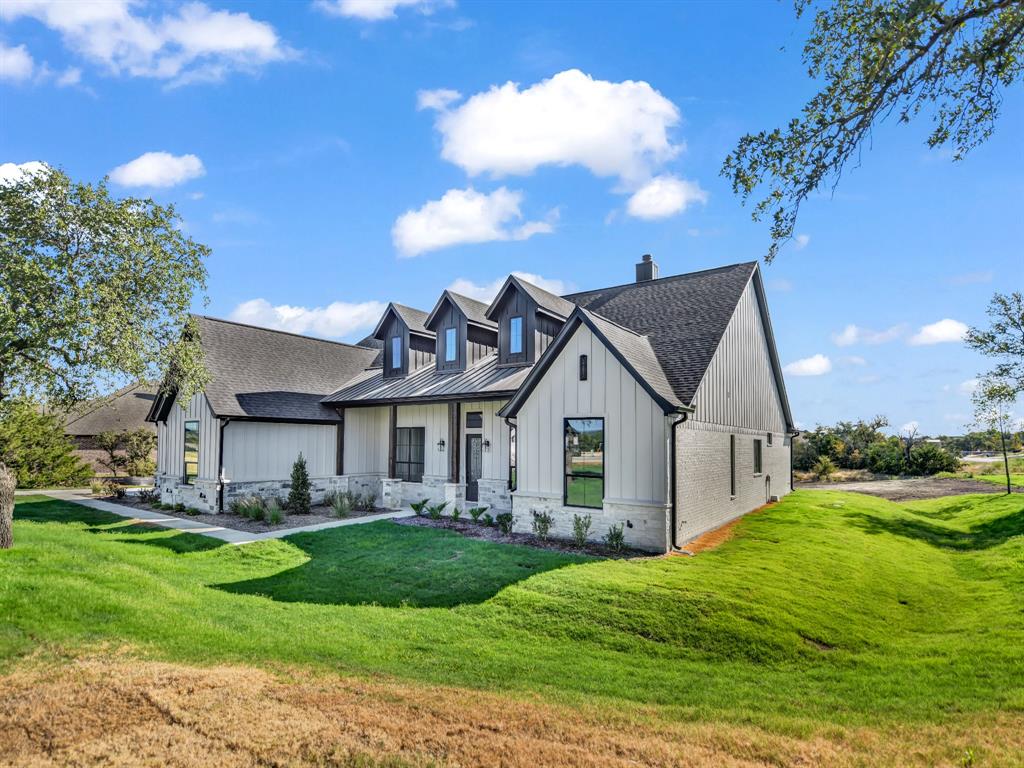
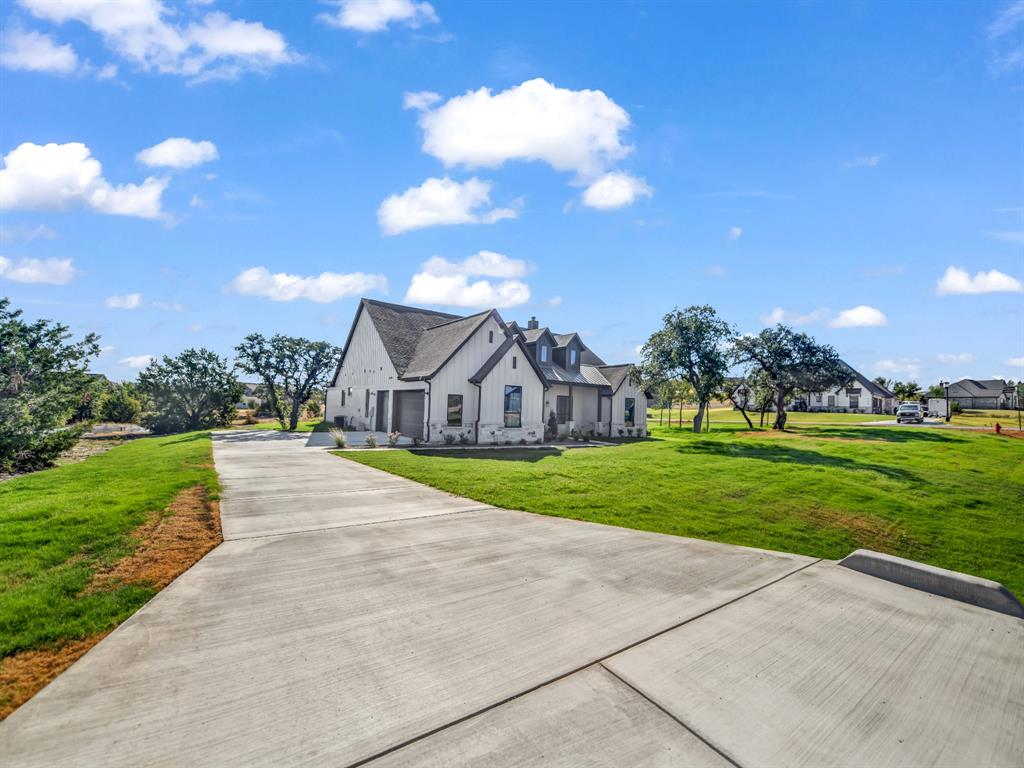
Vintage Oaks sub-division with a great school district. This is a ranch style home with many craftsmanship details through out! Home has an open concept 8 ft. doors throughout. Granite Counter tops with stainless steel appliances and wood look tile. Home comes with three complete bathrooms and walk in closets! Also, included is the Master, 3 split Bedrooms and a study and a game room. Living Room has a propane built in fireplace! The Exterior has an enormous Patio with wood burning fireplace and large patio. Home is 100% complete! Weatherford limits and Azle ISD! This is a home is a must see! Excellent Peaceful Country Living.
Save
Ask
Tour
Hide
Listing Snapshot
Price
$715,000
Days On Site
18 Days
Bedrooms
4
Inside Area (SqFt)
2,775 sqft
Total Baths
3
Full Baths
3
Partial Baths
N/A
Lot Size
1 Acre
Year Built
2026
MLS® Number
21376341
Status
Active
Property Tax
N/A
HOA/Condo/Coop Fees
$25 monthly
Sq Ft Source
N/A
Friends & Family
Recent Activity
| yesterday | Listing updated with changes from the MLS® | |
| 3 weeks ago | Listing first seen on site |
General Features
Acres
1
Attached Garage
Yes
Garage
Yes
Garage Spaces
3
Green Energy Efficient
ThermostatWater HeaterWindows
Levels
One
Parking
Attached
Property Condition
New Construction
Property Sub Type
Single Family Residence
Security
Carbon Monoxide Detector(s)Smoke Detector(s)
Sewer
Septic Tank
Style
Ranch
Interior Features
Appliances
DishwasherDisposalElectric OvenElectric Water HeaterGas Cooktop
Cooling
Central AirHeat Pump
Fireplace
Yes
Fireplace Features
Family RoomPropaneStoneVentlessWood BurningGas Log
Fireplaces
2
Flooring
CarpetCeramic Tile
Heating
CentralHeat Pump
Interior
PantryWalk-In Closet(s)Wired for DataHigh Speed Internet
Bedroom
Dimensions - 13 x 11Level - FirstFeatures - Ceiling Fan(s), Walk-In Closet(s)
Game Room
Dimensions - 13 x 16Level - First
Great Room
Dimensions - 27 x 19Level - FirstFeatures - Ceiling Fan(s)
Laundry
Dimensions - 9 x 8Level - First
Living Room
Dimensions - 28 x 19Level - FirstFeatures - Ceiling Fan(s)
Master Bathroom
Dimensions - 12 x 12Level - First
Master Bedroom
Dimensions - 15 x 17Level - First
Office
Dimensions - 13 x 12Level - FirstFeatures - Ceiling Fan(s), Other
Save
Ask
Tour
Hide
Exterior Features
Construction Details
BrickCedarConcreteStone
Exterior
Rain Gutters
Lot Features
Interior LotMany Trees
Roof
CompositionMetal
Community Features
Association Fee
$300.0
Association Fee Frequency
Annually
School District
Azle ISD
Financing Terms Available
CashFHAUSDA LoanVA Loan
Schools
School District
Azle ISD
Elementary School
Cross Timbers
Middle School
Forte
High School
Azle
Listing courtesy of Adrean Lopez of NextHome Integrity Group adrean@nexthomeig.com

© 2020 North Texas Real Estate Information Systems. All rights reserved. Information is deemed reliable but is not guaranteed accurate by the MLS or NTREIS. The information being provided is for the consumer's personal, non-commercial use, and may not be reproduced, redistributed, or used for any purpose other than to identify prospective properties consumers may be interested in purchasing.
Last checked: 2026-09-20 07:48 PM CDT
© 2020 North Texas Real Estate Information Systems. All rights reserved. Information is deemed reliable but is not guaranteed accurate by the MLS or NTREIS. The information being provided is for the consumer's personal, non-commercial use, and may not be reproduced, redistributed, or used for any purpose other than to identify prospective properties consumers may be interested in purchasing.
Last checked: 2026-09-20 07:48 PM CDT
Neighborhood & Commute
Source: Walkscore
Disclosure: Community information and market data powered by Constellation Data Labs. Information is deemed reliable but not guaranteed.
Save
Ask
Tour
Hide
Did you know? You can invite friends and family to your search. They can join your search, rate and discuss listings with you.