
2643 Custer DriveDallas, TX 75216
Mortgage Calculator
Monthly Payment (Est.)
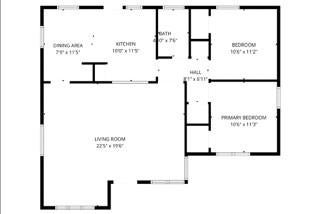
Enter an interest rate to see your estimated monthly payment.Located at 2643 Custer Dr, this home offers strong upside potential for buyers looking to customize a property to their preferences. Featuring a functional floor plan and a versatile footprint, the home is ready for comprehensive updates, renovations, and modern improvements. Conveniently situated with easy access to major highways, public transit, local dining, and central Dallas commerce hubs. Property is offered in its current condition with seller making no repairs. Buyer and buyer's agent to independently verify all property information, room dimensions, square footage, taxes, and utility connections prior to closing. Bring your contractor and design vision to maximize this property's true potential! This property is subject to a 30 day First Look Period set by HUD. During this time, the seller will only consider offers from owner-occupants, public entities, and designated non-profit organizations. Investor offers will be considered starting on October 2, 2026.
| 6 days ago | Listing updated with changes from the MLS® | |
| 6 days ago | Price changed to $104,000 | |
| 3 weeks ago | Listing first seen on site |

© 2020 North Texas Real Estate Information Systems. All rights reserved. Information is deemed reliable but is not guaranteed accurate by the MLS or NTREIS. The information being provided is for the consumer's personal, non-commercial use, and may not be reproduced, redistributed, or used for any purpose other than to identify prospective properties consumers may be interested in purchasing.
Last checked: 2026-09-23 04:34 AM CDT
Did you know? You can invite friends and family to your search. They can join your search, rate and discuss listings with you.