
Save
Ask
Tour
Hide
$429,000
20 Days On Site
710 Gibraltar LaneLorena, TX 76655
For Sale|Single Family Residence|Active
6
Beds
3
Total Baths
3
Full Baths
2,398
SqFt
$179
/SqFt
1998
Built
Subdivision:
Quarry
County:
McLennan
Call Now: 903-965-3909
Is this the listing for you? We can help make it yours.
903-965-3909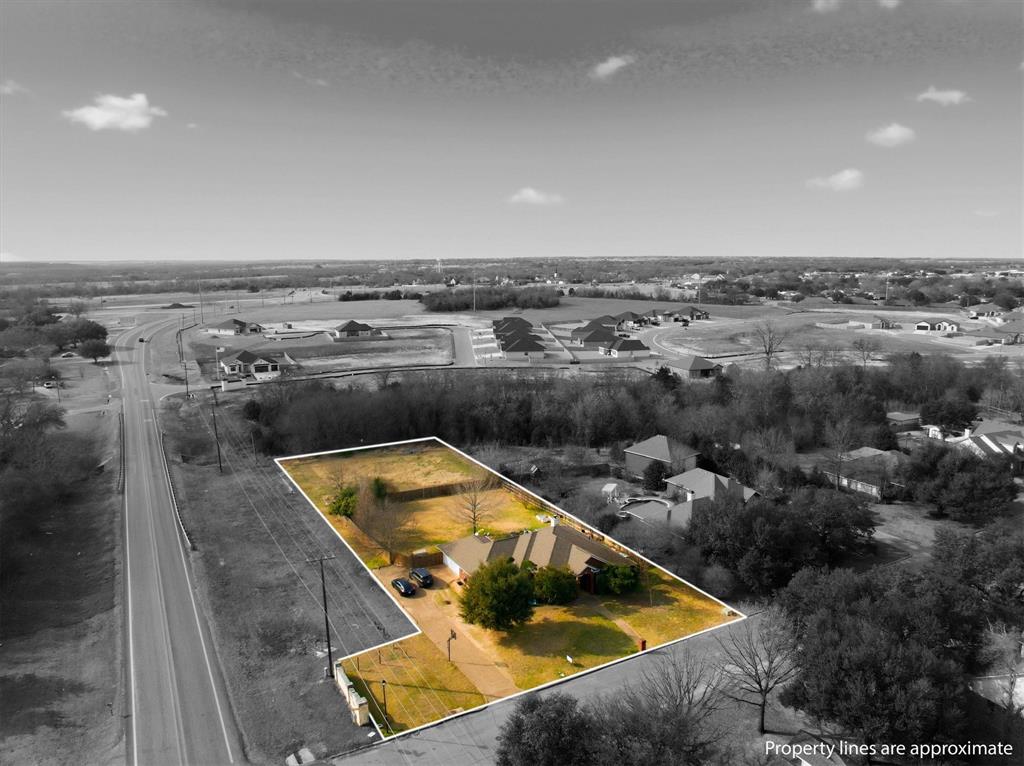
Save
Ask
Tour
Hide
Mortgage Calculator
Monthly Payment (Est.)
Enter an interest rate to see your estimated monthly payment.Calculator powered by Showcase IDX, a Constellation1 Company. Copyright ©2026 Information is deemed reliable but not guaranteed.
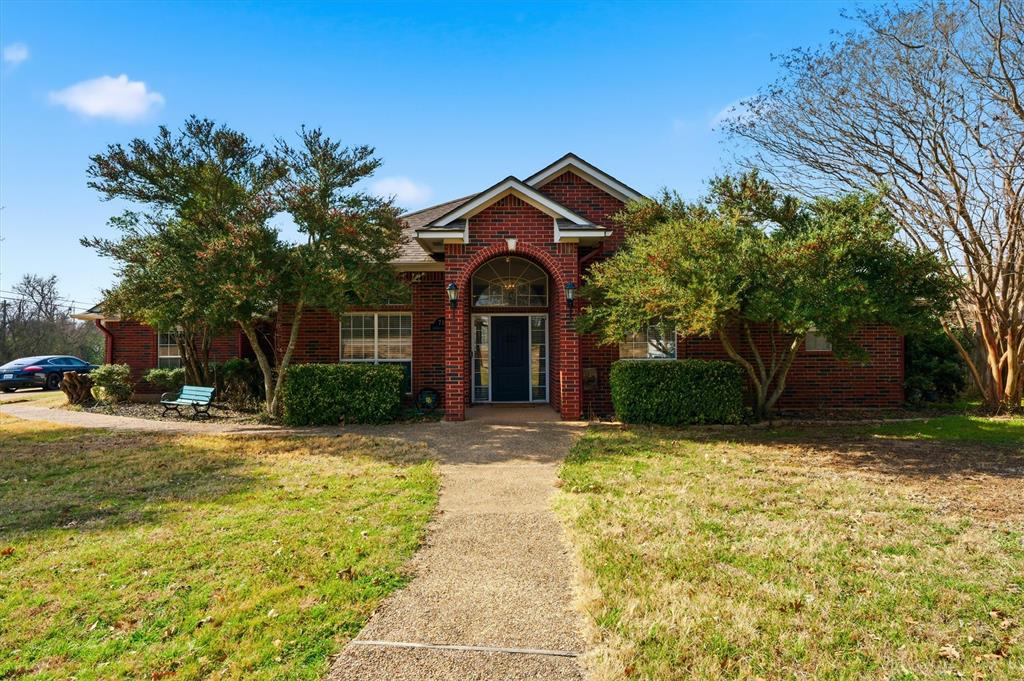
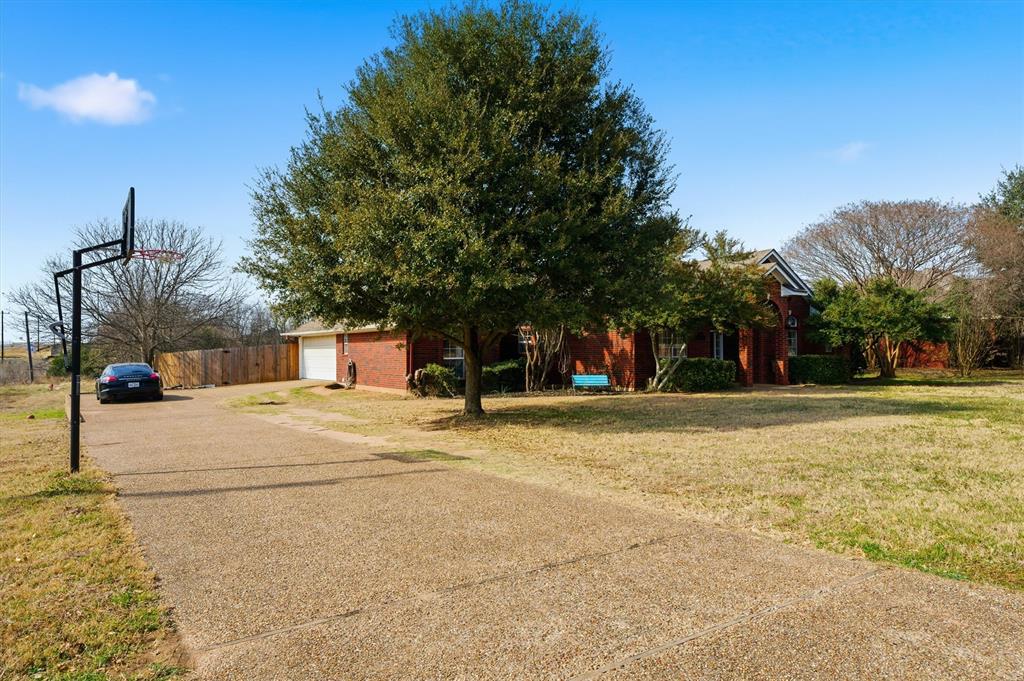
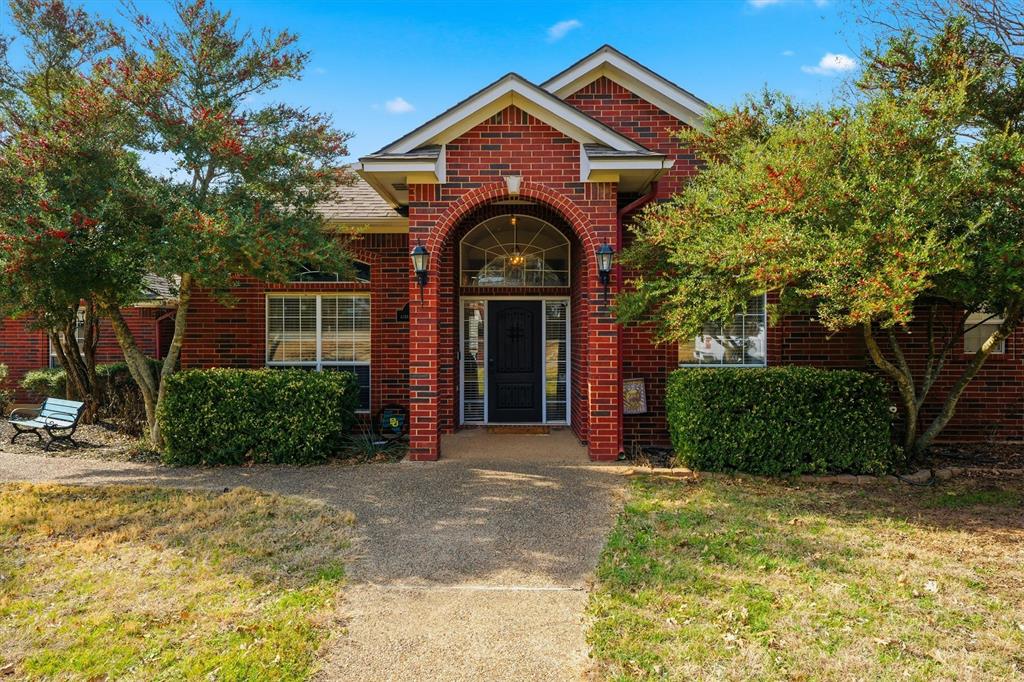
Welcome to 710 Gibraltar Lane. This home includes six bedrooms and three full bathrooms. This beautiful home Sits on a full acre in Lorena! With 2398 square feet of living space, there's room for everyone. The wood-burning fireplace makes chilly evenings cozy, while the kitchen is perfect for cooking. Step outside to the back patio and take in that oversized lot that is perfect for weekend cookouts, backyard football, or just letting the kiddos run free! The neighborhood has quick access to Interstate 35 means getting anywhere is a breeze without sacrificing that peaceful small-town feel. This one just hit the market and is ready to become your new home!
Save
Ask
Tour
Hide
Listing Snapshot
Price
$429,000
Days On Site
20 Days
Bedrooms
6
Inside Area (SqFt)
2,398 sqft
Total Baths
3
Full Baths
3
Partial Baths
N/A
Lot Size
1.03 Acres
Year Built
1998
MLS® Number
21376365
Status
Active
Property Tax
$9,127
HOA/Condo/Coop Fees
N/A
Sq Ft Source
N/A
Friends & Family
Recent Activity
| yesterday | Listing updated with changes from the MLS® | |
| yesterday | Price changed to $429,000 | |
| 3 weeks ago | Listing first seen on site |
General Features
Acres
1.03
Attached Garage
Yes
Garage
Yes
Garage Spaces
2
Levels
One
Parking
Additional ParkingConcreteAttached
Property Sub Type
Single Family Residence
Sewer
Public Sewer
Special Circumstances
Standard
Water Source
Public
Interior Features
Appliances
Electric CooktopElectric OvenRefrigeratorVented Exhaust Fan
Cooling
Central AirGas
Fireplace
Yes
Fireplace Features
Living RoomWood Burning
Fireplaces
1
Heating
Exhaust FanCentralFireplace(s)
Interior
Built-in FeaturesDouble VanityKitchen IslandPantryWalk-In Closet(s)
Bath-Full
Dimensions - 5 x 8Level - First
Bedroom
Dimensions - 11 x 11Level - First
Dining Room
Dimensions - 9 x 11Level - First
Kitchen
Dimensions - 12 x 13Level - First
Living Room
Dimensions - 18 x 18Level - First
Master Bathroom
Dimensions - 13 x 16Level - First
Master Bedroom
Dimensions - 18 x 15Level - First
Save
Ask
Tour
Hide
Exterior Features
Construction Details
Brick
Exterior
Rain Gutters
Fencing
FencedPartialWood
Roof
Composition
Community Features
School District
Lorena ISD
Financing Terms Available
CashConventionalFHAVA Loan
Schools
School District
Lorena ISD
Elementary School
Lorena
Middle School
Lorena
High School
Lorena
Listing courtesy of Gabrielle Robles of Texas Luxury and Land gabbi@texasluxuryandland.com

© 2020 North Texas Real Estate Information Systems. All rights reserved. Information is deemed reliable but is not guaranteed accurate by the MLS or NTREIS. The information being provided is for the consumer's personal, non-commercial use, and may not be reproduced, redistributed, or used for any purpose other than to identify prospective properties consumers may be interested in purchasing.
Last checked: 2026-09-22 07:39 PM CDT
© 2020 North Texas Real Estate Information Systems. All rights reserved. Information is deemed reliable but is not guaranteed accurate by the MLS or NTREIS. The information being provided is for the consumer's personal, non-commercial use, and may not be reproduced, redistributed, or used for any purpose other than to identify prospective properties consumers may be interested in purchasing.
Last checked: 2026-09-22 07:39 PM CDT
Neighborhood & Commute
Source: Walkscore
Disclosure: Community information and market data powered by Constellation Data Labs. Information is deemed reliable but not guaranteed.
Save
Ask
Tour
Hide
Did you know? You can invite friends and family to your search. They can join your search, rate and discuss listings with you.