2613 Owl Creek Drive, Plano, TX, 75025

Save
Ask
Tour
Hide
Share
$3,095
11 Days On Site

2613 Owl Creek Drive
Plano, TX 75025

For Rent|Single Family Residence|Active
4
Beds
3
Total Baths
3
Full Baths
3,457
SqFt
$1
/SqFt
1995
Built
Subdivision:
Villages Of Russell Creek #3a
County:
Collin
Call Now: 903-965-3909
Is this the listing for you? We can help make it yours.
903-965-3909
2613 Owl Creek Drive2613 Owl Creek Drive2613 Owl Creek Drive2613 Owl Creek Drive
Save
Ask
Tour
Hide
Share

Mortgage Calculator

Monthly Payment (Est.)

$14
Calculator powered by Showcase IDX, a Constellation1 Company. Copyright ©2026 Information is deemed reliable but not guaranteed.

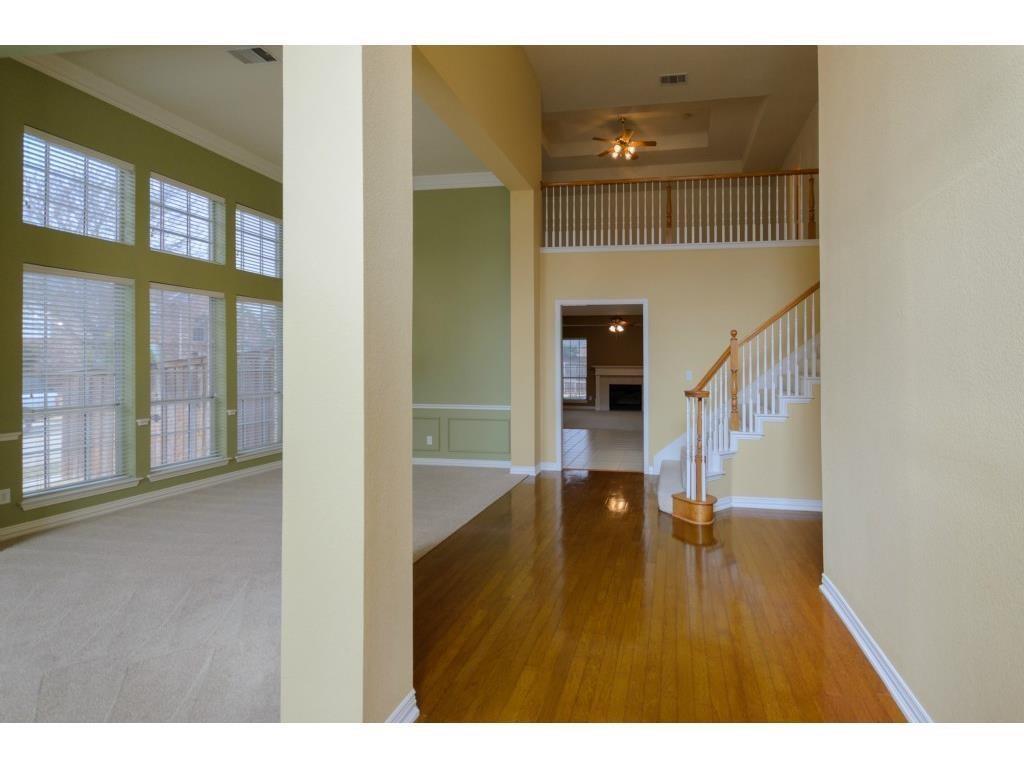
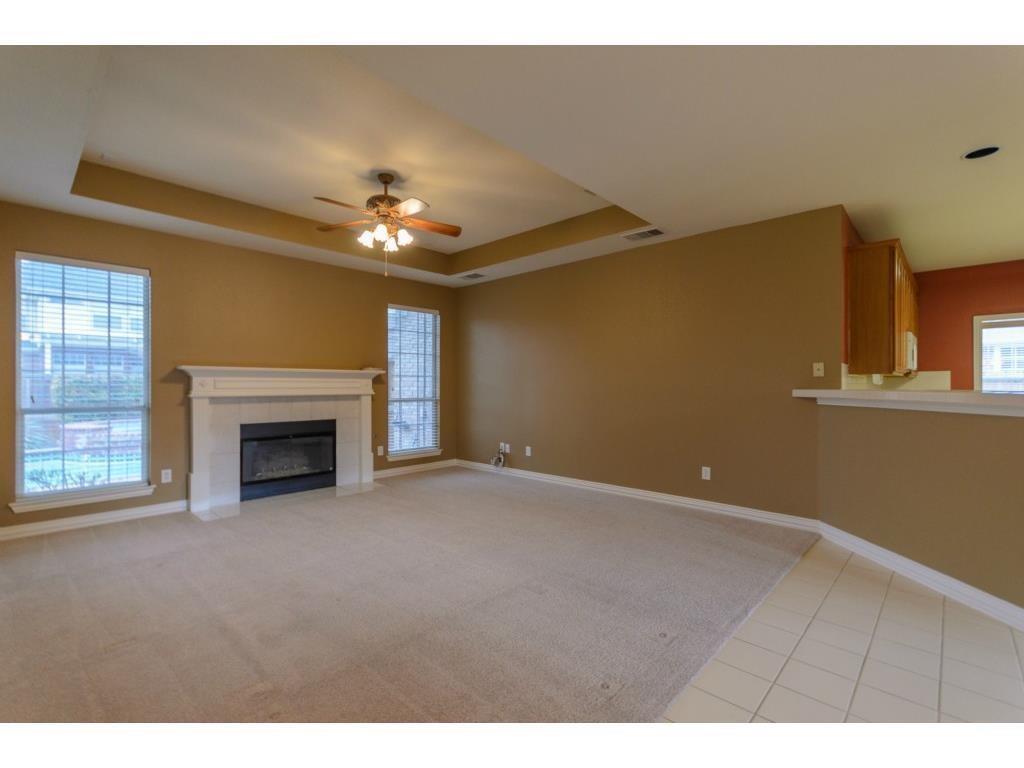
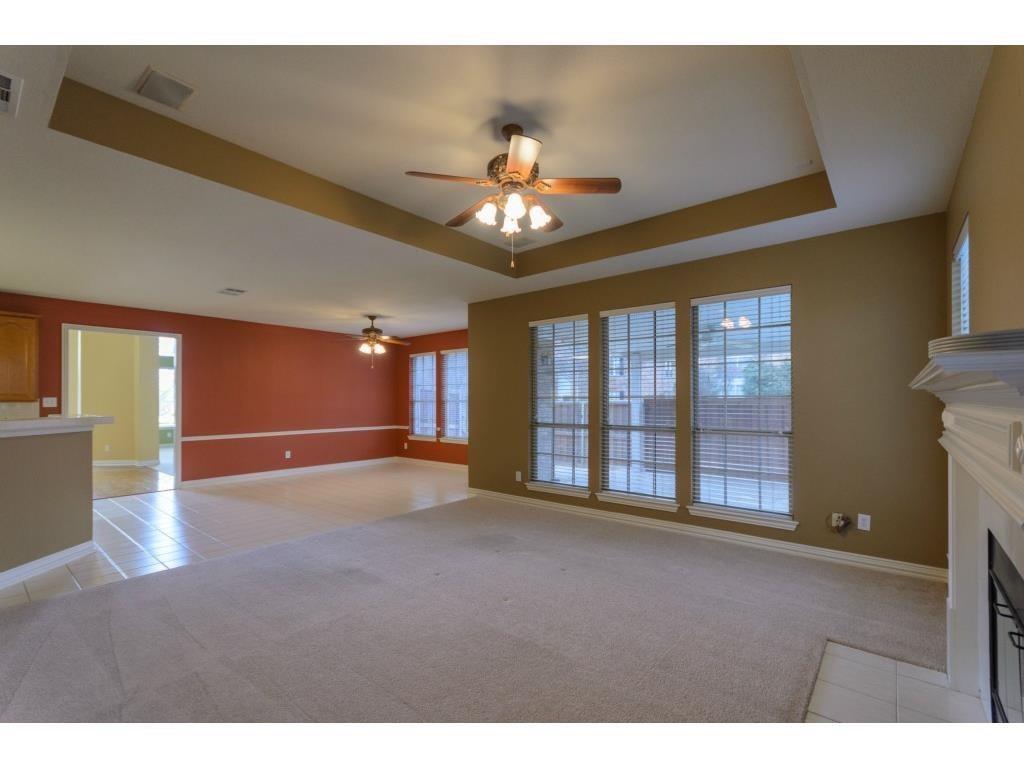
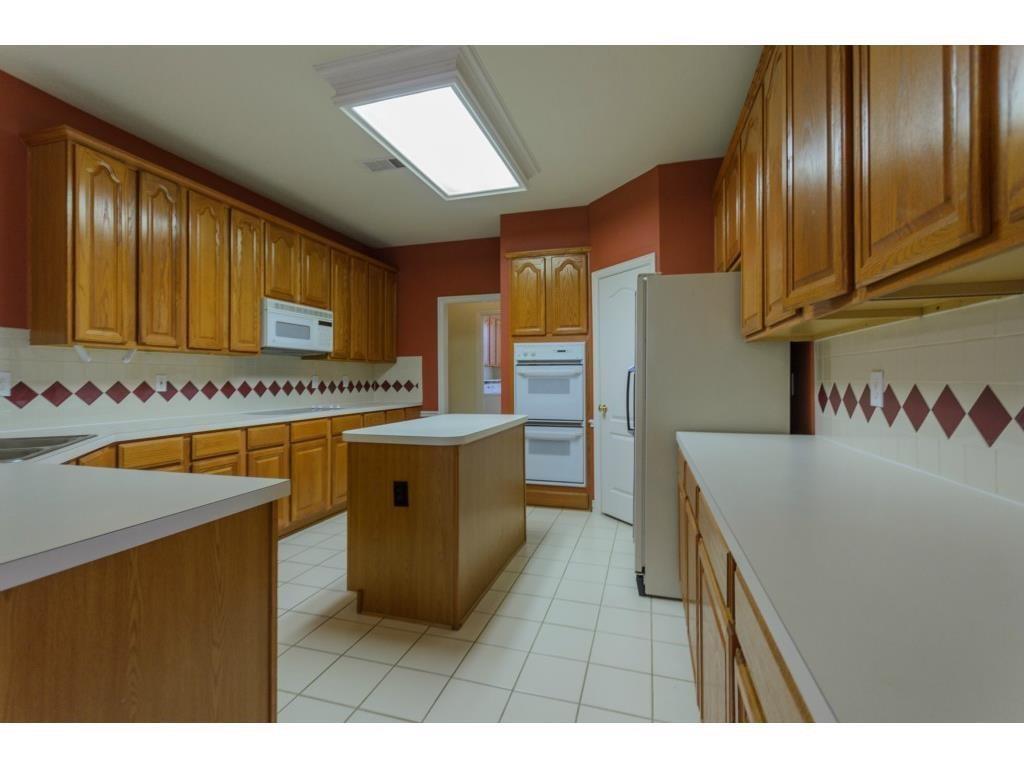
Welcome to your ultimate backyard paradise in the heart of Plano! Nestled on a premier corner lot within the highly coveted, master-planned Villages of Russell Creek, this stunning 4-bedroom, 3-bathroom traditional masterpiece perfectly blends elegant suburban living with your own private resort.Step inside the grand foyer to discover soaring cathedral ceilings, decorative lighting, and a dramatic s-curved staircase. the light-filled main level features beautiful hardwood flooring, a formal living and dining area, and a versatile private study perfect for remote work. The heart of the home is the expansive family den, anchoring a cozy gas-log fireplace and wall-to-wall windows that frame views of your backyard retreat. The chef's kitchen boasts a central island, double ovens, a gas cooktop, and a charming breakfast nook.The crowning jewel of this property is the spectacular backyard oasis. Step outside to a beautifully landscaped, private sanctuary featuring a sparkling, in-ground gunite pool and heated spa combo. Whether hosting summer barbecues under the covered patio, relaxing by the water features, or unwinding in the built-in spa, this outdoor living center offers an unmatched escape from the Texas heat.Retire to the private downstairs primary suite featuring a sitting area, massive walk-in closet, and an en-suite bath with a double vanity. Upstairs, a massive game room offers the ultimate flex space, alongside three generously sized bedrooms with excellent closet space. Complete with rear-entry alley access to a 2-car garage, automated irrigation, and award-winning Plano ISD schools (Andrews, Rice, Jasper, Plano West). Don't miss the chance to make this dream home yours!

Save
Ask
Tour
Hide
Share
Listing Snapshot
Price 
$3,095
Days On Site 
11 Days
Bedrooms 
4
Inside Area (SqFt) 
3,457 sqft
Total Baths 
3
Full Baths 
3
Partial Baths 
N/A
Lot Size 
0.2 Acres
Year Built 
1995
MLS® Number 
21376557
Status 
Active
Property Tax 
N/A
HOA/Condo/Coop Fees 
$350 Semi-Annually
Sq Ft Source 
N/A
Friends & Family
Recent Activity
7 days agoListing updated with changes from the MLS®
2 weeks agoListing first seen on site
General Features
Acres 
0.2
Attached Garage 
Yes
Available on 
2026-10-01
Foundation 
Slab
Garage 
Yes
Garage Spaces 
2
Lease Term 
Negotiable
Levels 
Two
Number Of Stories 
2
Parking 
Alley AccessAttached CarportConcreteGarageGarage Door OpenerGarage Faces RearAttached
Pets 
CallCats OKDogs OKNumber LimitYes
Property Sub Type 
Single Family Residence
Security 
PrewiredSmoke Detector(s)
Sewer 
Public Sewer
Style 
Traditional
Utilities 
Cable AvailableElectricity AvailableElectricity ConnectedNatural Gas AvailableUnderground Utilities
Water Source 
Public
Interior Features
Appliances 
DishwasherDisposalElectric OvenGas CooktopMicrowaveDouble OvenVented Exhaust Fan
Cooling 
Ceiling Fan(s)Central AirElectricMulti UnitsZoned
Fireplace 
Yes
Fireplace Features 
DenGas StarterGas Log
Fireplaces 
1
Flooring 
CarpetCeramic TileHardwood
Heating 
Exhaust FanCentralNatural GasZoned
Interior 
Cathedral Ceiling(s)Double VanityEat-in KitchenVaulted Ceiling(s)Walk-In Closet(s)High Speed InternetWired for Sound
Laundry Features 
Electric Dryer HookupWasher Hookup
Spa 
Yes
Window Features 
Window Coverings
Bedroom 
Dimensions - 13 x 12Level - SecondFeatures - Walk-In Closet(s)
Breakfast Room 
Dimensions - 11 x 10Level - First
Den 
Dimensions - 19 x 16Level - First
Dining Room 
Dimensions - 14 x 12Level - First
Game Room 
Dimensions - 18 x 15Level - Second
Kitchen 
Dimensions - 11 x 14Level - FirstFeatures - Eat-in Kitchen
Living Room 
Dimensions - 15 x 13Level - First
Master Bedroom 
Dimensions - 18 x 14Level - FirstFeatures - Walk-In Closet(s)
Office 
Dimensions - 12 x 11Level - First
Save
Ask
Tour
Hide
Share
Exterior Features
Construction Details 
BrickVinyl Siding
Exterior 
LightingPrivate Yard
Fencing 
Back YardFencedGatePrivacyWood
Lot Features 
ClearedCorner LotLandscapedLevelSubdivided
Patio And Porch 
CoveredPatio
Pool Features 
FencedGuniteHeatedIn GroundOutdoor PoolPool/Spa ComboPrivate
Private Pool 
Yes
Roof 
CompositionShingle
Spa 
Yes
Windows/Doors 
Window Coverings
Community Features
Association Fee 
$350.0
Association Fee Frequency 
Semi-Annually
Community Features 
CurbsParkPlaygroundSidewalks
School District 
Plano ISD
Schools
School District
Plano ISD
Elementary School
Andrews
Middle School
Rice
High School
Jasper
Listing courtesy of Viren Shah of VP Realty Services viren.shah@VPRealtyServices.com

ntreis logo

© 2020 North Texas Real Estate Information Systems. All rights reserved. Information is deemed reliable but is not guaranteed accurate by the MLS or NTREIS. The information being provided is for the consumer's personal, non-commercial use, and may not be reproduced, redistributed, or used for any purpose other than to identify prospective properties consumers may be interested in purchasing.
Last checked: 2026-09-14 04:01 AM CDT

Neighborhood & Commute
Source: Walkscore
Disclosure: Community information and market data powered by Constellation Data Labs. Information is deemed reliable but not guaranteed.
Save
Ask
Tour
Hide
Share