8823 San Benito Way, Dallas, TX, 75218

Save
Ask
Tour
Hide
Share
$2,195
11 Days On Site

8823 San Benito Way
Dallas, TX 75218

For Rent|Single Family Residence|Active
2
Beds
2
Total Baths
2
Full Baths
1,200
SqFt
$2
/SqFt
1933
Built
Subdivision:
Lakeland Terrace
County:
Dallas
Call Now: 903-965-3909
Is this the listing for you? We can help make it yours.
903-965-3909
8823 San Benito Way8823 San Benito Way8823 San Benito Way8823 San Benito Way
Save
Ask
Tour
Hide
Share

Mortgage Calculator

Monthly Payment (Est.)

$10
Calculator powered by Showcase IDX, a Constellation1 Company. Copyright ©2026 Information is deemed reliable but not guaranteed.

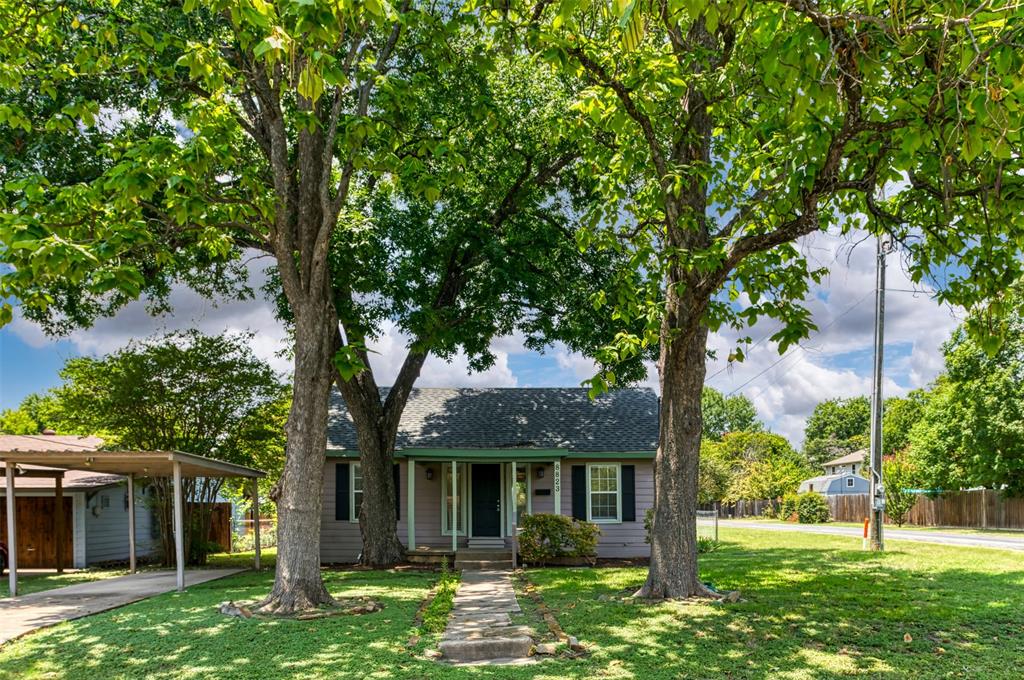
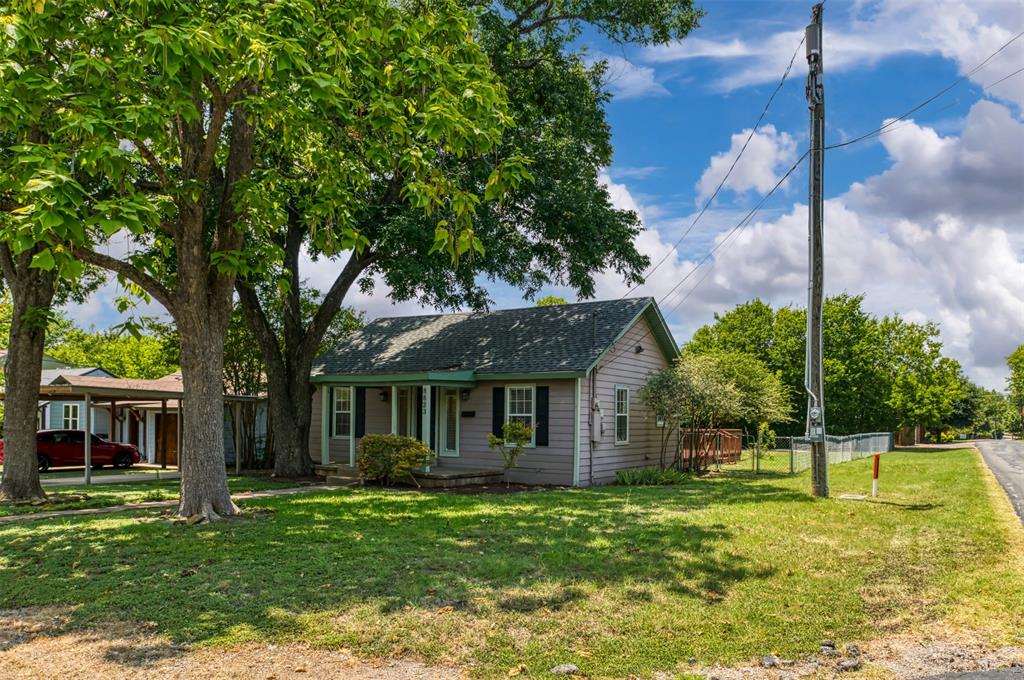
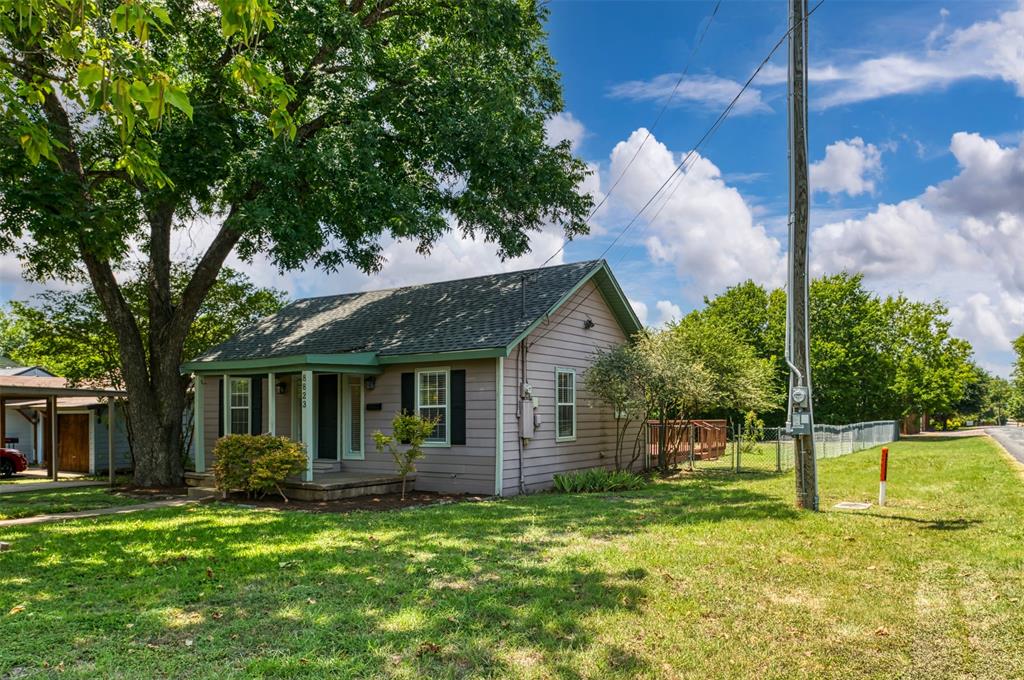
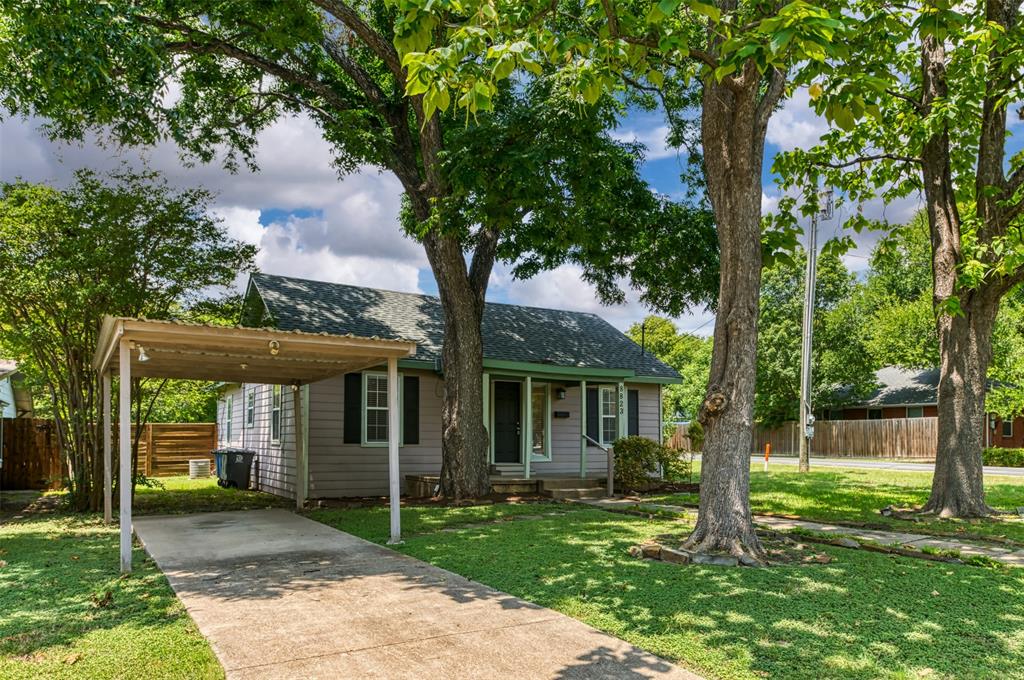
LOCATION, LOCATION! Beautiful renovated two bedroom, two full bath home with carport on a corner lot in highly desired Little Forest Hills. Property has NEW Luxury vinyl flooring. NEW Paint throughout the interior, NEW SS Dishwasher, NEW SS Gas range oven, NEW SS Venta hood, NEW ceiling fans, NEW door fixtures, Decorative lighting, and Updated landscaping! The property also comes with a washer, dryer, and i refrigerator is negotiable. It boasts a large fenced backyard and a nice wood deck with railing. Yard mowing is included in rental price for tenant's convenience! Property located very close to Casa Linda restaurants, White Rock Lake and bike trails, the Dallas Arboretum, and Lakewood shopping and restaurants. Credit, criminal background checks, employment verification, and landlord references will be checked. Pets are considered but there are pet restrictions. Reach out to listing broker about restrictions. Property is located in great area with friendly neighbors! SCHEDULE YOUR SHOWING TODAY!!

Save
Ask
Tour
Hide
Share
Listing Snapshot
Price 
$2,195
Days On Site 
11 Days
Bedrooms 
2
Inside Area (SqFt) 
1,200 sqft
Total Baths 
2
Full Baths 
2
Partial Baths 
N/A
Lot Size 
0.209 Acres
Year Built 
1933
MLS® Number 
21376638
Status 
Active
Property Tax 
N/A
HOA/Condo/Coop Fees 
$2.08 monthly
Sq Ft Source 
N/A
Friends & Family
Recent Activity
a week agoListing updated with changes from the MLS®
2 weeks agoListing first seen on site
General Features
Acres 
0.209
Available on 
2026-09-05
Carport 
1
Foundation 
Pillar/Post/Pier
Lease Term 
12 Months
Levels 
One
Number Of Stories 
1
Parking 
Carport
Pets 
Breed Restrictions
Property Sub Type 
Single Family Residence
Security 
Smoke Detector(s)
Style 
Traditional
Interior Features
Appliances 
DishwasherDisposalGas RangeGas Water HeaterVented Exhaust Fan
Cooling 
Ceiling Fan(s)Central AirElectric
Flooring 
LaminateTileWood
Heating 
Exhaust FanCentralNatural Gas
Interior 
Tile CountersWalk-In Closet(s)High Speed Internet
Laundry Features 
Washer Hookup
Window Features 
Window Coverings
Bedroom 
Dimensions - 12 x 10Level - FirstFeatures - Ceiling Fan(s)
Dining Room 
Dimensions - 12 x 12Level - First
Kitchen 
Dimensions - 12 x 12Level - FirstFeatures - Tile Counters
Living Room 
Dimensions - 15 x 13Level - First
Master Bedroom 
Dimensions - 14 x 12Level - FirstFeatures - Ceiling Fan(s), Walk-In Closet(s)
Utility Room 
Dimensions - 8 x 6Level - First
Save
Ask
Tour
Hide
Share
Exterior Features
Fencing 
Chain Link
Lot Features 
Wooded
Patio And Porch 
Deck
Roof 
Composition
Waterfront Features 
Lake Privileges
Windows/Doors 
Window Coverings
Community Features
Association Fee 
$25.0
Association Fee Frequency 
Annually
Community Features 
FishingFitness CenterGolfLakeParkPlaygroundTennis Court(s)
School District 
Dallas ISD
Schools
School District
Dallas ISD
Elementary School
Sanger
Middle School
Gaston
High School
Adams
Listing courtesy of Michael Schmitt of White Rock Lake Real Estate mike@whiterockmike.com

ntreis logo

© 2020 North Texas Real Estate Information Systems. All rights reserved. Information is deemed reliable but is not guaranteed accurate by the MLS or NTREIS. The information being provided is for the consumer's personal, non-commercial use, and may not be reproduced, redistributed, or used for any purpose other than to identify prospective properties consumers may be interested in purchasing.
Last checked: 2026-09-14 04:01 AM CDT

Neighborhood & Commute
Source: Walkscore
Disclosure: Community information and market data powered by Constellation Data Labs. Information is deemed reliable but not guaranteed.
Save
Ask
Tour
Hide
Share