6406 Shakespeare Place, Dallas, TX, 75252

Save
Ask
Tour
Hide
Share
$2,895
17 Days On Site

6406 Shakespeare Place
Dallas, TX 75252

For Rent|Single Family Residence|Active
3
Beds
3
Total Baths
2
Full Baths
1
Partial Bath
2,243
SqFt
$1
/SqFt
2008
Built
Subdivision:
Davenport Meadows Add Ph 3
County:
Collin
Call Now: 903-965-3909
Is this the listing for you? We can help make it yours.
903-965-3909
6406 Shakespeare Place6406 Shakespeare Place6406 Shakespeare Place6406 Shakespeare Place
Save
Ask
Tour
Hide
Share

Mortgage Calculator

Monthly Payment (Est.)

$13
Calculator powered by Showcase IDX, a Constellation1 Company. Copyright ©2026 Information is deemed reliable but not guaranteed.

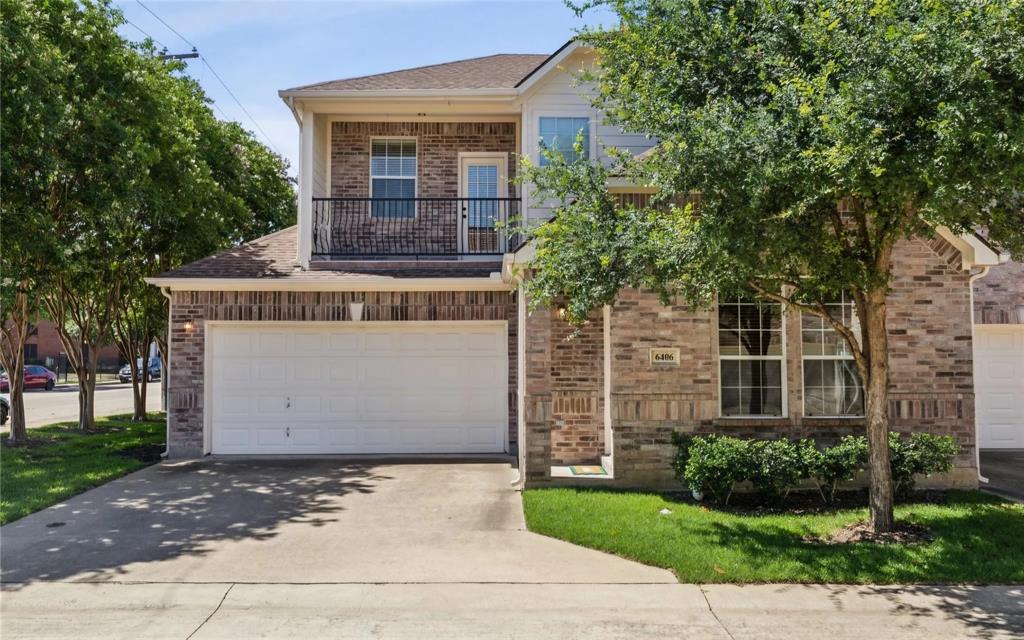
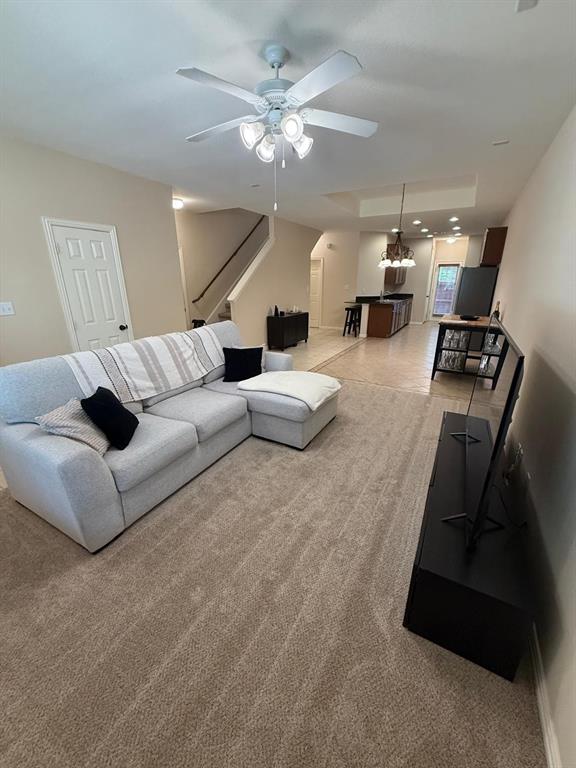
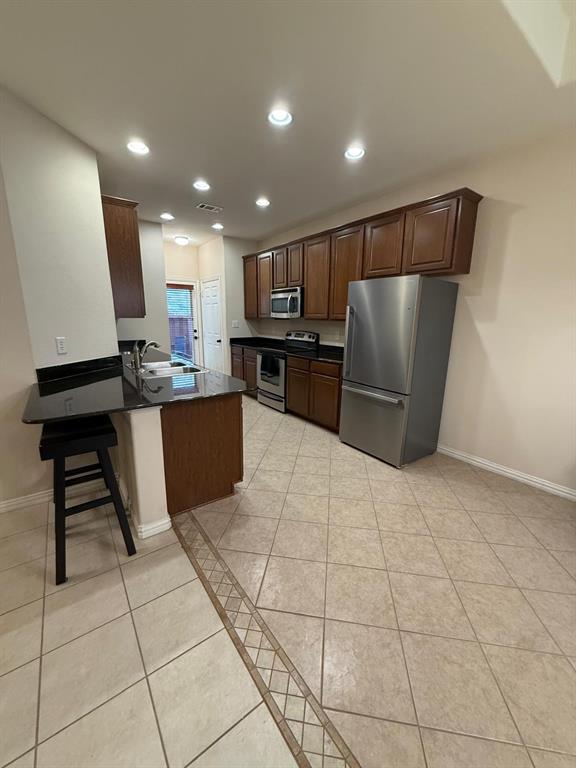
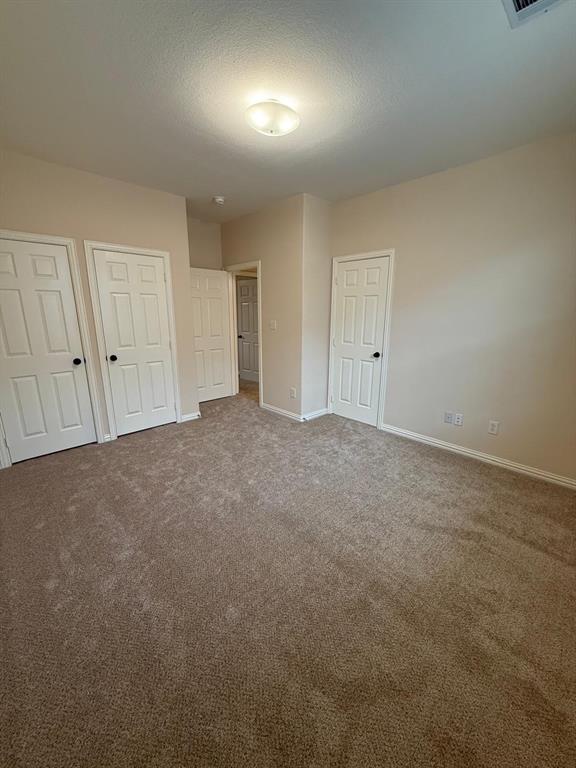
Meticulously maintained townhome in Plano ISD, just moments from Preston Rd & GB Turnpike. Move in ready. Great drive-up appeal on corner unit, attached front-access 2-car garage. This spacious 3-bedroom, 2.5-bath home offers a perfect blend of comfort and functionality. The open-concept living and dining areas are filled with natural light and thoughtfully designed for everyday living and entertaining. Upstairs features a versatile loft space 20X14, that works perfectly as a playroom, home office, media room, or additional living area. Downstairs boasts inviting living-dining-kitchen with great flow. Kitchen with breakfast bar, granite countertops, built-in microwave & stainless appliances. Door to cozy backyard perfect to let out a pet or just relax. Large master bedroom, master bath with split vanities, big shower with bench, walk-in closet & more. Upstairs features large landing-family area with door to well-sized northern view balcony. Located in a quiet, well-kept community with easy access to top-rated schools, major highways, shopping, and dining. A rare find in an unbeatable location. Features laundry closets on both floors. New washer and dryer, HVAC, hot water heater, carpet, and padding just installed.

Save
Ask
Tour
Hide
Share
Listing Snapshot
Price 
$2,895
Days On Site 
17 Days
Bedrooms 
3
Inside Area (SqFt) 
2,243 sqft
Total Baths 
3
Full Baths 
2
Partial Baths 
1
Lot Size 
0.089 Acres
Year Built 
2008
MLS® Number 
21376707
Status 
Active
Property Tax 
N/A
HOA/Condo/Coop Fees 
N/A
Sq Ft Source 
N/A
Friends & Family
Recent Activity
2 weeks agoListing updated with changes from the MLS®
3 weeks agoListing first seen on site
General Features
Acres 
0.089
Attached Garage 
Yes
Available on 
2026-09-02
Foundation 
Slab
Garage 
Yes
Garage Spaces 
2
Levels 
Two
Parking 
DrivewayGarageAttached
Pets 
Breed RestrictionsNumber LimitSize Limit
Property Sub Type 
Single Family Residence
Sewer 
Public Sewer
Water Source 
Public
Interior Features
Appliances 
DishwasherDisposalDryerElectric CooktopElectric OvenRefrigeratorWasher
Cooling 
Central AirElectric
Flooring 
CarpetTile
Heating 
CentralNatural Gas
Interior 
Granite Counters
Bedroom 
Dimensions - 11 x 12Level - Second
Dining Room 
Dimensions - 14 x 13Level - First
Family Room 
Dimensions - 15 x 12Level - Second
Kitchen 
Dimensions - 13 x 9Level - FirstFeatures - Breakfast Bar, Pantry
Living Room 
Dimensions - 15 x 11Level - First
Master Bedroom 
Dimensions - 15 x 13Level - FirstFeatures - Ceiling Fan(s), Walk-In Closet(s)
Media Room 
Dimensions - 20 x 14Level - Second
Save
Ask
Tour
Hide
Share
Exterior Features
Construction Details 
Brick
Community Features
School District 
Plano ISD
Schools
School District
Plano ISD
Elementary School
Haggar
Middle School
Frankford
High School
Shepton
Listing courtesy of Shira Abrams of DFW Elite shiraabrams5761@aol.com

ntreis logo

© 2020 North Texas Real Estate Information Systems. All rights reserved. Information is deemed reliable but is not guaranteed accurate by the MLS or NTREIS. The information being provided is for the consumer's personal, non-commercial use, and may not be reproduced, redistributed, or used for any purpose other than to identify prospective properties consumers may be interested in purchasing.
Last checked: 2026-09-20 10:35 AM CDT

Neighborhood & Commute
Source: Walkscore
Disclosure: Community information and market data powered by Constellation Data Labs. Information is deemed reliable but not guaranteed.
Save
Ask
Tour
Hide
Share