2525 Mesa Valley Drive, McKinney, TX, 75071

Save
Ask
Tour
Hide
Share
$2,500
11 Days On Site

2525 Mesa Valley Drive
McKinney, TX 75071

For Rent|Single Family Residence|Active
4
Beds
3
Total Baths
2
Full Baths
1
Partial Bath
2,229
SqFt
$1
/SqFt
2001
Built
Subdivision:
Highpointe Ph 5a
County:
Collin
Call Now: 903-965-3909
Is this the listing for you? We can help make it yours.
903-965-3909
2525 Mesa Valley Drive2525 Mesa Valley Drive2525 Mesa Valley Drive2525 Mesa Valley Drive
Save
Ask
Tour
Hide
Share

Mortgage Calculator

Monthly Payment (Est.)

$11
Calculator powered by Showcase IDX, a Constellation1 Company. Copyright ©2026 Information is deemed reliable but not guaranteed.

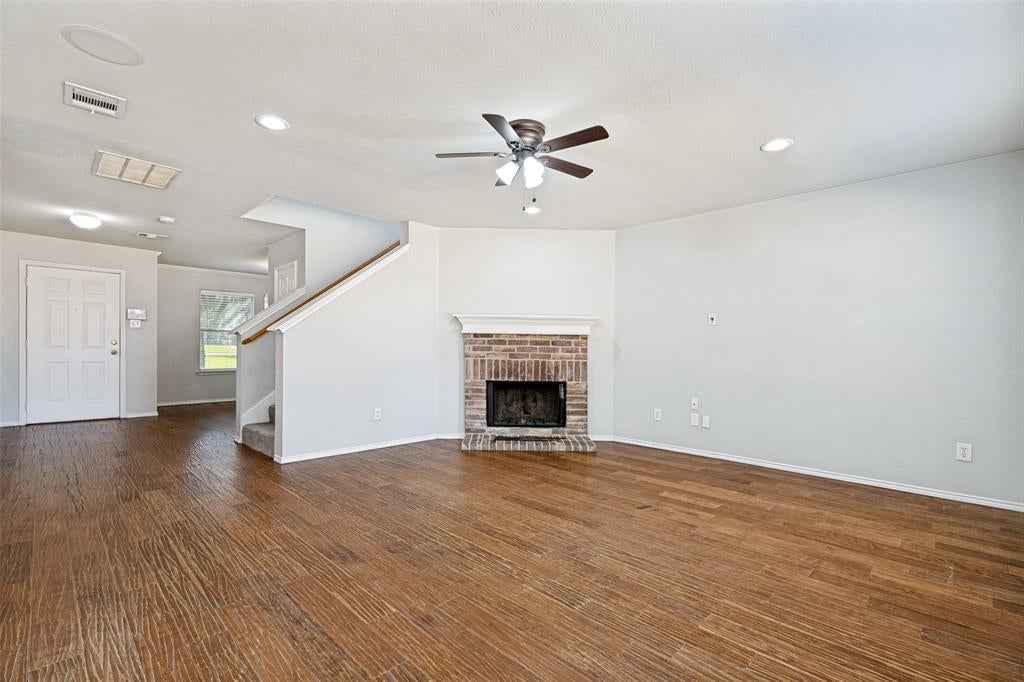
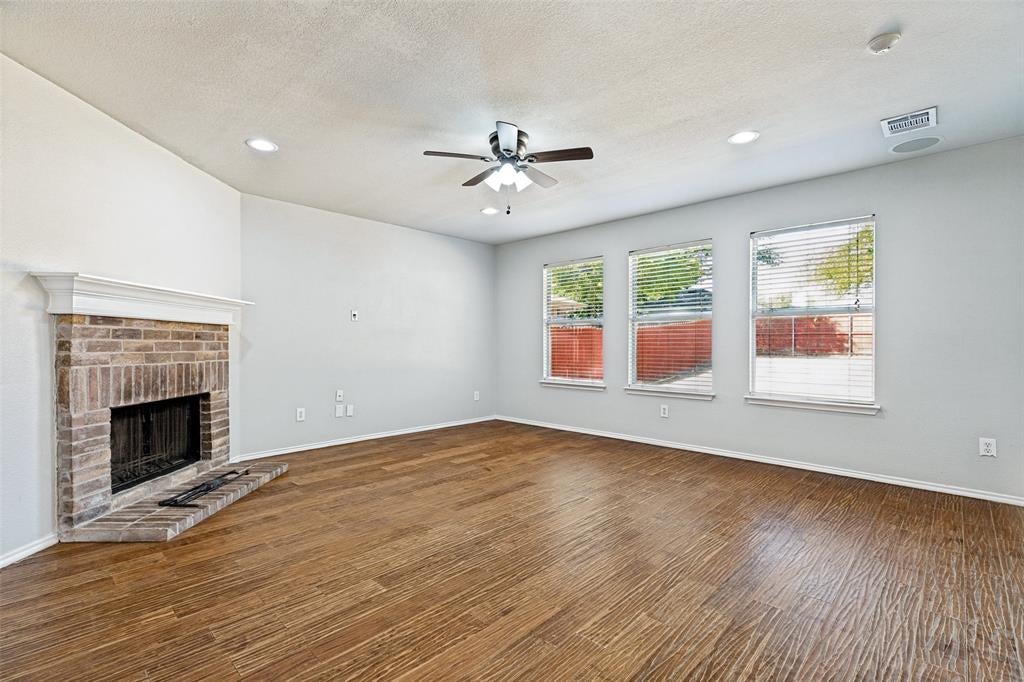
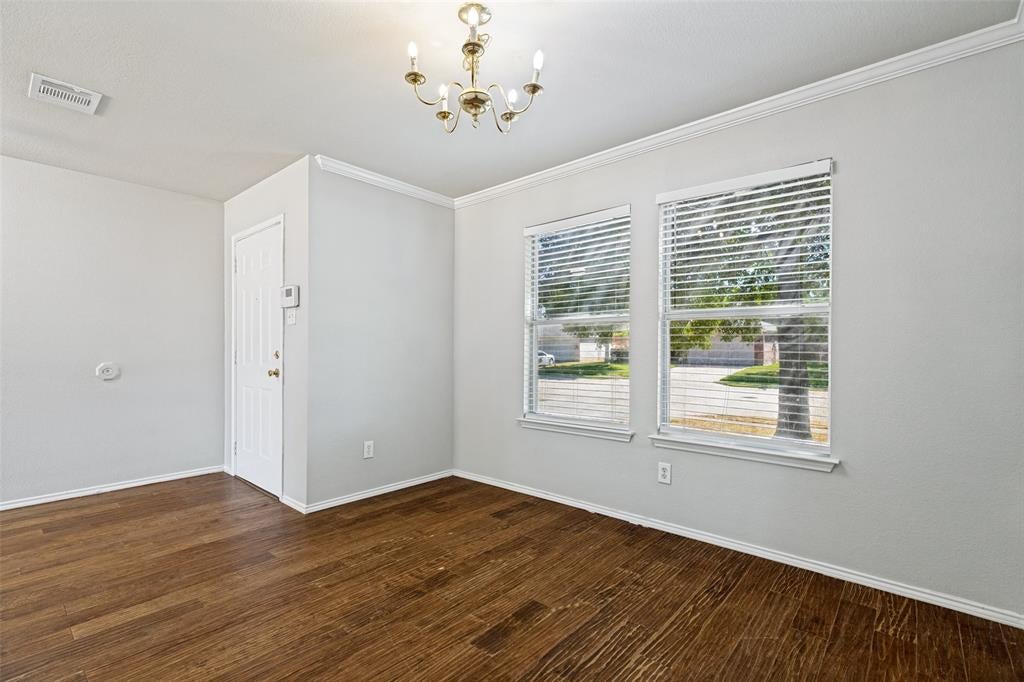
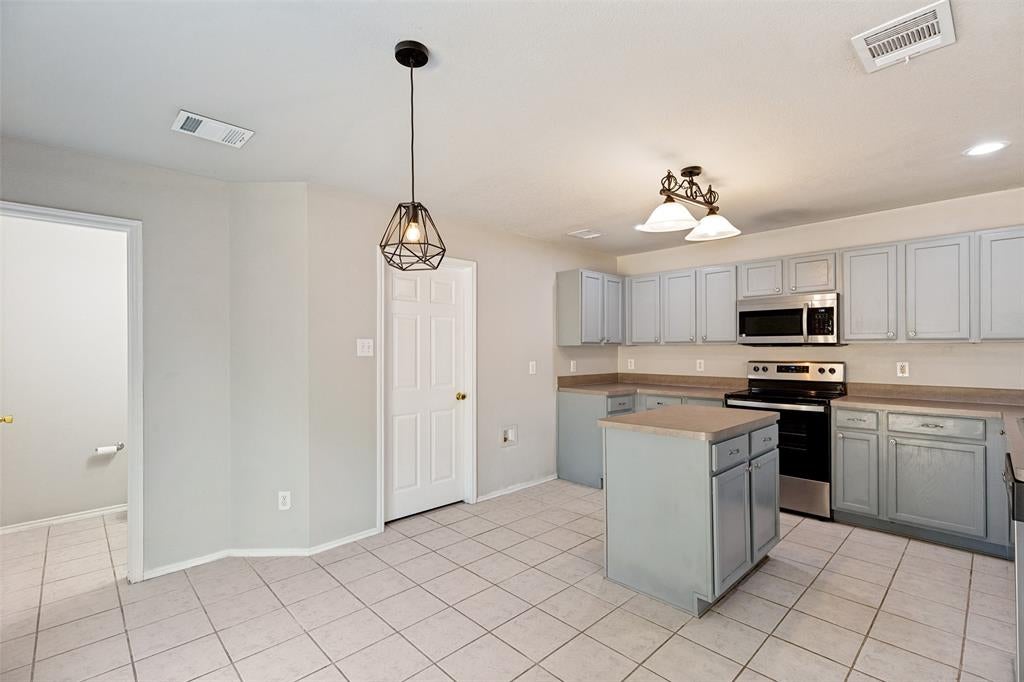
2525 Mesa Valley Dr, McKinney, TX 75071 Well-maintained 4-bedroom, 2.5-bath home in the Highpointe neighborhood of North McKinney, located directly across the street from a neighborhood park and Vega Elementary. Upgrades include distressed composite hardwood floors, an updated kitchen with center island, stainless steel appliances with convection oven, built-in ceiling speakers in the living room, a large-capacity energy-efficient water heater, and solar screens. The home offers a generous primary suite, flexible secondary bedrooms, and a large backyard. Located near McKissick Park, Vega Elementary, and McKinney North High School. Shopping, dining, and everyday conveniences are minutes away at Eldorado Plaza, Cameron Crossing, and West Grove. US-75 and US-380 provide easy access across the DFW area. Pets are allowed on a case-by-case basis. Please call for more information regarding pets. Schedule your tour today!

Save
Ask
Tour
Hide
Share
Listing Snapshot
Price 
$2,500
Days On Site 
11 Days
Bedrooms 
4
Inside Area (SqFt) 
2,229 sqft
Total Baths 
3
Full Baths 
2
Partial Baths 
1
Lot Size 
0.139 Acres
Year Built 
2001
MLS® Number 
21376723
Status 
Active
Property Tax 
N/A
HOA/Condo/Coop Fees 
N/A
Sq Ft Source 
N/A
Friends & Family
Recent Activity
a week agoListing updated with changes from the MLS®
2 weeks agoListing first seen on site
General Features
Acres 
0.139
Attached Garage 
Yes
Available on 
2026-09-04
Garage 
Yes
Garage Spaces 
2
Lease Term 
Negotiable
Levels 
Two
Number Of Stories 
2
Parking 
ConcreteAttached
Pets 
CallYes
Property Sub Type 
Single Family Residence
Sewer 
Public Sewer
Style 
Traditional
Utilities 
Cable Available
Water Source 
Public
Interior Features
Appliances 
DishwasherDisposalElectric CooktopElectric OvenMicrowave
Cooling 
Central Air
Fireplace 
Yes
Fireplace Features 
Wood Burning
Fireplaces 
1
Flooring 
CarpetCeramic TileHardwood
Heating 
Central
Interior 
Eat-in Kitchen
Bedroom 
Dimensions - 12 x 10Level - Second
Breakfast Room 
Dimensions - 7 x 12Level - First
Kitchen 
Dimensions - 12 x 10Level - First
Living Room 
Dimensions - 13 x 15Level - First
Master Bedroom 
Dimensions - 19 x 19Level - Second
Utility Room 
Dimensions - 8 x 6Level - First
Save
Ask
Tour
Hide
Share
Exterior Features
Construction Details 
Brick
Fencing 
Wood
Lot Features 
Interior Lot
Roof 
Composition
Community Features
School District 
McKinney ISD
Schools
School District
McKinney ISD
Elementary School
Vega
Middle School
Johnson
High School
McKinney North
Listing courtesy of Julie Acuna of Keller Williams Central julieacuna@kw.com

ntreis logo

© 2020 North Texas Real Estate Information Systems. All rights reserved. Information is deemed reliable but is not guaranteed accurate by the MLS or NTREIS. The information being provided is for the consumer's personal, non-commercial use, and may not be reproduced, redistributed, or used for any purpose other than to identify prospective properties consumers may be interested in purchasing.
Last checked: 2026-09-14 03:26 AM CDT

Neighborhood & Commute
Source: Walkscore
Disclosure: Community information and market data powered by Constellation Data Labs. Information is deemed reliable but not guaranteed.
Save
Ask
Tour
Hide
Share