
4033 Reading DrivePlano, TX 75093
Mortgage Calculator
Monthly Payment (Est.)
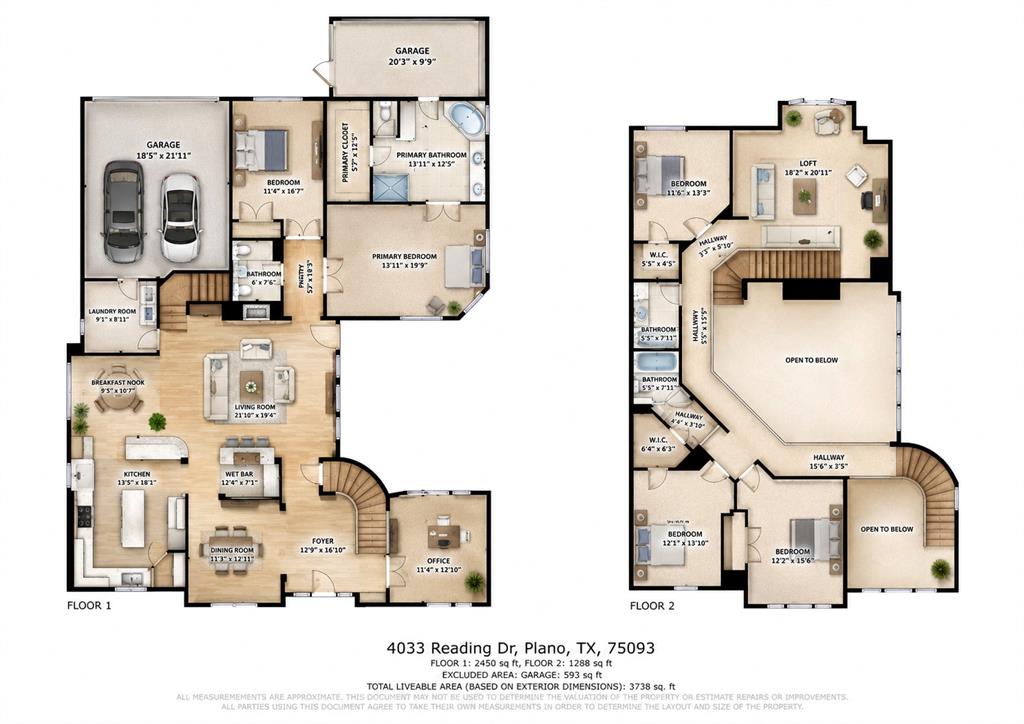
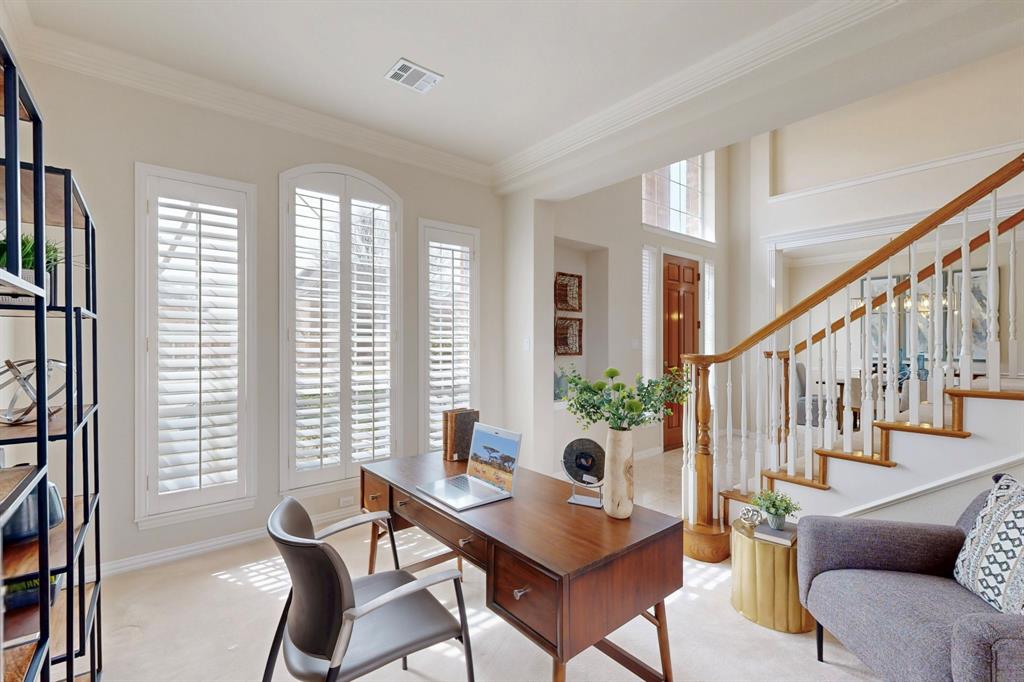
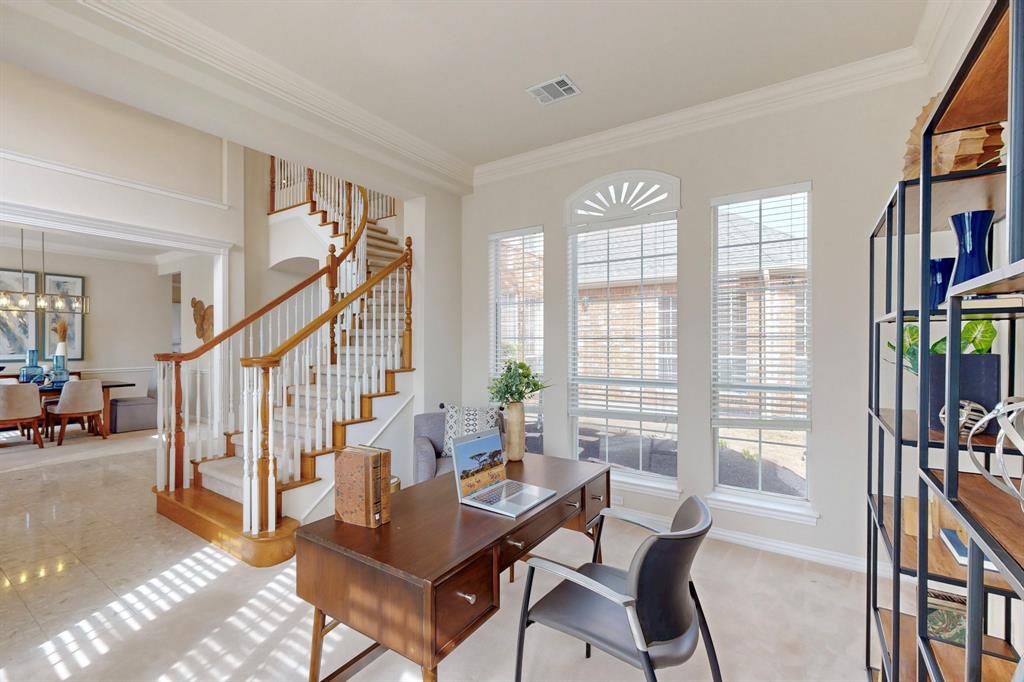
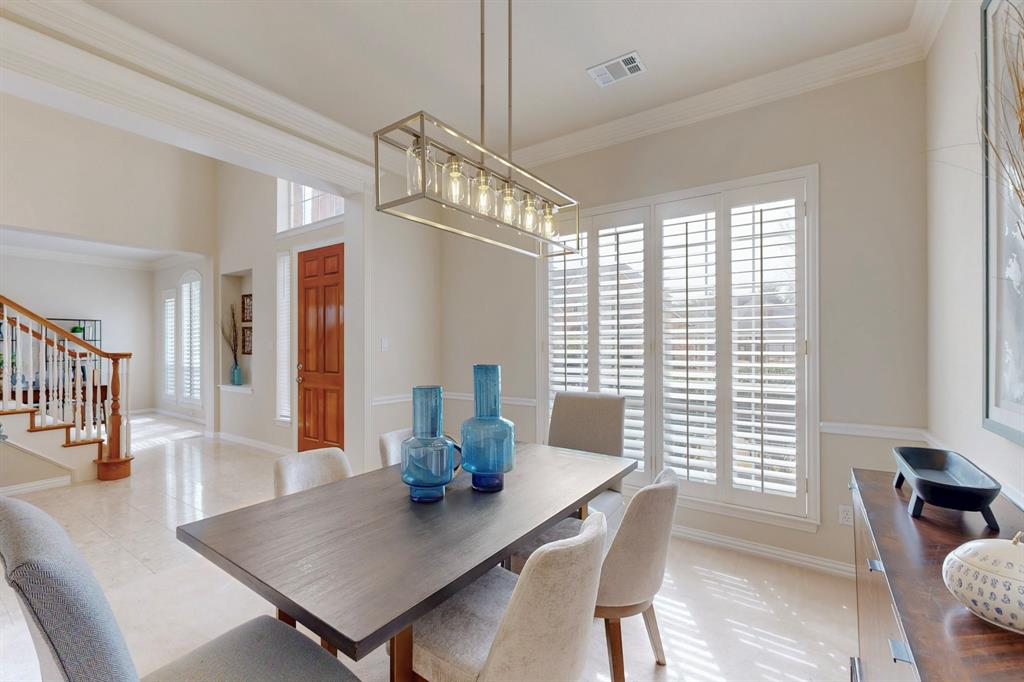
Enter an interest rate to see your estimated monthly payment.HIGHLY DESIRABLE LEASE OPPORTUNITY in Plano ISD! Step into luxury with this recently renovated 5-bedroom, 4-bathroom residence, ideally located in the highly sought-after Plano Independent School District. Spanning two well-designed levels, this spacious home offers a perfect blend of comfort, style, and functionality – ideal for everyday living and entertaining. Downstairs features a private study, elegant formal living and dining areas, and two full bathrooms – a great layout for guests or multi-generational living. The living room impresses with soaring ceilings and a cozy fireplace, flowing seamlessly into the fully upgraded kitchen. Enjoy granite countertops, a large island, brand-new stainless steel appliances, custom cabinetry, a walk-in pantry, and a sunlit breakfast nook with bay windows. A convenient wet bar adds to the home's appeal. Upstairs, you’ll find a spacious game room, three generously sized bedrooms, and two additional full bathrooms. Multiple staircases ensure easy movement throughout the home. The private master suite offers a serene escape with a luxurious walk-in shower and a large walk-in closet. Additional features include decorative lighting, elegant ceiling details, a charming patio, and a spacious backyard with plenty of room to relax or play. The oversized 3-car garage provides ample storage. Enjoy the convenience of being minutes from DNT, Hwy 121, I-635, top employers, movie theaters, upscale shopping, and parks. Now available for lease – schedule your private tour today and experience refined living in a prime Plano location!
| 3 weeks ago | Listing updated with changes from the MLS® | |
| 3 weeks ago | Listing first seen on site |

© 2020 North Texas Real Estate Information Systems. All rights reserved. Information is deemed reliable but is not guaranteed accurate by the MLS or NTREIS. The information being provided is for the consumer's personal, non-commercial use, and may not be reproduced, redistributed, or used for any purpose other than to identify prospective properties consumers may be interested in purchasing.
Last checked: 2026-09-21 11:50 AM CDT
Did you know? You can invite friends and family to your search. They can join your search, rate and discuss listings with you.