5952 Augustine Road, McKinney, TX, 75071

Save
Ask
Tour
Hide
Share
$4,000
18 Days On Site

5952 Augustine Road
McKinney, TX 75071

For Rent|Single Family Residence|Pending
5
Beds
4
Total Baths
4
Full Baths
3,352
SqFt
$1
/SqFt
2021
Built
Subdivision:
Wilmeth Ridge North-Phase 1
County:
Collin
Call Now: 903-965-3909
Is this the listing for you? We can help make it yours.
903-965-3909
5952 Augustine Road5952 Augustine Road5952 Augustine Road5952 Augustine Road
Save
Ask
Tour
Hide
Share

Mortgage Calculator

Monthly Payment (Est.)

Enter an interest rate to see your estimated monthly payment.
Calculator powered by Showcase IDX, a Constellation1 Company. Copyright ©2026 Information is deemed reliable but not guaranteed.

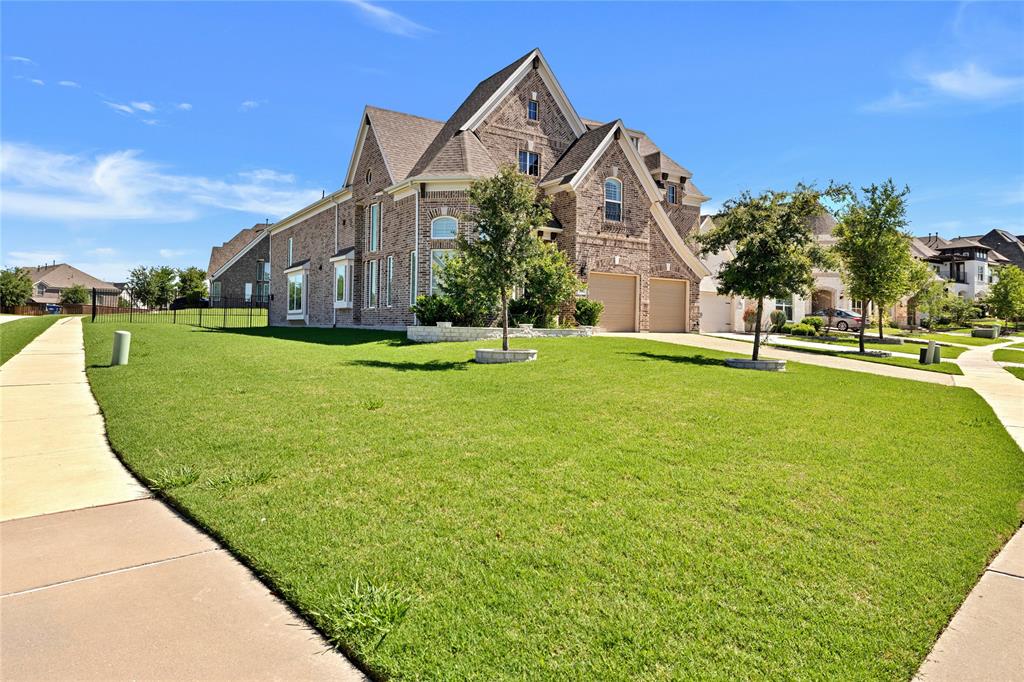
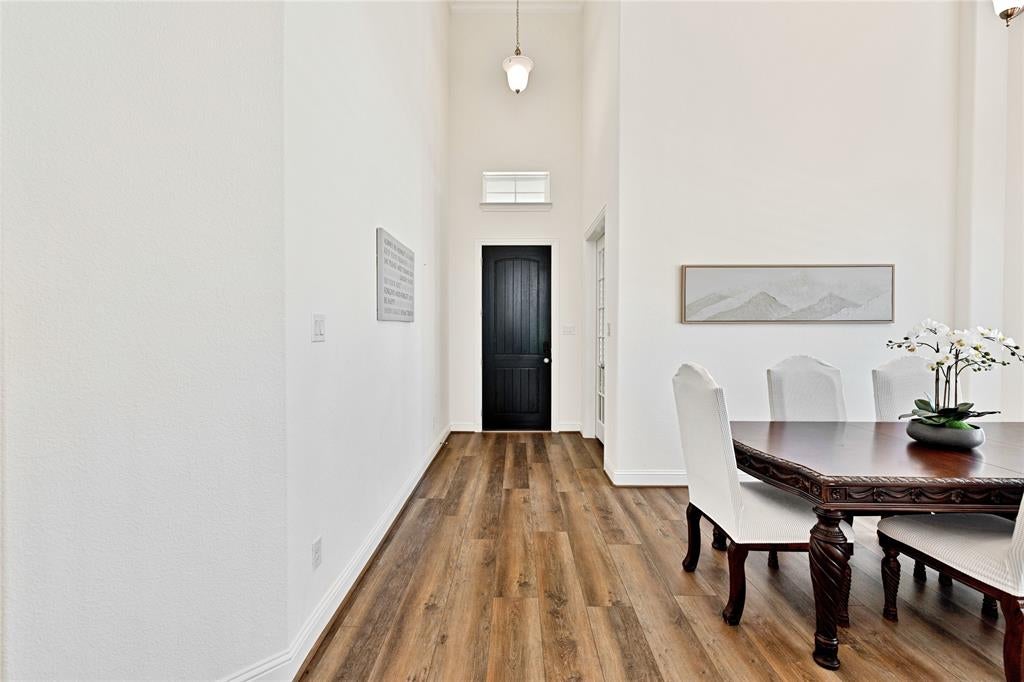
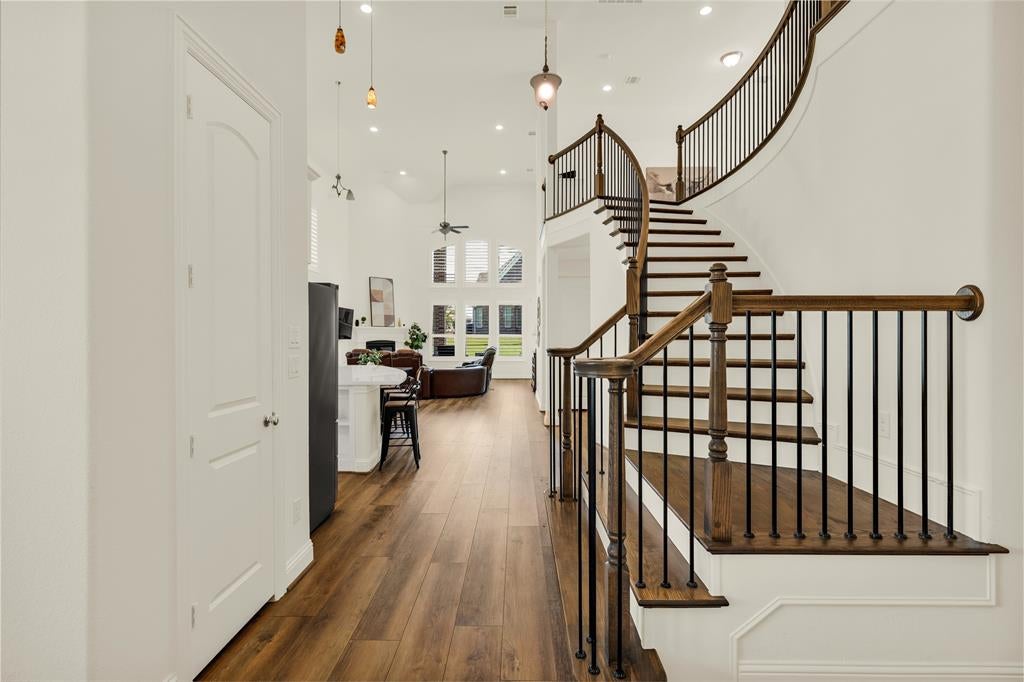
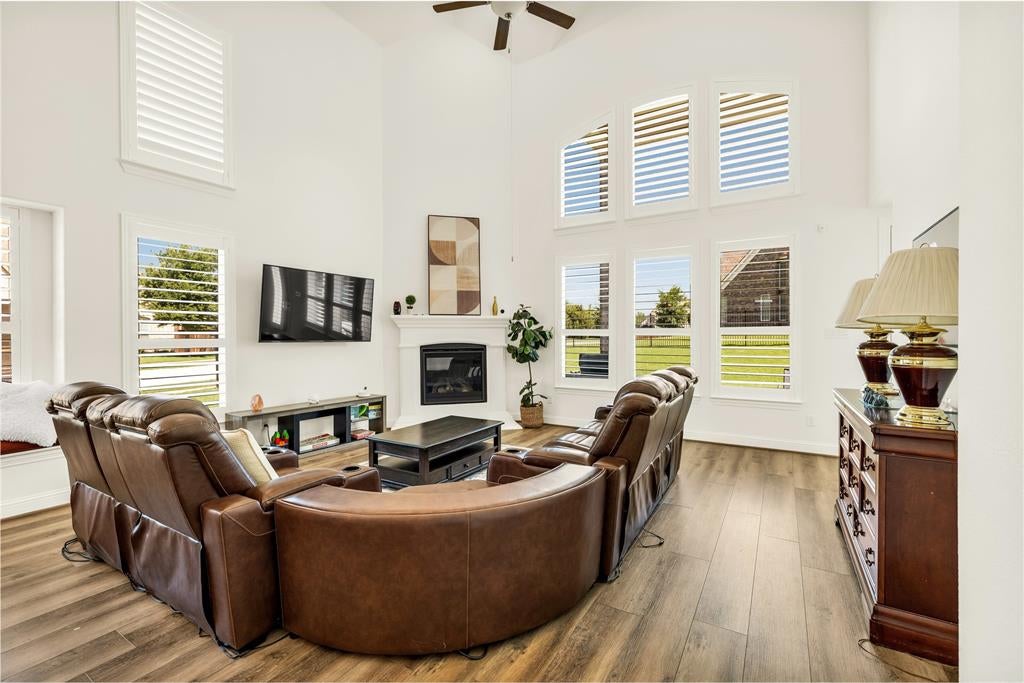
Step into luxury with this stunning Grand Homes residence, available fully furnished for your convenience. Located in McKinney and zoned to the highly acclaimed Prosper ISD, this expansive 5-bedroom, 4-bathroom home features soaring ceilings and a spacious open-concept layout that blends elegance with everyday comfort. The main floor features two bedrooms, including the luxurious primary suite, which boasts a spa-like bathroom with dual vanities, a large soaking tub, and a spacious walk-in closet. The second downstairs bedroom is located next to a full bathroom, making it perfect for multigenerational living or accommodating guests. A private home office at the front of the house provides the ideal setup for working remotely with peace and quiet. Upstairs, you'll find three additional bedrooms and two full bathrooms, including a Jack & Jill bath where each bedroom has its own private sink area while sharing a centralized bathtub and toilet—a smart and stylish design for shared spaces. The second floor also features a beautiful, spacious game room that overlooks the open living area below, offering the perfect spot for entertaining or relaxing. Step outside to enjoy a huge backyard with a covered patio, perfect for hosting gatherings, dining al fresco, or simply unwinding outdoors in your own private oasis. Perfectly situated with easy access to US-380 and US-75, this home offers close proximity to top hospitals, shopping centers, and dining options, making everyday living as convenient as it is luxurious. From the designer furnishings to the thoughtful floor plan, every detail of this home exudes style, comfort, and sophistication. Don’t miss the opportunity to lease this move-in-ready masterpiece in one of North Texas’s most desirable locations! No pets allowed.

Save
Ask
Tour
Hide
Share
Listing Snapshot
Price 
$4,000
Days On Site 
18 Days
Bedrooms 
5
Inside Area (SqFt) 
3,352 sqft
Total Baths 
4
Full Baths 
4
Partial Baths 
N/A
Lot Size 
0.296 Acres
Year Built 
2021
MLS® Number 
21376827
Status 
Pending
Property Tax 
N/A
HOA/Condo/Coop Fees 
$500 Semi-Annually
Sq Ft Source 
N/A
Friends & Family
Recent Activity
6 days agoListing updated with changes from the MLS®
7 days agoStatus changed to Pending
3 weeks agoListing first seen on site
General Features
Acres 
0.296
Attached Garage 
Yes
Available on 
2026-09-02
Foundation 
Slab
Garage 
Yes
Garage Spaces 
2
Lease Term 
12 Months
Levels 
Two
Parking 
Direct AccessDrivewayEnclosedGarage Door OpenerGarage Faces FrontAttached
Pets 
Number Limit
Property Sub Type 
Single Family Residence
Security 
Carbon Monoxide Detector(s)
Sewer 
Public Sewer
Style 
Traditional
Utilities 
Cable Available
Water Source 
Public
Interior Features
Appliances 
DishwasherDisposalDryerGas CooktopGas Water HeaterIce MakerMicrowaveWasher
Cooling 
Ceiling Fan(s)Central Air
Fireplace 
Yes
Fireplace Features 
Living Room
Fireplaces 
1
Flooring 
CarpetCeramic TileLaminate
Furnished 
Furnished
Heating 
CentralFireplace(s)Natural Gas
Interior 
Cathedral Ceiling(s)ChandelierDouble VanityGranite CountersKitchen IslandOpen FloorplanPantryVaulted Ceiling(s)Walk-In Closet(s)High Speed Internet
Bath-Full 
Dimensions - 5 x 8Level - Second
Bedroom 
Dimensions - 10 x 12Level - First
Breakfast Room 
Dimensions - 16 x 9Level - First
Dining Room 
Dimensions - 11 x 10Level - First
Game Room 
Dimensions - 20 x 15Level - Second
Kitchen 
Dimensions - 10 x 20Level - FirstFeatures - Eat-in Kitchen, Kitchen Island, Pantry
Living Room 
Dimensions - 22 x 14Level - FirstFeatures - Ceiling Fan(s)
Master Bathroom 
Dimensions - 14 x 12Level - First
Master Bedroom 
Dimensions - 18 x 15Level - FirstFeatures - Ceiling Fan(s), Walk-In Closet(s)
Office 
Dimensions - 11 x 12Level - First
Save
Ask
Tour
Hide
Share
Exterior Features
Construction Details 
Brick
Exterior 
Lighting
Lot Features 
Corner Lot
Roof 
AsphaltShingle
Community Features
Association Fee 
$500.0
Association Fee Frequency 
Semi-Annually
School District 
Prosper ISD
Schools
School District
Prosper ISD
Elementary School
John A Baker
Middle School
Jones
High School
Rock Hill
Listing courtesy of Glenda Fabregas of Monument Realty glenda@realtyfindersgroup.com

ntreis logo

© 2020 North Texas Real Estate Information Systems. All rights reserved. Information is deemed reliable but is not guaranteed accurate by the MLS or NTREIS. The information being provided is for the consumer's personal, non-commercial use, and may not be reproduced, redistributed, or used for any purpose other than to identify prospective properties consumers may be interested in purchasing.
Last checked: 2026-09-21 04:44 PM CDT

Neighborhood & Commute
Source: Walkscore
Disclosure: Community information and market data powered by Constellation Data Labs. Information is deemed reliable but not guaranteed.
Save
Ask
Tour
Hide
Share