1715 Cherokee Trail, Plano, TX, 75023

Save
Ask
Tour
Hide
Share
$3,000
11 Days On Site

1715 Cherokee Trail
Plano, TX 75023

For Rent|Single Family Residence|Active
4
Beds
2
Total Baths
2
Full Baths
2,700
SqFt
$1
/SqFt
1977
Built
Subdivision:
Park Forest North Add Third Increment
County:
Collin
Call Now: 903-965-3909
Is this the listing for you? We can help make it yours.
903-965-3909
1715 Cherokee Trail1715 Cherokee Trail1715 Cherokee Trail1715 Cherokee Trail
Save
Ask
Tour
Hide
Share

Mortgage Calculator

Monthly Payment (Est.)

$14
Calculator powered by Showcase IDX, a Constellation1 Company. Copyright ©2026 Information is deemed reliable but not guaranteed.

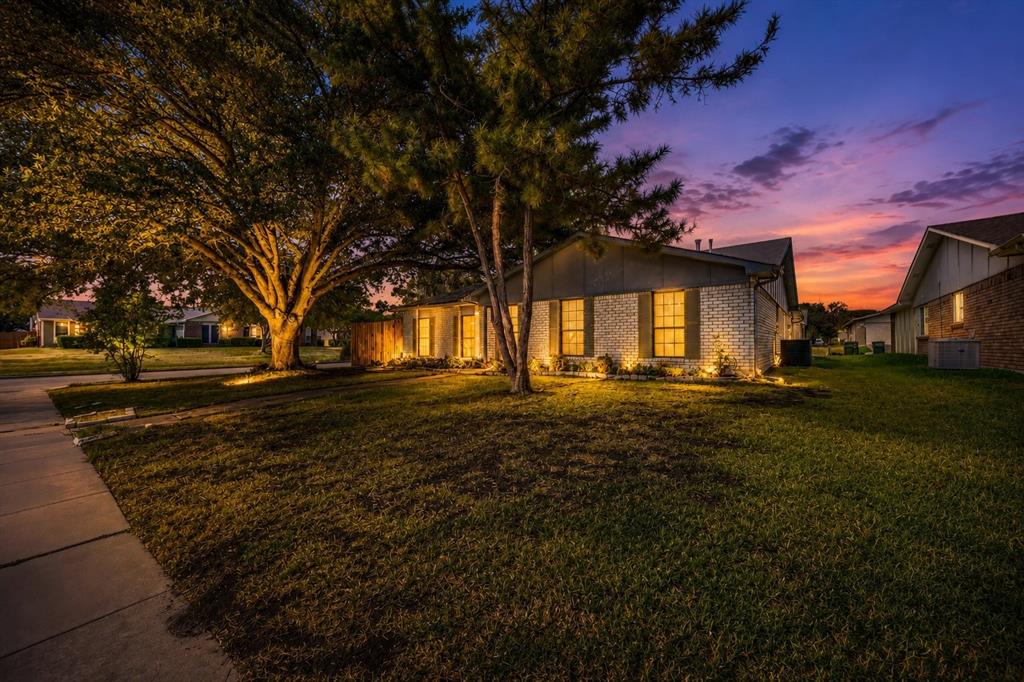
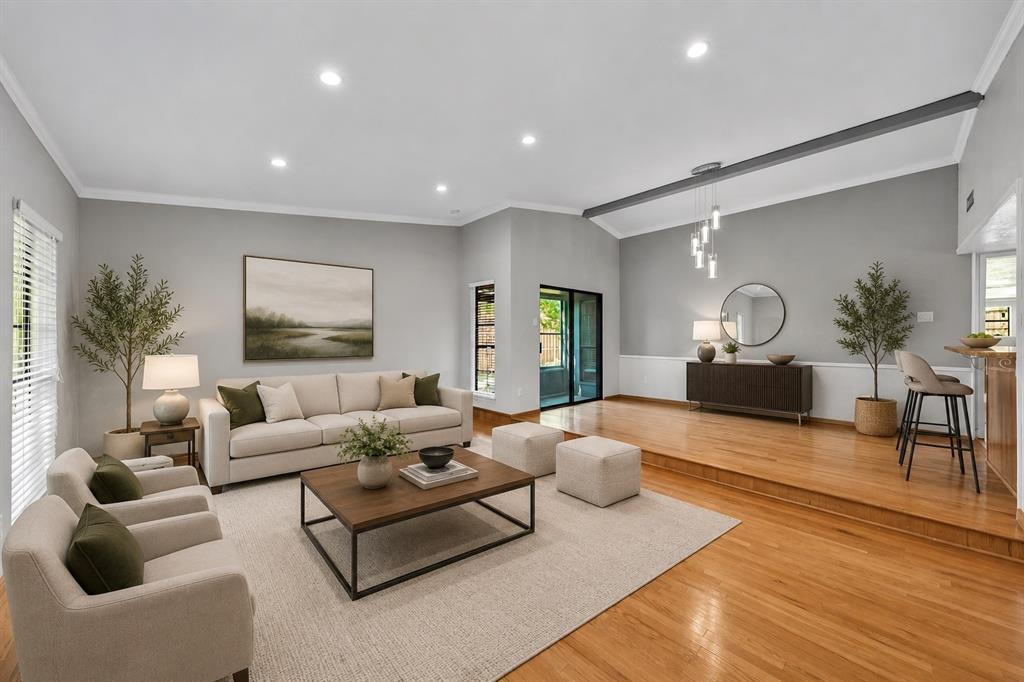
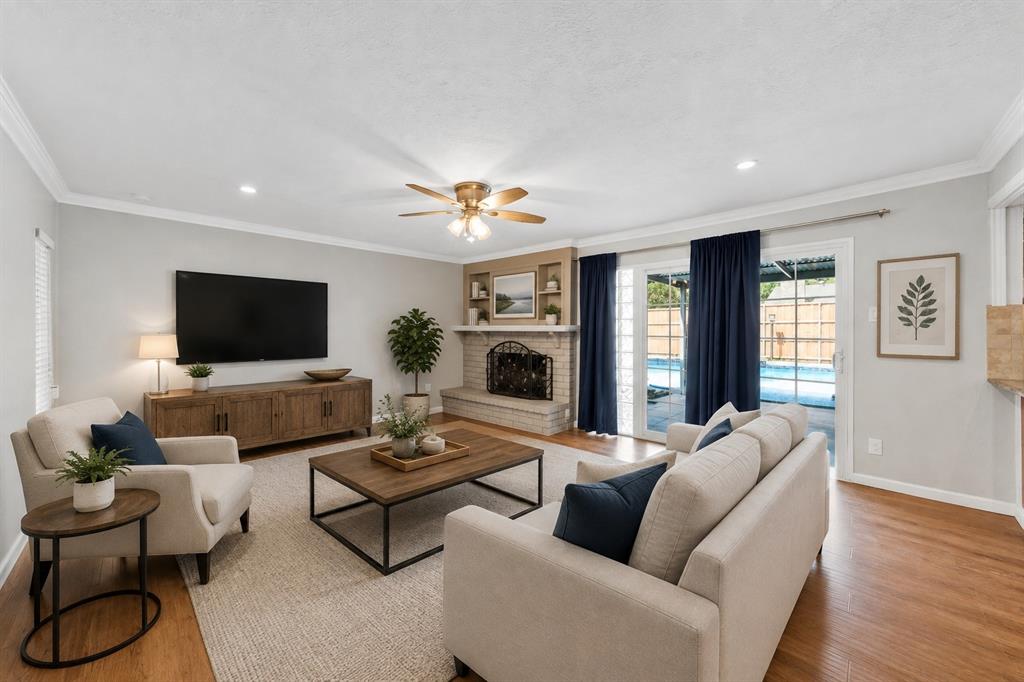
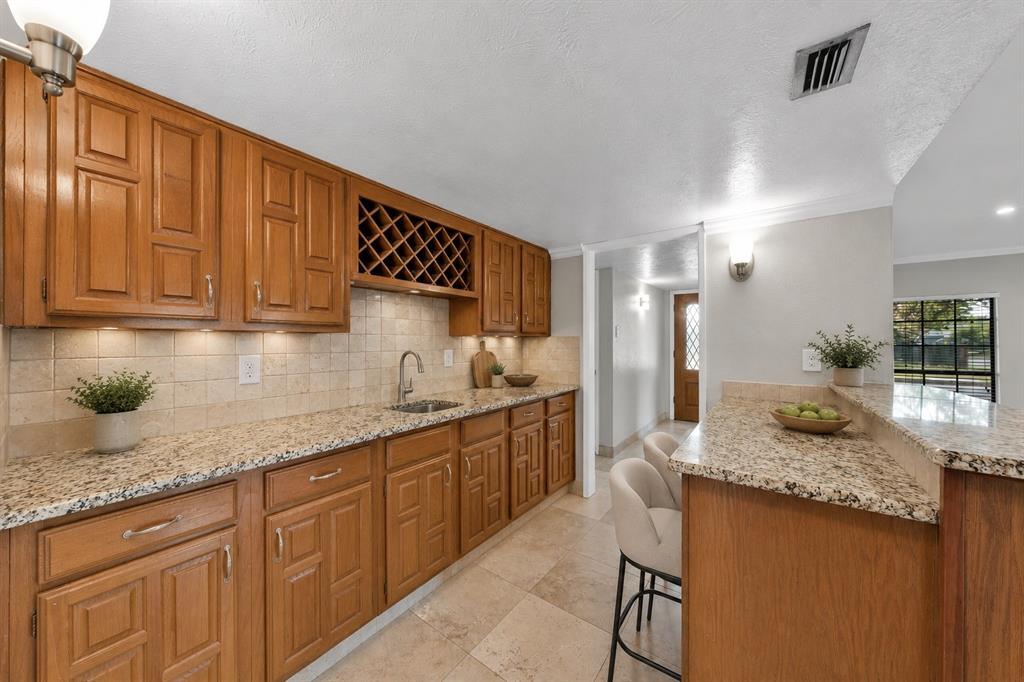
Welcome to 1715 Cherokee Trail in Plano, a spacious 4-bedroom, 2-bath home offering approximately 2,700 square feet of living space, multiple living areas, a private pool and spa, and plenty of room to spread out. The home features a combination of hardwood, tile and carpet flooring, along with an open layout that provides flexible spaces for everyday living, dining and entertaining. One of the standout features is the huge primary bedroom, offering exceptional space for a king-size bedroom set with plenty of additional room for a sitting area or other furniture. The home also offers a large main living area with high ceilings, an additional living space, formal dining area, built-in wet bar and a bonus sunroom that provides even more usable space. Outside, enjoy a private backyard with a swimming pool and spa surrounded by a privacy fence and patio space. Weekly pool maintenance and pool chemicals are included in the rent, allowing residents to enjoy the pool without taking on the routine upkeep. A refrigerator, washer and dryer are also included, adding convenience from move-in day. The home also features an attached garage and sits on a corner lot. The location provides convenient access to shopping, dining and recreation throughout Plano. Nearby amenities include Custer Creek Shopping Center, Cross Creek Village and Parkway Shopping Center, while outdoor destinations such as Chisholm Trail and Oak Point Park & Nature Preserve provide additional recreational options. With 4 bedrooms, 2 full baths, approximately 2,700 square feet, an oversized primary suite, multiple living spaces, private pool and spa, included pool service, and included washer, dryer and refrigerator, 1715 Cherokee Trail offers a combination of space, convenience and outdoor living that is difficult to find in a rental home. Virtually Staged

Save
Ask
Tour
Hide
Share
Listing Snapshot
Price 
$3,000
Days On Site 
11 Days
Bedrooms 
4
Inside Area (SqFt) 
2,700 sqft
Total Baths 
2
Full Baths 
2
Partial Baths 
N/A
Lot Size 
0.21 Acres
Year Built 
1977
MLS® Number 
21376832
Status 
Active
Property Tax 
N/A
HOA/Condo/Coop Fees 
N/A
Sq Ft Source 
N/A
Friends & Family
Recent Activity
a week agoListing updated with changes from the MLS®
2 weeks agoListing first seen on site
General Features
Acres 
0.21
Attached Garage 
Yes
Available on 
2026-09-02
Carport 
2
Foundation 
Slab
Garage 
Yes
Garage Spaces 
1
Lease Term 
12 Months
Levels 
One
Parking 
Alley AccessAttached CarportCarportDrivewayGarageAttached
Pets 
Breed RestrictionsCallDogs OKNumber LimitSize LimitYes
Property Sub Type 
Single Family Residence
Security 
Smoke Detector(s)
Sewer 
Public Sewer
Style 
Traditional
Utilities 
Cable AvailableElectricity AvailableElectricity Connected
Water Source 
Public
Interior Features
Appliances 
DishwasherDisposalDryerElectric RangeMicrowaveRefrigeratorWasher
Cooling 
Ceiling Fan(s)Central Air
Fireplace 
Yes
Fireplace Features 
Gas
Fireplaces 
1
Flooring 
CarpetCeramic TileWood
Heating 
Central
Interior 
ChandelierGranite CountersNatural WoodworkPantryWalk-In Closet(s)Wet Bar
Laundry Features 
Electric Dryer HookupWasher Hookup
Window Features 
Window Coverings
Bedroom 
Dimensions - 12 x 13Level - First
Dining Room 
Dimensions - 8 x 14Level - First
Kitchen 
Dimensions - 5 x 11Level - FirstFeatures - Pantry
Living Room 
Dimensions - 16 x 17Level - FirstFeatures - Ceiling Fan(s)
Master Bedroom 
Dimensions - 18 x 20Level - FirstFeatures - Ceiling Fan(s)
Save
Ask
Tour
Hide
Share
Exterior Features
Construction Details 
Brick
Patio And Porch 
CoveredRear Porch
Pool Features 
In GroundOutdoor PoolPool/Spa Combo
Roof 
Composition
Windows/Doors 
Window Coverings
Community Features
School District 
Plano ISD
Schools
School District
Plano ISD
Elementary School
Thomas
Middle School
Hendrick
High School
Clark
Listing courtesy of Reece Gentry of RedBranch Realty reece@redbranchrealty.com

ntreis logo

© 2020 North Texas Real Estate Information Systems. All rights reserved. Information is deemed reliable but is not guaranteed accurate by the MLS or NTREIS. The information being provided is for the consumer's personal, non-commercial use, and may not be reproduced, redistributed, or used for any purpose other than to identify prospective properties consumers may be interested in purchasing.
Last checked: 2026-09-14 03:56 AM CDT

Neighborhood & Commute
Source: Walkscore
Disclosure: Community information and market data powered by Constellation Data Labs. Information is deemed reliable but not guaranteed.
Save
Ask
Tour
Hide
Share