3305 Estacado Lane, Plano, TX, 75025

Save
Ask
Tour
Hide
Share
$3,300
11 Days On Site

3305 Estacado Lane
Plano, TX 75025

For Rent|Single Family Residence|Active
4
Beds
3
Total Baths
3
Full Baths
3,242
SqFt
$1
/SqFt
1998
Built
Subdivision:
Highlands Of Russell Park Ph 2a
County:
Collin
Call Now: 903-965-3909
Is this the listing for you? We can help make it yours.
903-965-3909
3305 Estacado Lane3305 Estacado Lane3305 Estacado Lane3305 Estacado Lane
Save
Ask
Tour
Hide
Share

Mortgage Calculator

Monthly Payment (Est.)

$15
Calculator powered by Showcase IDX, a Constellation1 Company. Copyright ©2026 Information is deemed reliable but not guaranteed.

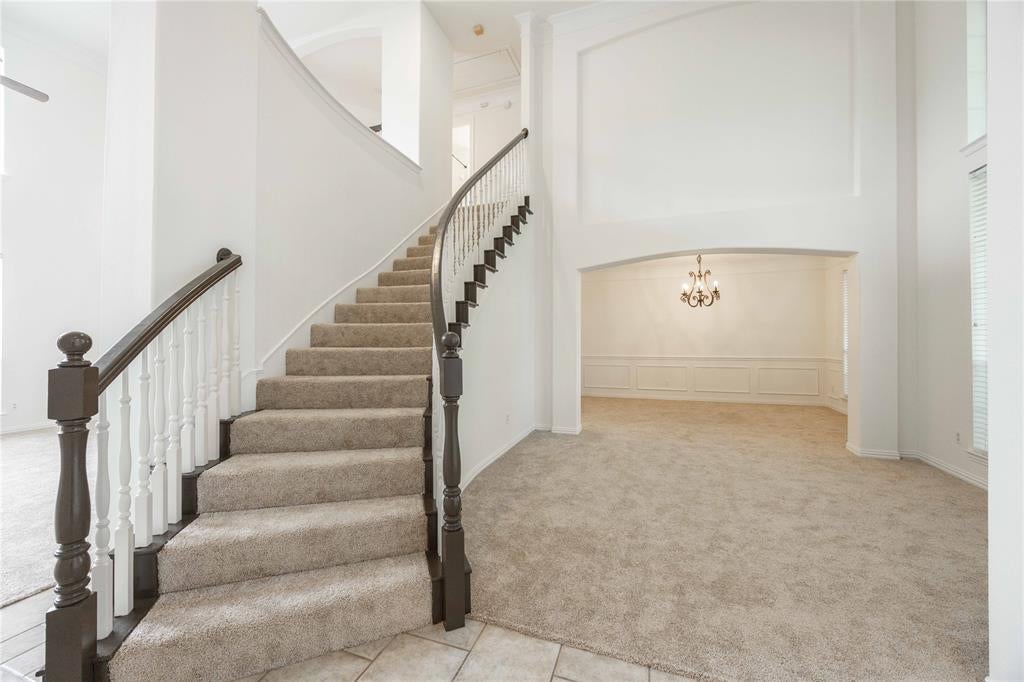
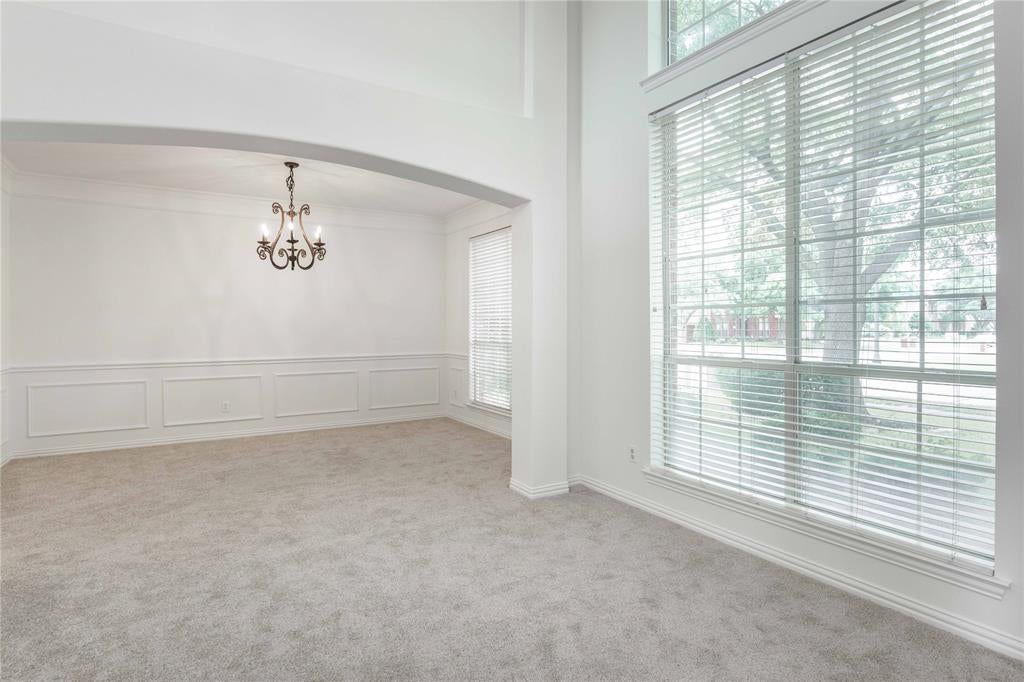
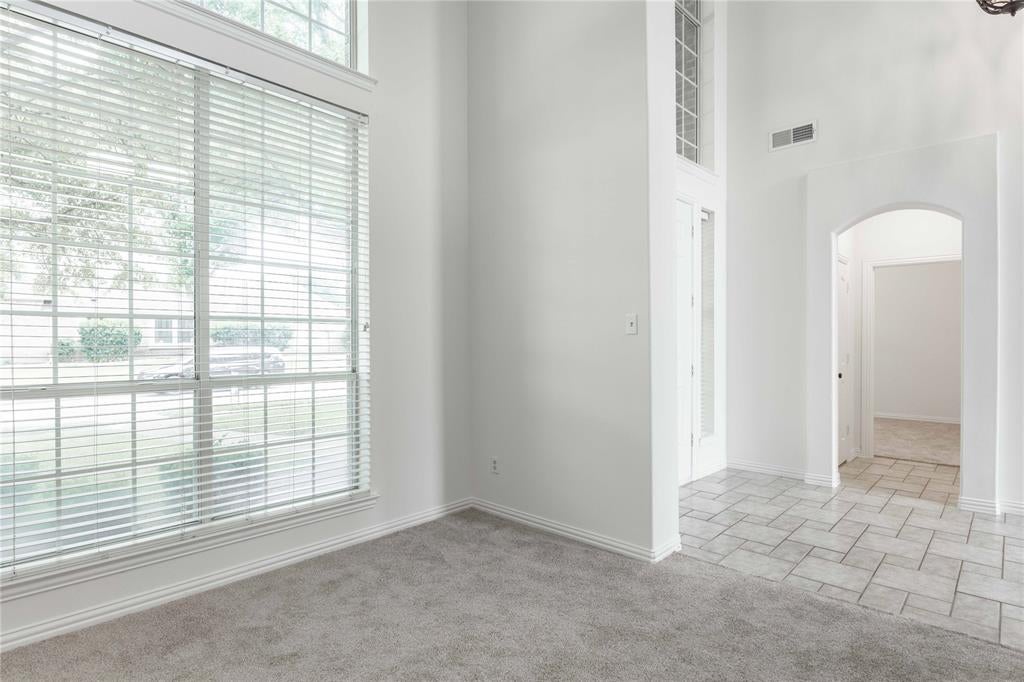
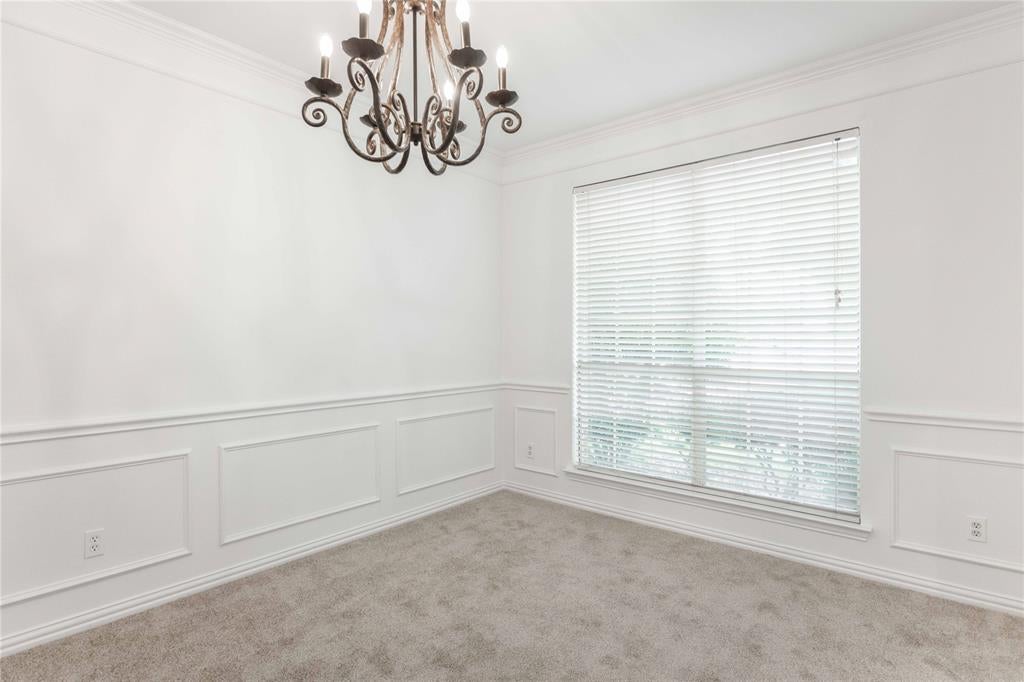
Beautiful Family Home in a Prime Locations! Spacious and updated DR Horton home in Highlands of Russell Park, zoned to Frisco ISD. Primary suite and additional bedroom with full bath downstairs. Open family room with 20’ ceilings, built-ins, fireplace, and convenient second staircase near kitchen - ideal for guests or multigenerational living. Oversized garage. Brand new carpet. Freshly painted. Including walls, ceiling, doors and cabinets. Major system updates provide peace of mind: 5-ton 14 SEER upstairs AC and furnace (2025), downstairs AC (2024). Neighborhood amenities include Hidden Meadow Park, community pool, and community entertainment area. Walking distance to Russell Creek YMCA and Park. Convenient access to shopping, dining, and major thoroughfares. Recently refreshed and move-in ready.

Save
Ask
Tour
Hide
Share
Listing Snapshot
Price 
$3,300
Days On Site 
11 Days
Bedrooms 
4
Inside Area (SqFt) 
3,242 sqft
Total Baths 
3
Full Baths 
3
Partial Baths 
N/A
Lot Size 
0.18 Acres
Year Built 
1998
MLS® Number 
21376866
Status 
Active
Property Tax 
N/A
HOA/Condo/Coop Fees 
$260 Semi-Annually
Sq Ft Source 
N/A
Friends & Family
Recent Activity
a week agoListing updated with changes from the MLS®
2 weeks agoListing first seen on site
General Features
Acres 
0.18
Attached Garage 
Yes
Available on 
2026-09-03
Garage 
Yes
Garage Spaces 
2
Levels 
Two
Parking 
Attached
Pets 
Number LimitSize Limit
Property Sub Type 
Single Family Residence
Sewer 
Public Sewer
Water Source 
Public
Interior Features
Appliances 
Gas CooktopMicrowaveConvection Oven
Fireplace 
Yes
Fireplace Features 
Gas Log
Fireplaces 
1
Interior 
Eat-in KitchenKitchen IslandWalk-In Closet(s)
Bedroom 
Dimensions - 11 x 11Level - FirstFeatures - Walk-In Closet(s)
Breakfast Room 
Dimensions - 11 x 8Level - FirstFeatures - Eat-in Kitchen, Kitchen Island
Dining Room 
Dimensions - 15 x 11Level - First
Game Room 
Dimensions - 21 x 17Level - Second
Kitchen 
Dimensions - 14 x 13Level - FirstFeatures - Eat-in Kitchen, Kitchen Island
Living Room 
Dimensions - 14 x 12Level - First
Master Bedroom 
Dimensions - 21 x 17Level - FirstFeatures - Walk-In Closet(s)
Save
Ask
Tour
Hide
Share
Community Features
Association Fee 
$260.0
Association Fee Frequency 
Semi-Annually
School District 
Frisco ISD
Schools
School District
Frisco ISD
Elementary School
Taylor
Middle School
Fowler
High School
Liberty
Listing courtesy of Shelly Li of Shelly Li shellyli.realtor@gmail.com

ntreis logo

© 2020 North Texas Real Estate Information Systems. All rights reserved. Information is deemed reliable but is not guaranteed accurate by the MLS or NTREIS. The information being provided is for the consumer's personal, non-commercial use, and may not be reproduced, redistributed, or used for any purpose other than to identify prospective properties consumers may be interested in purchasing.
Last checked: 2026-09-14 04:16 AM CDT

Neighborhood & Commute
Source: Walkscore
Disclosure: Community information and market data powered by Constellation Data Labs. Information is deemed reliable but not guaranteed.
Save
Ask
Tour
Hide
Share