319 E Spring Valley Road, Richardson, TX, 75081

Save
Ask
Tour
Hide
Share
$2,850
11 Days On Site

319 E Spring Valley Road
Richardson, TX 75081

For Rent|Single Family Residence|Active
3
Beds
2
Total Baths
2
Full Baths
1,577
SqFt
$2
/SqFt
1946
Built
Subdivision:
Pittman & Stults
County:
Dallas
Call Now: 903-965-3909
Is this the listing for you? We can help make it yours.
903-965-3909
319 E Spring Valley Road319 E Spring Valley Road319 E Spring Valley Road319 E Spring Valley Road
Save
Ask
Tour
Hide
Share

Mortgage Calculator

Monthly Payment (Est.)

$13
Calculator powered by Showcase IDX, a Constellation1 Company. Copyright ©2026 Information is deemed reliable but not guaranteed.

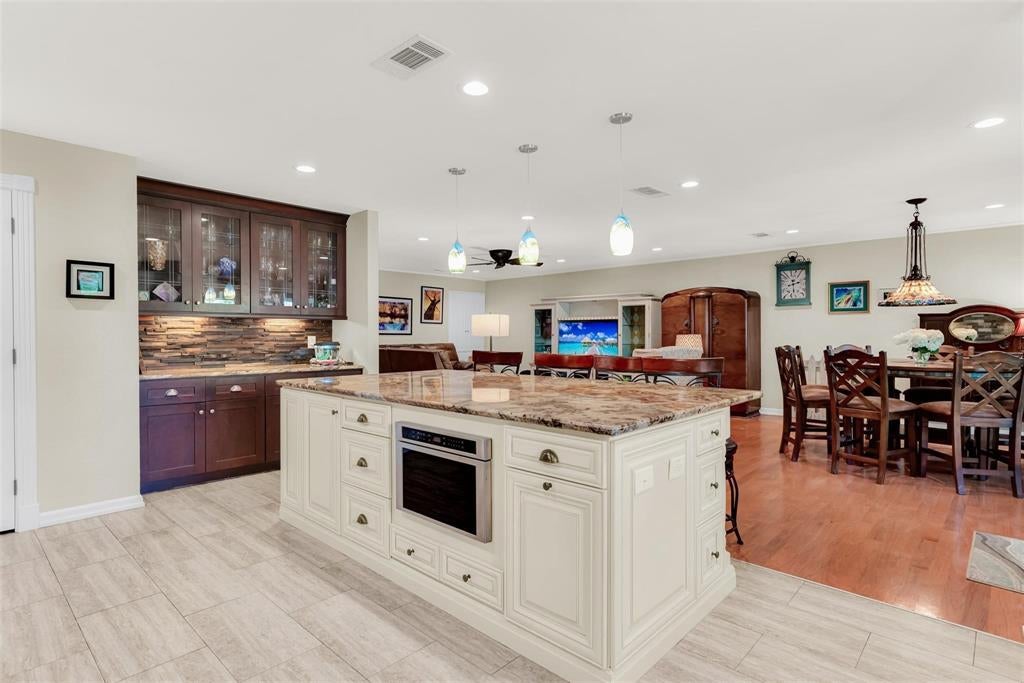
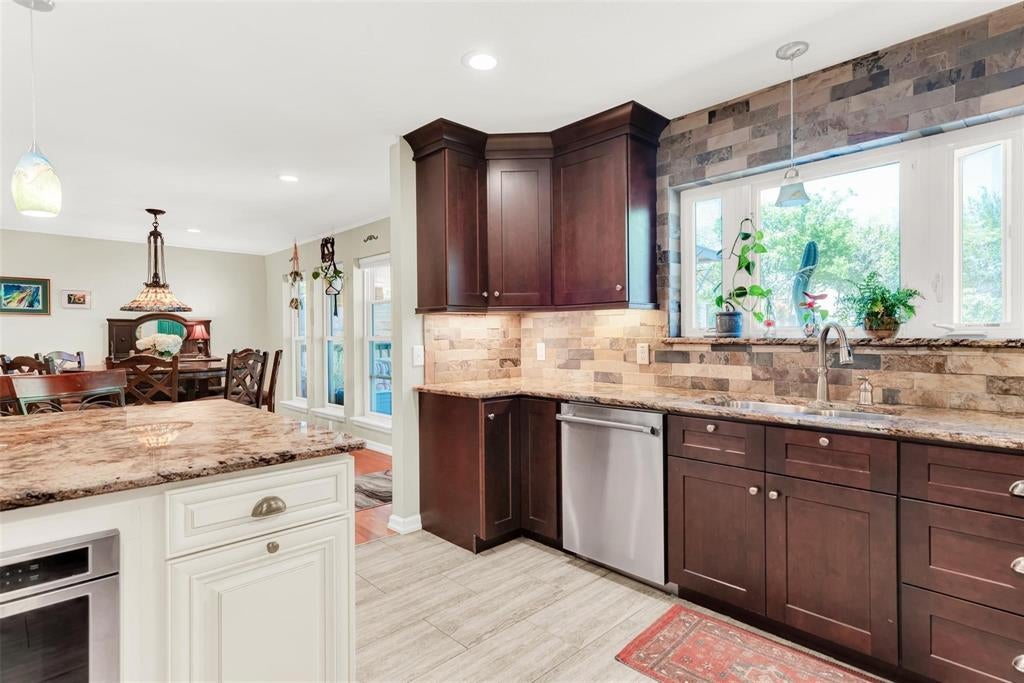
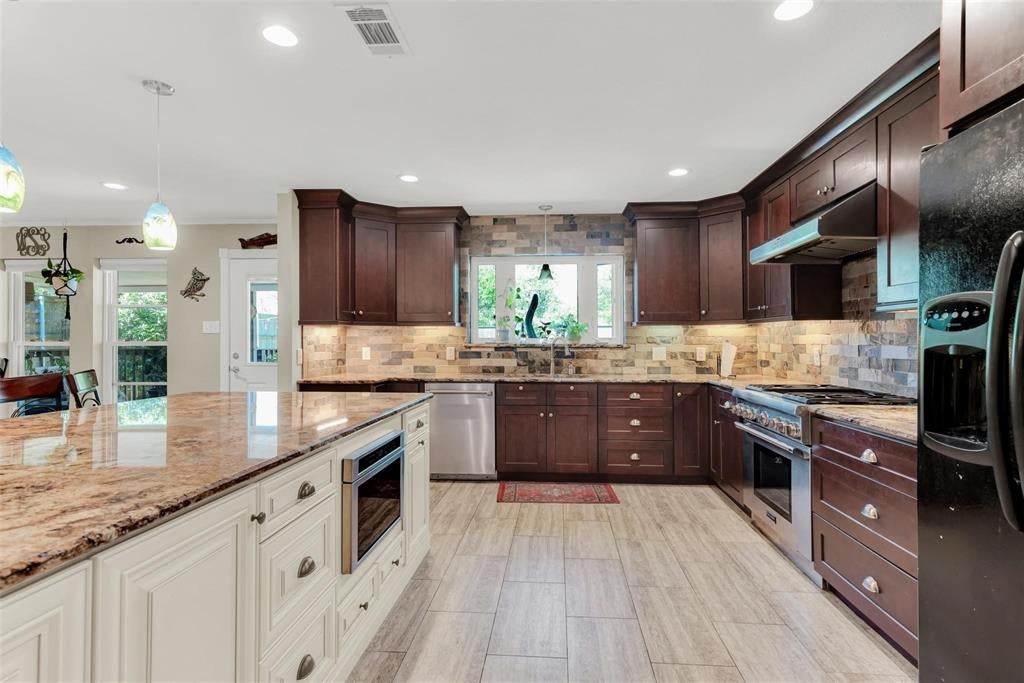
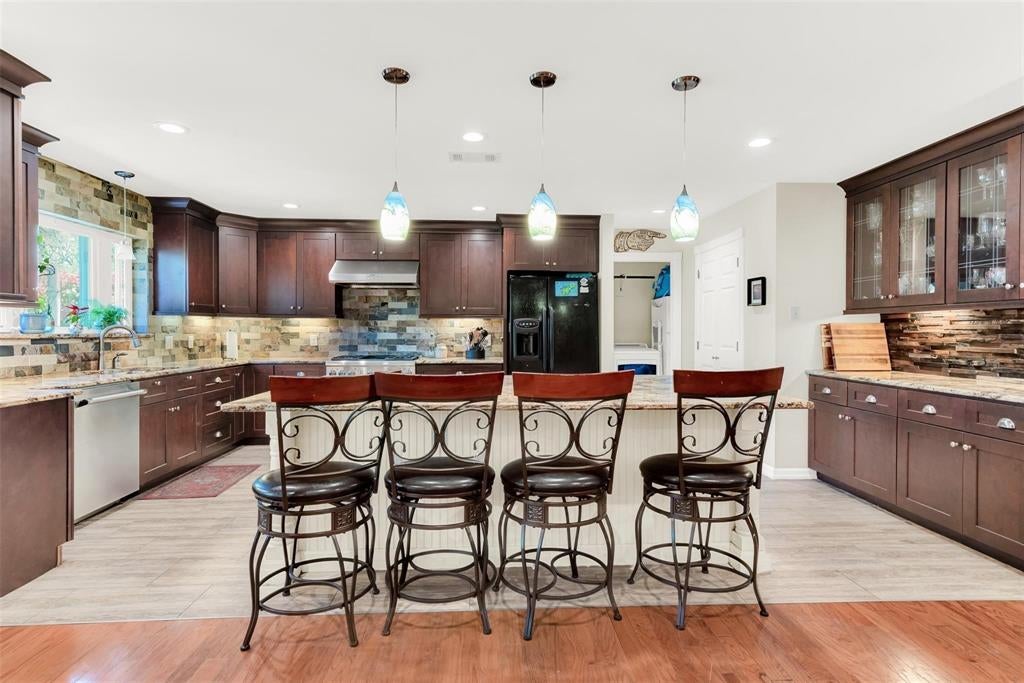
Welcome to your dream home in Richardson! This stunning 3 bed, 2 bath residence is a perfect blend of modern sophistication and comfort. Step inside & be greeted by an inviting open-concept layout, seamlessly connecting the living, dining, and kitchen areas. The heart of the home boasts a sleek gas stove & stainless steel appliances, elevating your culinary experience & perfect for entertaining. Large laundry room complete w a sink. As you make your way outdoors, you'll step onto the covered back patio, where you can savor your morning coffee. Beyond lies a sprawling fenced-in backyard, providing ample space for outdoor activities & gatherings w loved ones. This home has been meticulously updated throughout, ensuring that every corner exudes contemporary charm and style. From the modern fixtures to the premium finishes, no detail has been overlooked. You'll enjoy easy access to 75, shopping, dining, & parks. Don't miss your chance to call this home your own. Schedule a showing today

Save
Ask
Tour
Hide
Share
Listing Snapshot
Price 
$2,850
Days On Site 
11 Days
Bedrooms 
3
Inside Area (SqFt) 
1,577 sqft
Total Baths 
2
Full Baths 
2
Partial Baths 
N/A
Lot Size 
0.248 Acres
Year Built 
1946
MLS® Number 
21376915
Status 
Active
Property Tax 
N/A
HOA/Condo/Coop Fees 
N/A
Sq Ft Source 
N/A
Friends & Family
Recent Activity
2 weeks agoListing updated with changes from the MLS®
2 weeks agoListing first seen on site
General Features
Acres 
0.248
Available on 
2026-09-03
Foundation 
Slab
Garage 
Yes
Garage Spaces 
2
Lease Term 
12 Months
Levels 
One
Parking 
Circular DrivewayDrivewayGarage Door OpenerGarage Faces FrontKitchen LevelLighted
Pets 
Yes
Property Sub Type 
Single Family Residence
Security 
Smoke Detector(s)
Style 
Traditional
Utilities 
Cable AvailableSewer Available
Interior Features
Appliances 
DishwasherDisposalGas RangeMicrowaveVented Exhaust Fan
Cooling 
Ceiling Fan(s)Central AirElectric
Flooring 
Ceramic TileWood
Heating 
Exhaust FanCentralElectric
Interior 
Eat-in KitchenGranite CountersKitchen IslandOpen Floorplan
Bedroom 
Dimensions - 11 x 11Level - First
Dining Room 
Dimensions - 17 x 12Level - First
Kitchen 
Dimensions - 20 x 13Level - First
Living Room 
Dimensions - 19 x 18Level - First
Master Bedroom 
Dimensions - 17 x 11Level - First
Utility Room 
Dimensions - 16 x 7Level - First
Save
Ask
Tour
Hide
Share
Exterior Features
Construction Details 
Brick
Roof 
Composition
Community Features
School District 
Richardson ISD
Schools
School District
Richardson ISD
Elementary School
Richardson Terrace
Middle School
Apollo
High School
Berkner
Listing courtesy of Anila Kabeer of Ready Real Estate LLC pcss.anilakabeer@yahoo.com

ntreis logo

© 2020 North Texas Real Estate Information Systems. All rights reserved. Information is deemed reliable but is not guaranteed accurate by the MLS or NTREIS. The information being provided is for the consumer's personal, non-commercial use, and may not be reproduced, redistributed, or used for any purpose other than to identify prospective properties consumers may be interested in purchasing.
Last checked: 2026-09-14 03:26 AM CDT

Neighborhood & Commute
Source: Walkscore
Disclosure: Community information and market data powered by Constellation Data Labs. Information is deemed reliable but not guaranteed.
Save
Ask
Tour
Hide
Share