2700 Old Denton Road 3354, Carrollton, TX, 75007

Save
Ask
Tour
Hide
Share
$2,100
9 Days On Site

2700 Old Denton Road 3354
Carrollton, TX 75007

For Rent|Condominium|Active
2
Beds
2
Total Baths
2
Full Baths
1,250
SqFt
$2
/SqFt
2022
Built
Subdivision:
View Residential Condo
County:
Denton
Call Now: 903-965-3909
Is this the listing for you? We can help make it yours.
903-965-3909
2700 Old Denton Road 33542700 Old Denton Road 33542700 Old Denton Road 33542700 Old Denton Road 3354
Save
Ask
Tour
Hide
Share

Mortgage Calculator

Monthly Payment (Est.)

Enter an interest rate to see your estimated monthly payment.
Calculator powered by Showcase IDX, a Constellation1 Company. Copyright ©2026 Information is deemed reliable but not guaranteed.

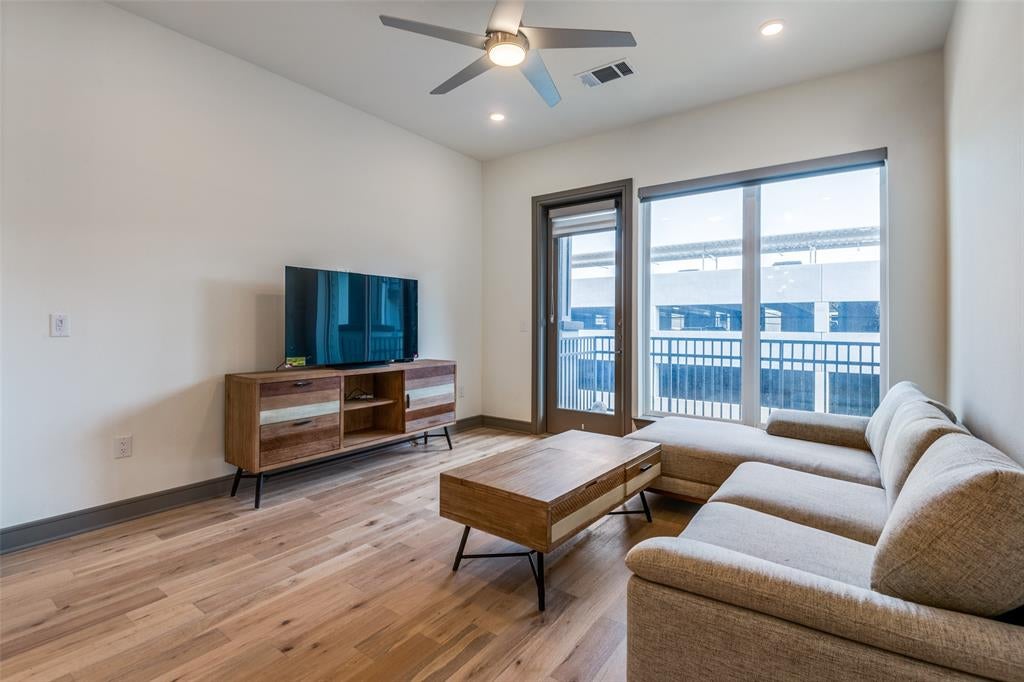
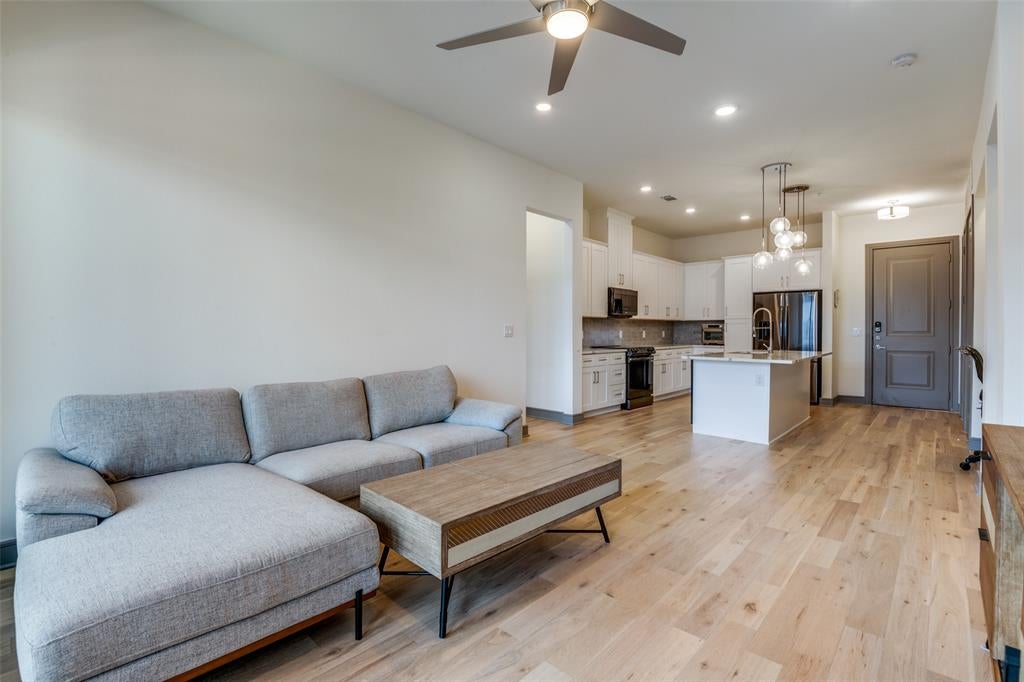
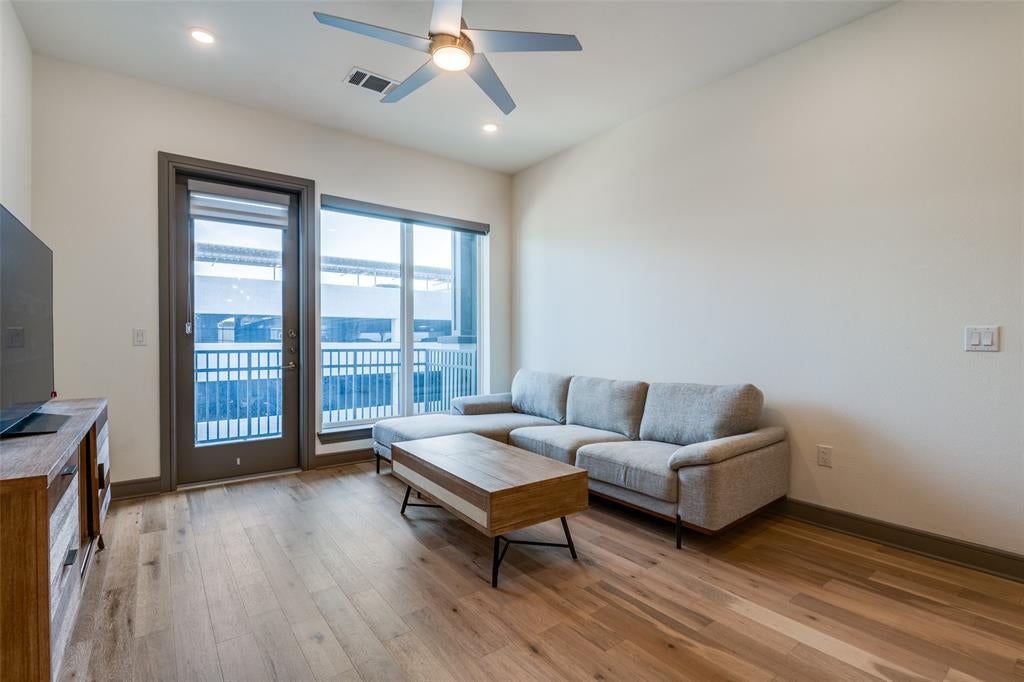
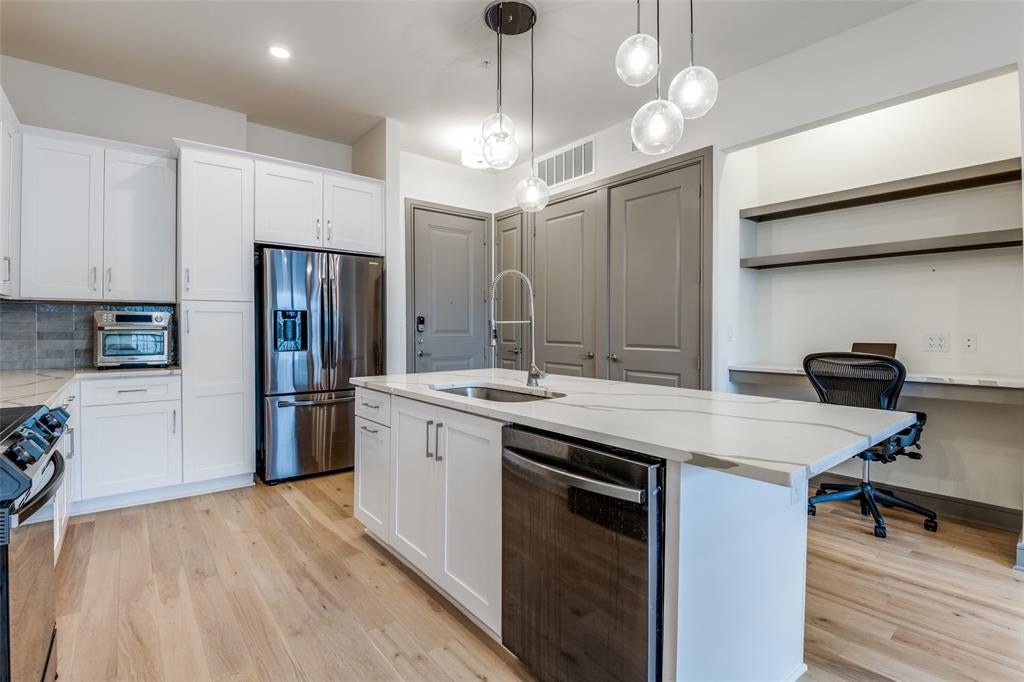
READY TO MOVE IN! immaculate, 2 bed, 2 bath apartment is available at The View in Carrollton, Texas. Offering a fully refurbished and personalized house with a large island that connects to the living area and extends to a balcony. Add the two parking spots that are booked. An upscale resort style community in the heart of DFW. Enjoy the convenience of 5 elevators, secure building access, with fully equipped state of the art fitness and yoga rooms, lounge areas, a game room, kitchen, and a business center. Additional amenities include a pool, bike storage, and a dog park, along with nearby jogging and biking trails leading to the Nob Hill Greenbelt. The 99 Ranch Market, Walmart, Lowe's, H Mart, and other stores are all around the Great Carrollton site. PGBT, TX121, and I-35 are all easily accessible. Easy commute to both airports and downtown! Refrigerator, washer, and dryer are provided for the tenant's use and water included.

Save
Ask
Tour
Hide
Share
Listing Snapshot
Price 
$2,100
Days On Site 
9 Days
Bedrooms 
2
Inside Area (SqFt) 
1,250 sqft
Total Baths 
2
Full Baths 
2
Partial Baths 
N/A
Lot Size 
6.59 Acres
Year Built 
2022
MLS® Number 
21379540
Status 
Active
Property Tax 
N/A
HOA/Condo/Coop Fees 
$496 monthly
Sq Ft Source 
N/A
Friends & Family
Recent Activity
a week agoListing updated with changes from the MLS®
a week agoListing first seen on site
General Features
Acres 
6.59
Available on 
2026-09-07
Garage 
Yes
Garage Spaces 
2
Lease Term 
12 Months
Levels 
One
Number Of Stories 
1
Parking 
AssignedCovered
Property Sub Type 
Condominium
Security 
Fire AlarmFire Sprinkler SystemSecurity SystemSmoke Detector(s)
Sewer 
Public Sewer
Style 
Traditional
Utilities 
Cable Available
Water Source 
Public
Interior Features
Appliances 
DishwasherDisposalDryerElectric CooktopElectric OvenElectric Water HeaterMicrowaveRefrigeratorVented Exhaust FanWasher
Flooring 
CarpetCeramic TileHardwood
Heating 
Exhaust Fan
Interior 
Kitchen IslandOpen FloorplanPantryWalk-In Closet(s)ElevatorHigh Speed Internet
Bedroom 
Dimensions - 14 x 11Level - FirstFeatures - Ceiling Fan(s), Walk-In Closet(s)
Kitchen 
Dimensions - 0 x 0Level - FirstFeatures - Eat-in Kitchen, Kitchen Island
Living Room 
Dimensions - 14 x 12Level - First
Master Bathroom 
Dimensions - 0 x 0Level - First
Master Bedroom 
Dimensions - 14 x 11Level - FirstFeatures - Ceiling Fan(s), Walk-In Closet(s)
Save
Ask
Tour
Hide
Share
Exterior Features
Pool Features 
FencedOutdoor Pool
Community Features
Association Fee 
$496.0
Association Fee Frequency 
Monthly
Community Features 
PoolClubhouseFitness CenterPark
School District 
Carrollton-Farmers Branch ISD
Schools
School District
Carrollton-Farmers Branch ISD
Elementary School
Rainwater
Middle School
Blalack
High School
Creekview
Listing courtesy of Michelle Lee of Partners Realty & Advisory Gro lee.texashouse@gmail.com

ntreis logo

© 2020 North Texas Real Estate Information Systems. All rights reserved. Information is deemed reliable but is not guaranteed accurate by the MLS or NTREIS. The information being provided is for the consumer's personal, non-commercial use, and may not be reproduced, redistributed, or used for any purpose other than to identify prospective properties consumers may be interested in purchasing.
Last checked: 2026-09-22 06:50 PM CDT

Neighborhood & Commute
Source: Walkscore
Disclosure: Community information and market data powered by Constellation Data Labs. Information is deemed reliable but not guaranteed.
Save
Ask
Tour
Hide
Share