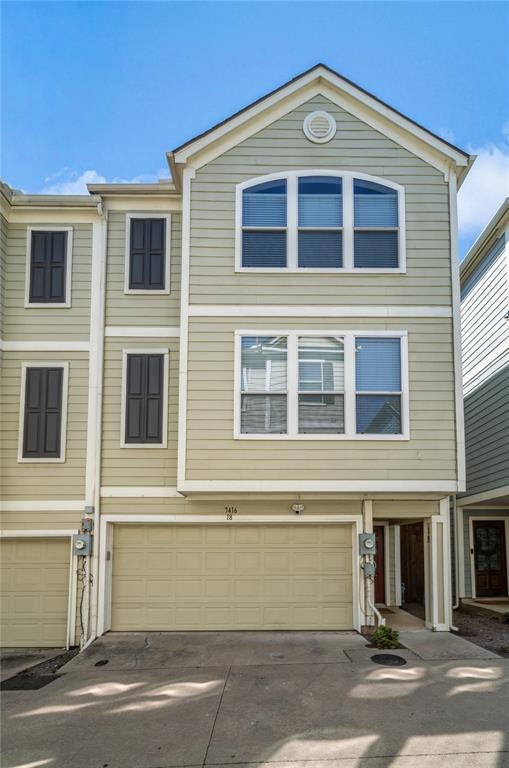
7416 Coronado Avenue 18, Dallas, TX, 75214

Save
Ask
Tour
Hide
Share
$2,995
9 Days On Site

7416 Coronado Avenue 18
Dallas, TX 75214

For Rent|Townhouse|Active
2
Beds
2
Total Baths
2
Full Baths
1,930
SqFt
$2
/SqFt
2005
Built
Subdivision:
CORONADO TOWNHOME
County:
Dallas
Call Now: 903-965-3909
Is this the listing for you? We can help make it yours.
903-965-3909
7416 Coronado Avenue 187416 Coronado Avenue 187416 Coronado Avenue 187416 Coronado Avenue 18
Save
Ask
Tour
Hide
Share

Mortgage Calculator

Monthly Payment (Est.)

Enter an interest rate to see your estimated monthly payment.
Calculator powered by Showcase IDX, a Constellation1 Company. Copyright ©2026 Information is deemed reliable but not guaranteed.

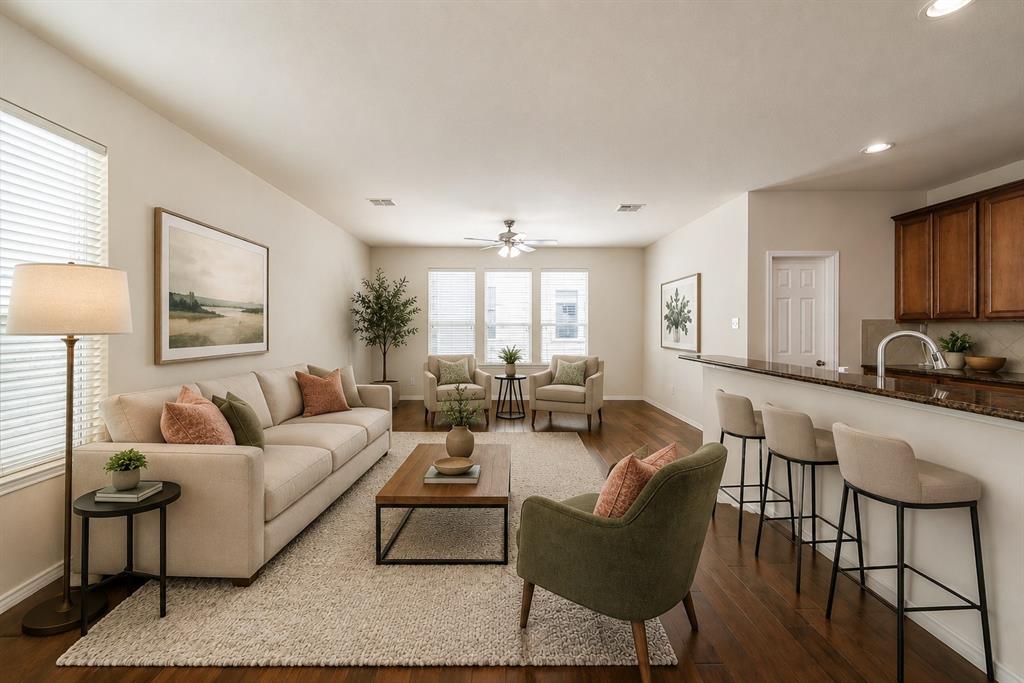
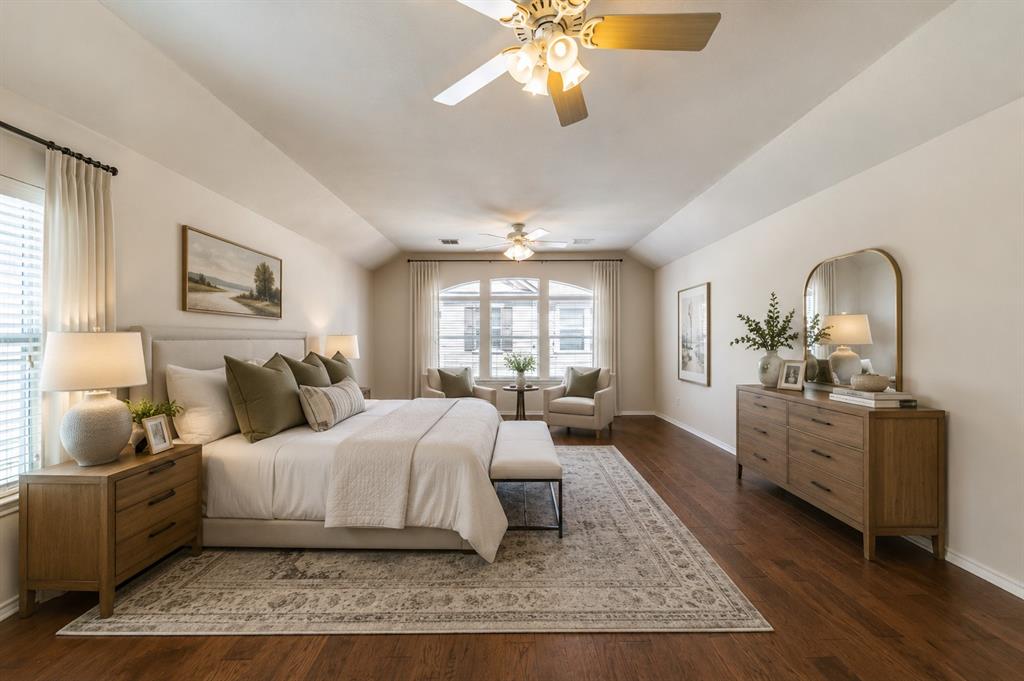
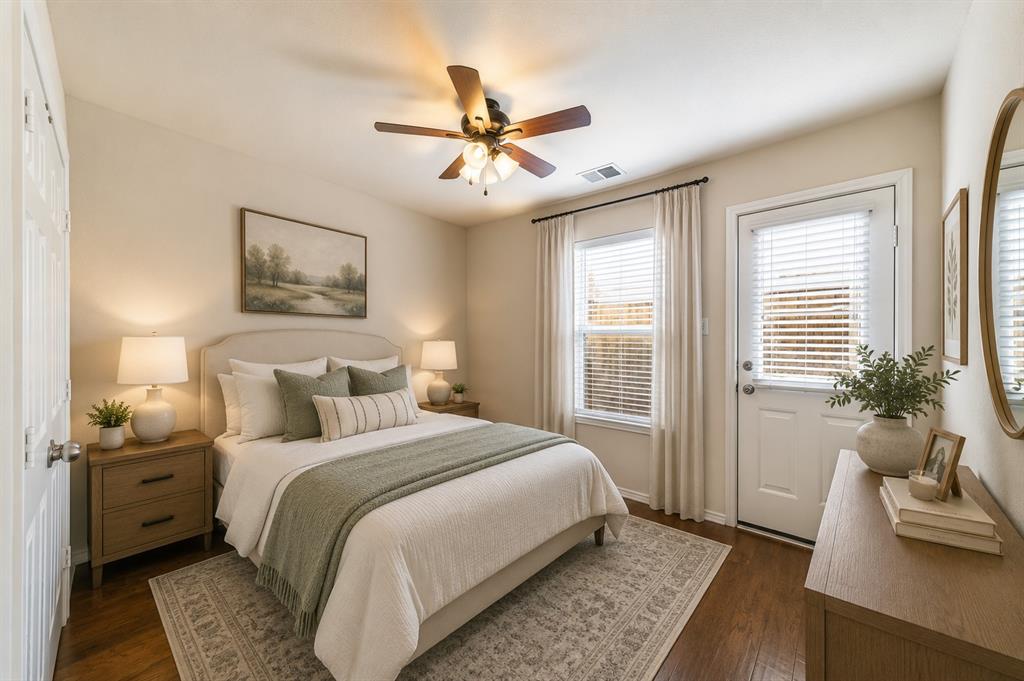
Enjoy low-maintenance living in this beautifully maintained 2-bedroom, 2-bath townhome in the heart of East Dallas. Ideally located within walking distance to White Rock Lake, the Santa Fe Trail, and the shops, restaurants, and entertainment of Lakewood, this home offers the perfect blend of comfort and convenience. The open floor plan features soaring ceilings, abundant natural light, and hardwood floors throughout the main living areas. The spacious primary suite provides a relaxing retreat, while the second bedroom is ideal for guests or a home office. An attached garage offers added convenience, making everyday living effortless. Whether you're taking an evening stroll around White Rock Lake, biking the Santa Fe Trail, or grabbing dinner in Lakewood, you'll love the unbeatable location and easy lock-and-leave lifestyle this townhome provides. Refrigerator, washer, and dryer included. Tenant responsible for utilities. No smoking. Pets considered on a case-by-case basis.

Save
Ask
Tour
Hide
Share
Listing Snapshot
Price 
$2,995
Days On Site 
9 Days
Bedrooms 
2
Inside Area (SqFt) 
1,930 sqft
Total Baths 
2
Full Baths 
2
Partial Baths 
N/A
Lot Size 
0.029 Acres
Year Built 
2005
MLS® Number 
21380739
Status 
Active
Property Tax 
N/A
HOA/Condo/Coop Fees 
$128.33 monthly
Sq Ft Source 
N/A
Friends & Family
Recent Activity
yesterdayListing updated with changes from the MLS®
a week agoListing first seen on site
General Features
Acres 
0.029
Attached Garage 
Yes
Available on 
2026-09-13
Foundation 
Slab
Garage 
Yes
Garage Spaces 
2
Lease Term 
12 Months
Levels 
Three Or More
Parking 
GarageGarage Door OpenerGarage Faces FrontInside EntranceAttached
Pets 
Breed Restrictions
Property Sub Type 
Townhouse
Security 
Security System
Sewer 
Public Sewer
Style 
Contemporary/Modern
Water Source 
Public
Interior Features
Appliances 
DishwasherDisposalDryerElectric RangeMicrowaveRefrigeratorWasher
Cooling 
Central Air
Flooring 
CarpetCeramic TileHardwood
Heating 
Electric
Interior 
Granite CountersOpen FloorplanPantryWalk-In Closet(s)
Kitchen 
Dimensions - 12 x 10Level - SecondFeatures - Breakfast Bar
Laundry 
Dimensions - 8 x 6Level - Second
Living Room 
Dimensions - 16 x 16Level - Second
Master Bedroom 
Dimensions - 23 x 16Level - ThirdFeatures - Ceiling Fan(s), Walk-In Closet(s)
Save
Ask
Tour
Hide
Share
Exterior Features
Exterior 
Rain GuttersLighting
Fencing 
Wood
Roof 
Composition
Community Features
Association Fee 
$385.0
Association Fee Frequency 
Quarterly
School District 
Dallas ISD
Schools
School District
Dallas ISD
Elementary School
Mountaubur
Middle School
Long
High School
Woodrow Wilson
Listing courtesy of Kasey Pozzi of Allie Beth Allman & Assoc. kasey.pozzi@alliebeth.com

ntreis logo

© 2020 North Texas Real Estate Information Systems. All rights reserved. Information is deemed reliable but is not guaranteed accurate by the MLS or NTREIS. The information being provided is for the consumer's personal, non-commercial use, and may not be reproduced, redistributed, or used for any purpose other than to identify prospective properties consumers may be interested in purchasing.
Last checked: 2026-09-22 06:50 PM CDT

Neighborhood & Commute
Source: Walkscore
Disclosure: Community information and market data powered by Constellation Data Labs. Information is deemed reliable but not guaranteed.
Save
Ask
Tour
Hide
Share