1221 S Crockett Street, Sherman, TX, 75090

Save
Ask
Tour
Hide
Share
$305,000
11 Days On Site

1221 S Crockett Street
Sherman, TX 75090

For Sale|Single Family Residence|Active
3
Beds
2
Total Baths
2
Full Baths
2,027
SqFt
$150
/SqFt
1900
Built
Subdivision:
Moore M B Add
County:
Grayson
Call Now: 903-965-3909
Is this the listing for you? We can help make it yours.
903-965-3909
1221 S Crockett Street1221 S Crockett Street1221 S Crockett Street1221 S Crockett Street
Save
Ask
Tour
Hide
Share

Mortgage Calculator

Monthly Payment (Est.)

Enter an interest rate to see your estimated monthly payment.
Calculator powered by Showcase IDX, a Constellation1 Company. Copyright ©2026 Information is deemed reliable but not guaranteed.

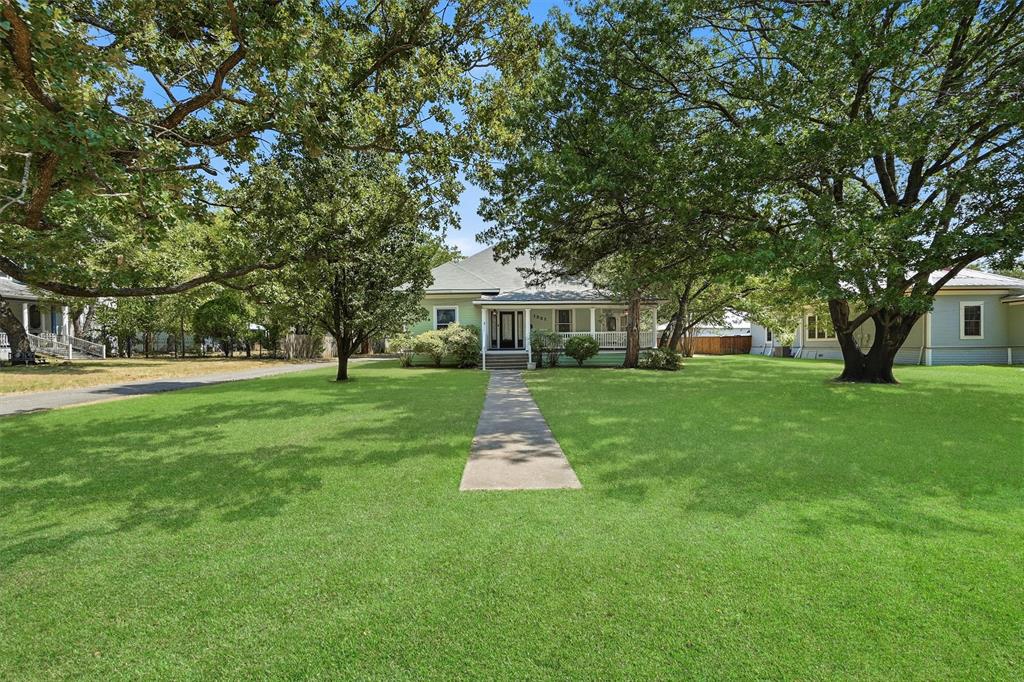
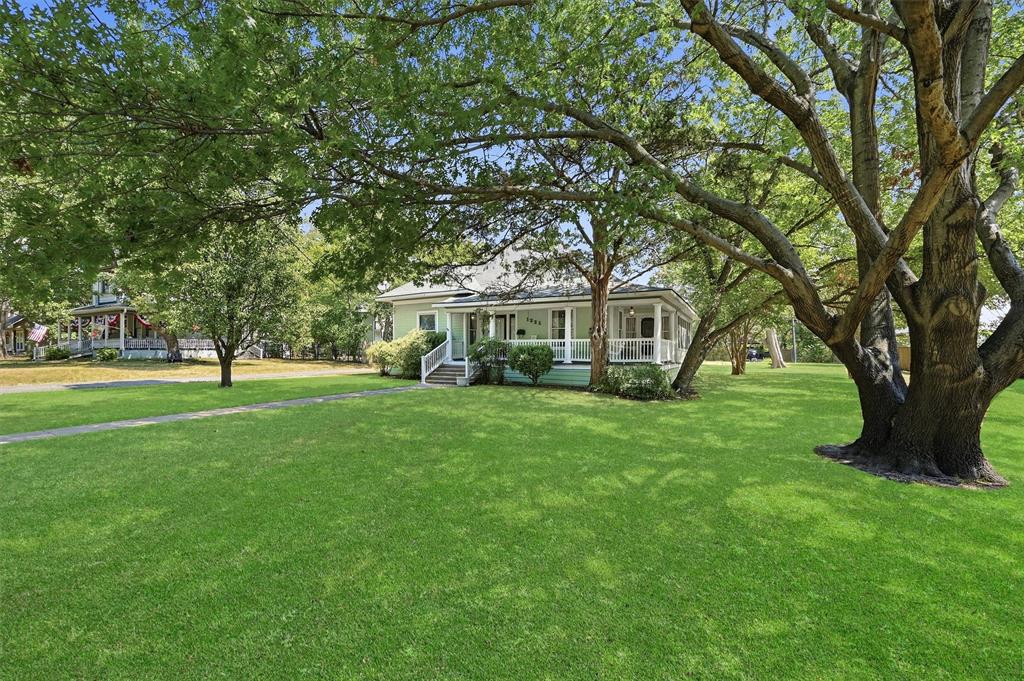
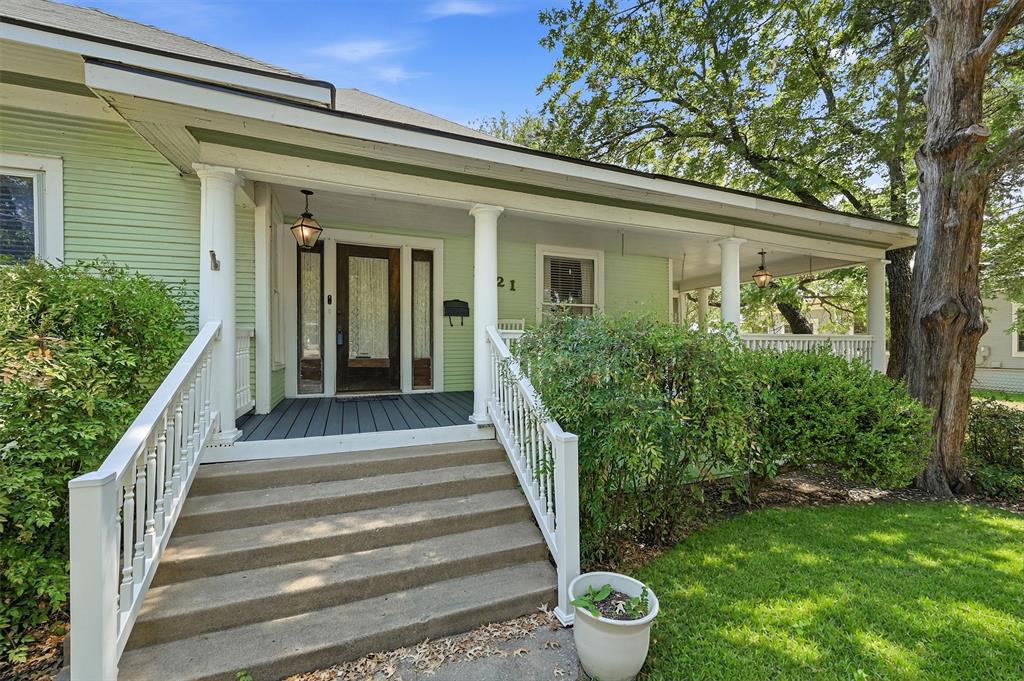
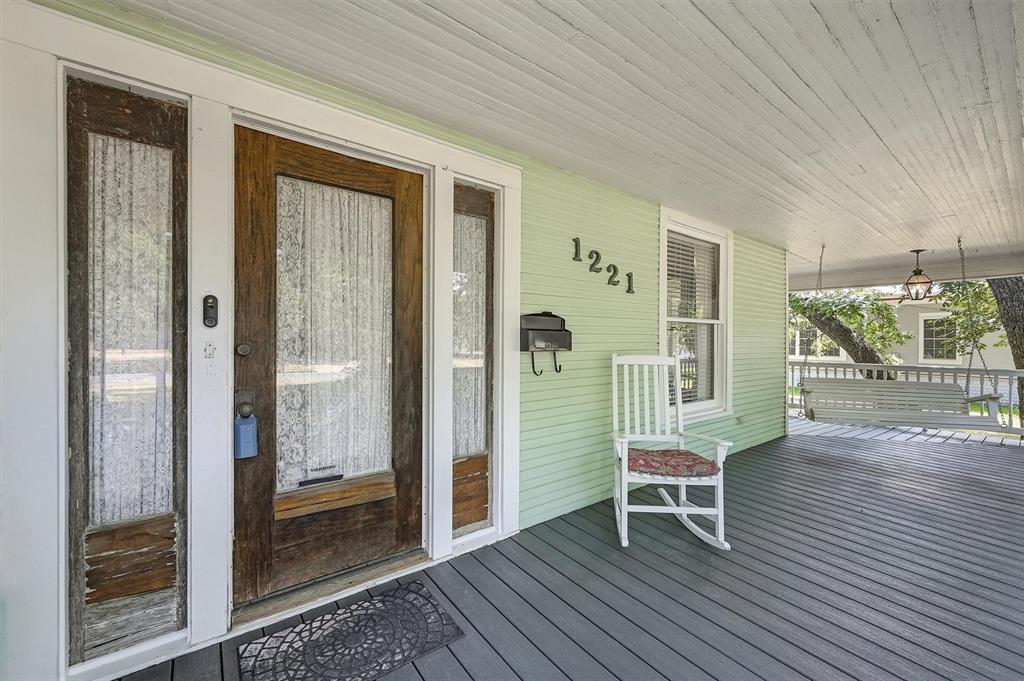
Step back in time-without sacrificing modern luxury. This beautifully restored home sits proudly on Sherman's historic Heritage Row, blending timeless character with today's must-have upgrades. Chef-worthy kitchen featuring custom cabinetry, granite counters, a double oven, an island, and a breakfast bar. Warm hardwood flooring throughout. Huge living area with separate dining room-perfect for entertaining. Oversized bedrooms, including serene primary suite with a walk-in shower. Reading nook & sun-drenched sun porch for slow relaxing evenings. Wrap around front porch perfect for rocking chairs and slow coffee mornings. A newer back deck is ready for barbeques and backyard gatherings. This isn't just a house-it's a lifestyle. Heritage charm, modern comfort, and a porch you'll never want to leave. Washer and Dryer will remain with the Home.

Save
Ask
Tour
Hide
Share
Listing Snapshot
Price 
$305,000
Days On Site 
11 Days
Bedrooms 
3
Inside Area (SqFt) 
2,027 sqft
Total Baths 
2
Full Baths 
2
Partial Baths 
N/A
Lot Size 
0.459 Acres
Year Built 
1900
MLS® Number 
21383048
Status 
Active
Property Tax 
$5,868
HOA/Condo/Coop Fees 
N/A
Sq Ft Source 
N/A
Friends & Family
Recent Activity
2 weeks agoListing updated with changes from the MLS®
2 weeks agoListing first seen on site
General Features
Acres 
0.459
Foundation 
Pillar/Post/Pier
Levels 
One
Parking 
Additional Parking
Property Sub Type 
Single Family Residence
Sewer 
Public Sewer
Special Circumstances 
Standard
Style 
Traditional
Utilities 
Cable Available
Water Source 
Public
Interior Features
Appliances 
DishwasherDisposal
Cooling 
Ceiling Fan(s)Central AirElectric
Fireplace 
Yes
Fireplace Features 
Blower FanLiving Room
Fireplaces 
1
Flooring 
Ceramic TileLaminateWood
Heating 
CentralNatural Gas
Interior 
ChandelierEat-in KitchenKitchen IslandOpen FloorplanPantryWalk-In Closet(s)High Speed Internet
Laundry Features 
Electric Dryer HookupWasher Hookup
Bath-Full 
Dimensions - 0 x 0Level - First
Bedroom 
Dimensions - 14 x 15Level - First
Kitchen 
Dimensions - 14 x 12Level - FirstFeatures - Breakfast Bar, Eat-in Kitchen, Kitchen Island, Pantry
Living Room 
Dimensions - 21 x 13Level - First
Master Bathroom 
Dimensions - 0 x 0Level - First
Master Bedroom 
Dimensions - 20 x 14Level - FirstFeatures - Walk-In Closet(s)
Solarium/Sunrm 
Dimensions - 0 x 0Level - First
Utility Room 
Dimensions - 9 x 6Level - First
Save
Ask
Tour
Hide
Share
Exterior Features
Construction Details 
Wood Siding
Lot Features 
Few TreesLevel
Patio And Porch 
DeckFront Porch
Roof 
Composition
Community Features
School District 
Sherman ISD
Financing Terms Available 
CashConventional
Schools
School District
Sherman ISD
Elementary School
Washington
Middle School
Piner
High School
Sherman
Listing courtesy of DEBBIE HUDNALL of PARAGON, REALTORS dhudnall@paragonrealtors.com

ntreis logo

© 2020 North Texas Real Estate Information Systems. All rights reserved. Information is deemed reliable but is not guaranteed accurate by the MLS or NTREIS. The information being provided is for the consumer's personal, non-commercial use, and may not be reproduced, redistributed, or used for any purpose other than to identify prospective properties consumers may be interested in purchasing.
Last checked: 2026-09-21 07:58 PM CDT

Neighborhood & Commute
Source: Walkscore
Disclosure: Community information and market data powered by Constellation Data Labs. Information is deemed reliable but not guaranteed.
Save
Ask
Tour
Hide
Share