700 Blanton Drive, Sherman, TX, 75092

Save
Ask
Tour
Hide
Share
$275,000
10 Days On Site

700 Blanton Drive
Sherman, TX 75092

For Sale|Single Family Residence|Active
3
Beds
2
Total Baths
2
Full Baths
1,923
SqFt
$143
/SqFt
2001
Built
Subdivision:
Sunset Terrace
County:
Grayson
Call Now: 903-965-3909
Is this the listing for you? We can help make it yours.
903-965-3909
700 Blanton Drive700 Blanton Drive700 Blanton Drive700 Blanton Drive
Save
Ask
Tour
Hide
Share

Mortgage Calculator

Monthly Payment (Est.)

Enter an interest rate to see your estimated monthly payment.
Calculator powered by Showcase IDX, a Constellation1 Company. Copyright ©2026 Information is deemed reliable but not guaranteed.

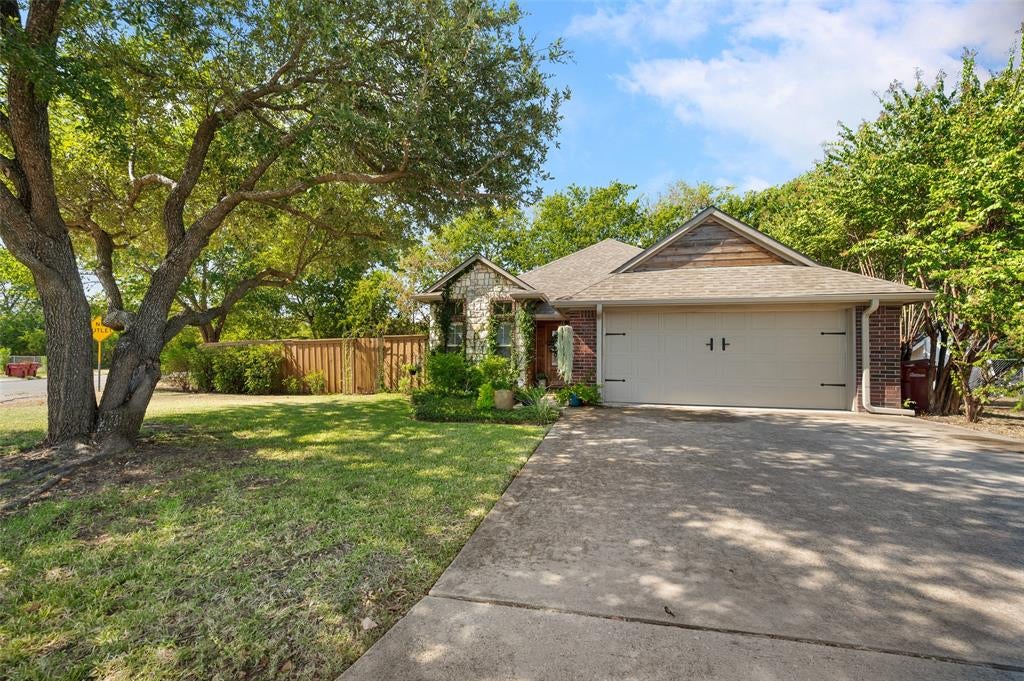
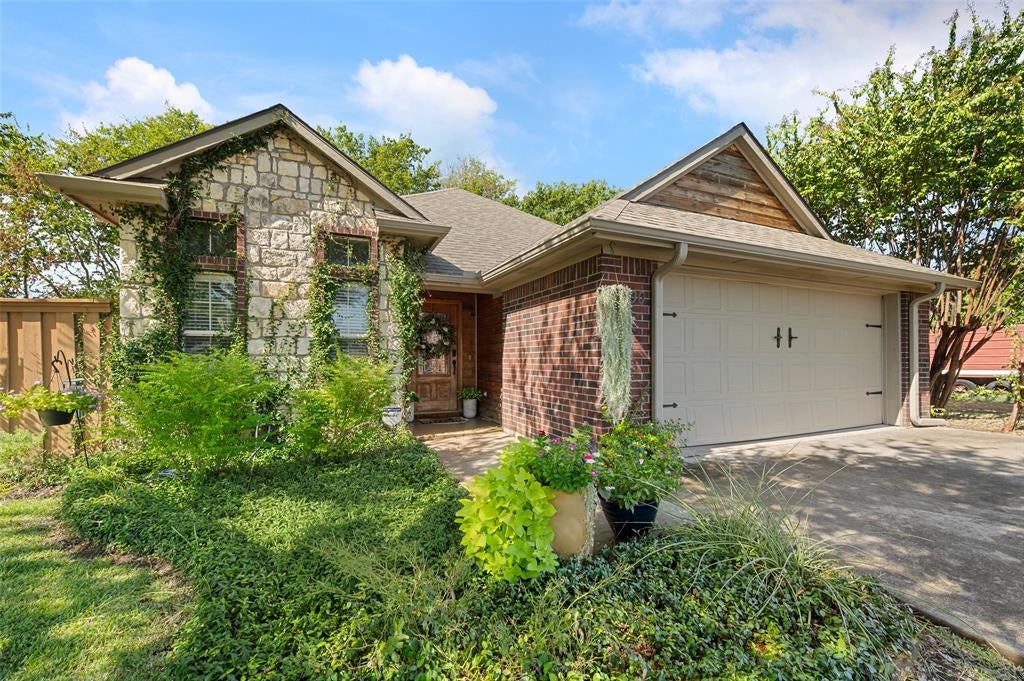
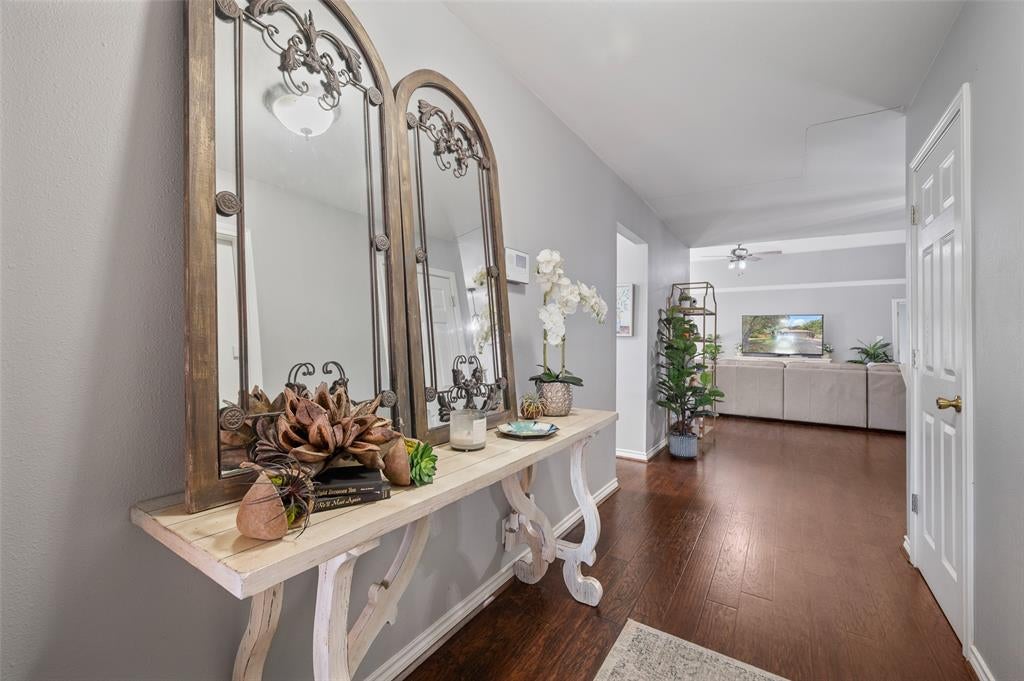
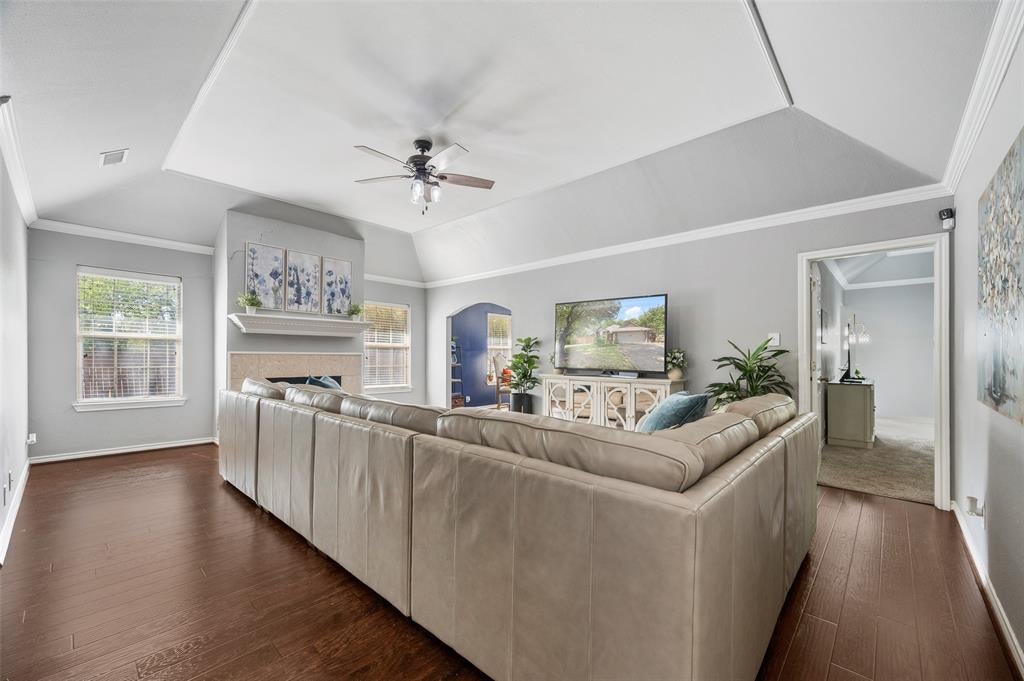
Welcome to 700 Blanton Drive! This is a beautiful home offering impressive storage space with two pantries and large primary walk-in closet, endless charm inside and out, and is a sensational value being offered below market value. Built in 2001, this property occupies a rare sweet spot in the local market: unlike the area’s prevalent 1950s–1960s mid-century stock or cookie-cutter modern new builds, early-2000s construction offers the perfect blend of architectural allure, warmth, and modern building standards, giving you that charm without the age-related utility concerns of older homes. When you arrive, you will notice the striking curb appeal and vibrant front landscaping which has been lovingly curated by a seller with a true green thumb. Prominently set on a desirable corner lot, the entrance welcomes you with lush, mature greenery. Inside, discover a beautifully appointed interior featuring a functional layout with split bedrooms, stylish finishes, a flex room, and open living spaces built for everyday comfort. Priced to deliver an exceptional value proposition, this home offers an incredible chance to gain instant equity in Sherman. While settling marks and wall stress cracks are present following settlement since a prior 2017 foundation repair, buyers can purchase with confidence and peace of mind: the property includes a FULLY TRANSFERABLE FOUNDATION WARRANTY. Offered at a price point hard to find in today's market for a house like this, buyers have the unique opportunity to easily coordinate standard warranty service or cosmetic touch-ups while securing a standout home. Also, this home while located in a peaceful established neighborhood is just 5 minutes from downtown Sherman. It is so convenient to get downtown to try one of the new restaurants, take part in fun activities, or even just grab an ice cream cone and go for a stroll. Don't miss out on this rare 2000s gem on a prime corner lot. Schedule your private tour today!

Save
Ask
Tour
Hide
Share
Listing Snapshot
Price 
$275,000
Days On Site 
10 Days
Bedrooms 
3
Inside Area (SqFt) 
1,923 sqft
Total Baths 
2
Full Baths 
2
Partial Baths 
N/A
Lot Size 
0.32 Acres
Year Built 
2001
MLS® Number 
21383160
Status 
Active
Property Tax 
$7,225
HOA/Condo/Coop Fees 
N/A
Sq Ft Source 
N/A
Friends & Family
Recent Activity
2 days agoListing updated with changes from the MLS®
2 weeks agoListing first seen on site
General Features
Acres 
0.32
Attached Garage 
Yes
Foundation 
Slab
Garage 
Yes
Garage Spaces 
2
Levels 
One
Parking 
DrivewayAttached
Property Sub Type 
Single Family Residence
Security 
Security SystemSecurity System LeasedSmoke Detector(s)
Sewer 
Public Sewer
Special Circumstances 
Standard
Style 
Traditional
Water Source 
Public
Interior Features
Appliances 
DishwasherDisposalElectric OvenElectric RangeMicrowave
Cooling 
Ceiling Fan(s)Central AirElectric
Fireplace 
Yes
Fireplace Features 
Family RoomLiving Room
Fireplaces 
1
Flooring 
CarpetCeramic TileVinyl
Heating 
Central
Interior 
ChandelierEat-in KitchenGranite CountersOpen FloorplanPantryWalk-In Closet(s)High Speed Internet
Laundry Features 
Electric Dryer HookupGas Dryer HookupWasher Hookup
Window Features 
Window Coverings
Bath-Full 
Dimensions - 9 x 5Level - First
Bedroom 
Dimensions - 12 x 10Level - FirstFeatures - Ceiling Fan(s)
Breakfast Room 
Dimensions - 9 x 10Level - FirstFeatures - Eat-in Kitchen
Dining Room 
Dimensions - 12 x 10Level - First
Family Room 
Dimensions - 17 x 9Level - FirstFeatures - Ceiling Fan(s)
Kitchen 
Dimensions - 9 x 13Level - FirstFeatures - Ceiling Fan(s), Eat-in Kitchen, Pantry
Living Room 
Dimensions - 22 x 15Level - FirstFeatures - Ceiling Fan(s)
Master Bathroom 
Dimensions - 10 x 11Level - First
Master Bedroom 
Dimensions - 16 x 18Level - FirstFeatures - Ceiling Fan(s), Walk-In Closet(s)
Utility Room 
Dimensions - 9 x 3Level - First
Save
Ask
Tour
Hide
Share
Exterior Features
Construction Details 
BrickStone
Exterior 
Rain Gutters
Fencing 
Wood
Lot Features 
Corner LotInterior LotLevel
Patio And Porch 
Patio
Roof 
Composition
Windows/Doors 
Window Coverings
Community Features
School District 
Sherman ISD
Financing Terms Available 
CashConventional
Schools
School District
Sherman ISD
Elementary School
Parker
Middle School
Sherman
High School
Sherman
Listing courtesy of Rachel Rosenfeld of Ebby Halliday, REALTORS rachelrosenfeld@ebby.com

ntreis logo

© 2020 North Texas Real Estate Information Systems. All rights reserved. Information is deemed reliable but is not guaranteed accurate by the MLS or NTREIS. The information being provided is for the consumer's personal, non-commercial use, and may not be reproduced, redistributed, or used for any purpose other than to identify prospective properties consumers may be interested in purchasing.
Last checked: 2026-09-21 07:53 PM CDT

Neighborhood & Commute
Source: Walkscore
Disclosure: Community information and market data powered by Constellation Data Labs. Information is deemed reliable but not guaranteed.
Save
Ask
Tour
Hide
Share