2204 Lovedale Avenue 101, Dallas, TX, 75235

Save
Ask
Tour
Hide
Share
$3,200
9 Days On Site

2204 Lovedale Avenue 101
Dallas, TX 75235

For Rent|Townhouse|Active
2
Beds
3
Total Baths
2
Full Baths
1
Partial Bath
1,524
SqFt
$2
/SqFt
2026
Built
Subdivision:
Welch & Reynolds
County:
Dallas
Call Now: 903-965-3909
Is this the listing for you? We can help make it yours.
903-965-3909
2204 Lovedale Avenue 1012204 Lovedale Avenue 1012204 Lovedale Avenue 1012204 Lovedale Avenue 101
Save
Ask
Tour
Hide
Share

Mortgage Calculator

Monthly Payment (Est.)

Enter an interest rate to see your estimated monthly payment.
Calculator powered by Showcase IDX, a Constellation1 Company. Copyright ©2026 Information is deemed reliable but not guaranteed.

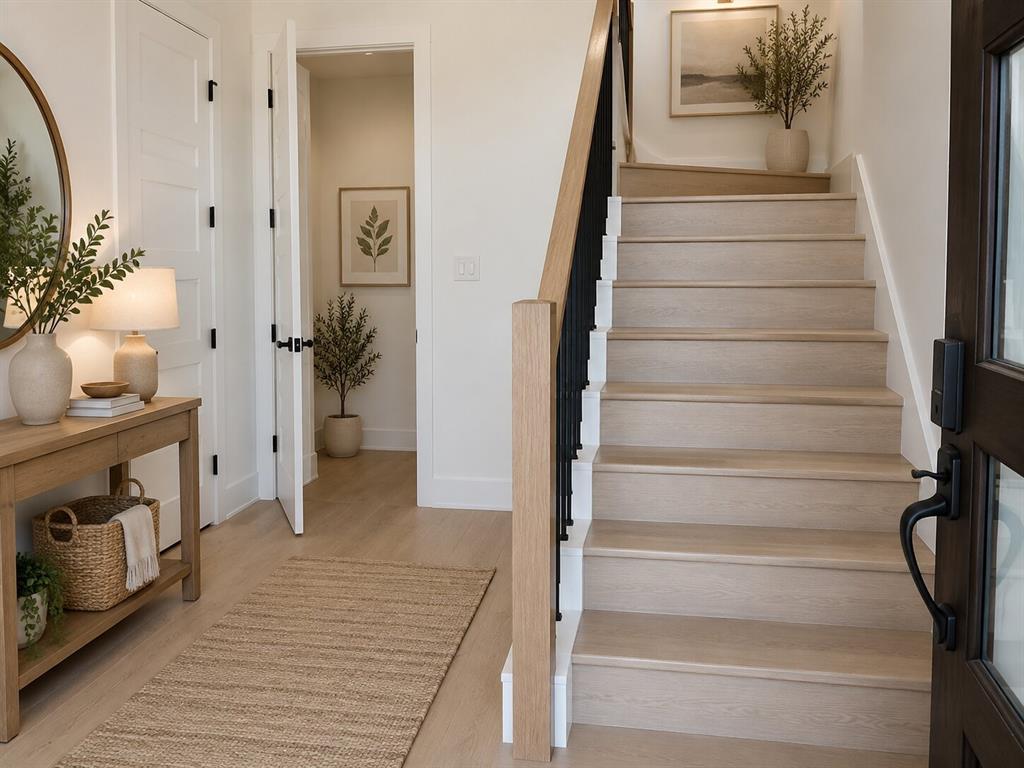
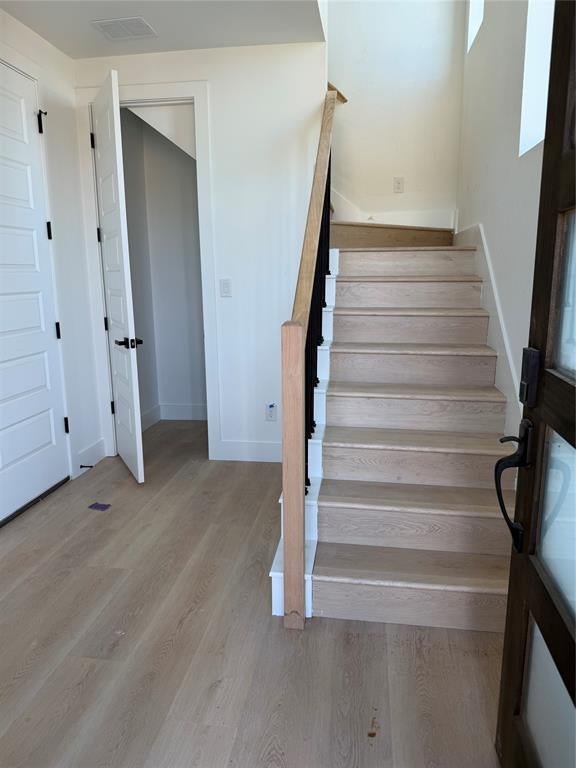
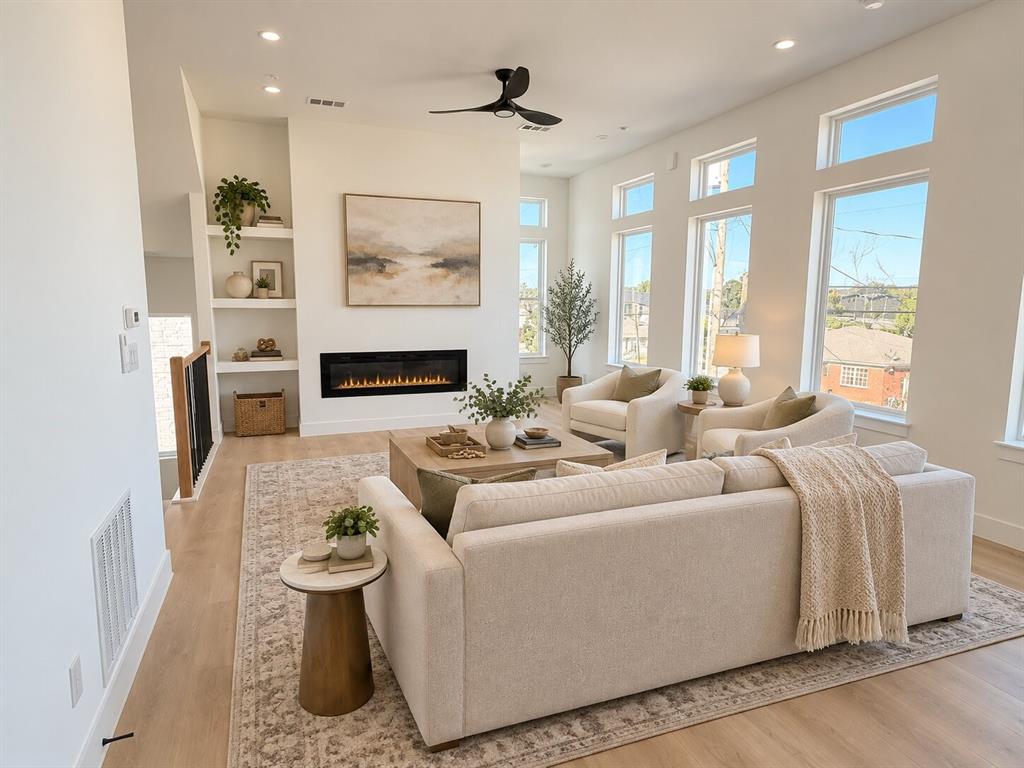
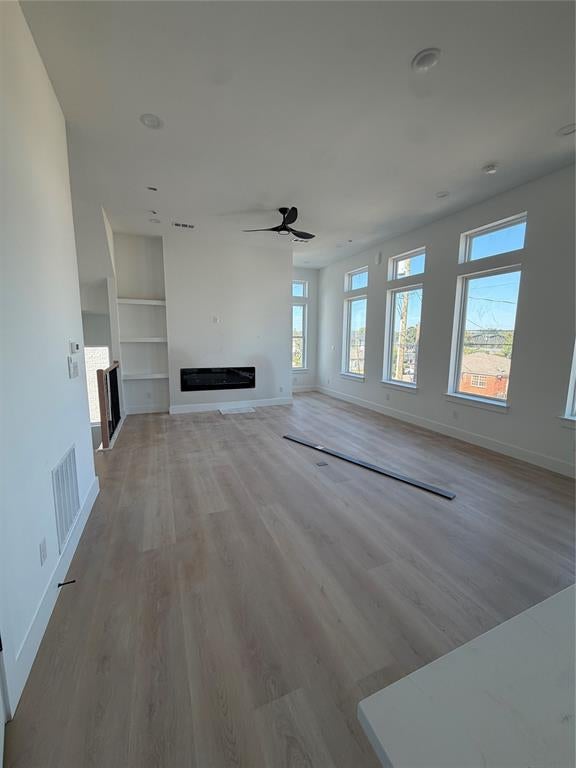
BRAND-NEW TRENDY TOWNHOMES FOR LEASE! Be the first to live in one of these stunning new townhomes! With five units available, these light-filled, thoughtfully designed homes offer modern finishes, generous living spaces, and an unbeatable location. The first level features a welcoming foyer with a storage closet and an attached 2-car garage. The open-concept second level is designed for easy living and entertaining, with spacious living, dining, and kitchen areas. An electric fireplace creates a stylish focal point and adds warmth and ambiance to cozy evenings at home. The modern kitchen features custom cabinetry, quartz countertops, and stainless-steel appliances, including a refrigerator. Tucked behind a charming barn door, the laundry area includes a washer and dryer, plus additional space for storage or a wine fridge. A convenient guest powder bath completes the living level. Upstairs, the third level offers two spacious bedrooms, each with its own ensuite bath and walk-in closet. The primary suite features double vanities, a gorgeous tiled shower, a large walk-in closet, and an abundance of natural light. The second bedroom is also bright and inviting, with its own ensuite bath and walk-in closet. Ideally located near the UT Southwestern Medical District and Dallas Love Field Airport, you'll be just minutes from Uptown, Downtown, the Design District, shopping, dining, and major thoroughfares. Ready for occupancy in approximately two weeks. Be the first to call one of these beautiful new townhomes home—schedule your private tour today! Professional photos coming soon!

Save
Ask
Tour
Hide
Share
Listing Snapshot
Price 
$3,200
Days On Site 
9 Days
Bedrooms 
2
Inside Area (SqFt) 
1,524 sqft
Total Baths 
3
Full Baths 
2
Partial Baths 
1
Lot Size 
0.177 Acres
Year Built 
2026
MLS® Number 
21383828
Status 
Active
Property Tax 
N/A
HOA/Condo/Coop Fees 
N/A
Sq Ft Source 
N/A
Friends & Family
Recent Activity
6 days agoListing updated with changes from the MLS®
a week agoListing first seen on site
General Features
Acres 
0.177
Attached Garage 
Yes
Available on 
2026-10-01
Garage 
Yes
Garage Spaces 
2
Levels 
Three Or More
Parking 
GarageGarage Door OpenerGarage Faces SideInside EntranceAttached
Pets 
Breed RestrictionsCallNumber LimitSize Limit
Property Condition 
New Construction
Property Sub Type 
Townhouse
Security 
Carbon Monoxide Detector(s)Fire Sprinkler System
Sewer 
Public Sewer
Style 
Contemporary/Modern
Utilities 
Cable AvailableElectricity Available
Water Source 
Public
Interior Features
Appliances 
DishwasherDisposalDryerElectric OvenMicrowaveRefrigeratorWasher
Fireplace 
Yes
Fireplace Features 
Electric
Fireplaces 
1
Flooring 
Vinyl
Interior 
Double VanityKitchen IslandNatural WoodworkOpen FloorplanHigh Speed Internet
Laundry Features 
In Kitchen
Bedroom 
Dimensions - 12 x 11Level - ThirdFeatures - Ceiling Fan(s), Walk-In Closet(s)
Dining Room 
Dimensions - 16 x 7Level - Second
Living Room 
Dimensions - 16 x 13Level - SecondFeatures - Ceiling Fan(s)
Master Bedroom 
Dimensions - 17 x 13Level - ThirdFeatures - Ceiling Fan(s), Walk-In Closet(s)
Save
Ask
Tour
Hide
Share
Exterior Features
Construction Details 
Board & Batten SidingStucco
Community Features
School District 
Dallas ISD
Schools
School District
Dallas ISD
Elementary School
Knight
Middle School
Rusk
High School
Jefferson
Listing courtesy of Harriet Holiday of JPAR Dallas harrietholidayhomes@gmail.com

ntreis logo

© 2020 North Texas Real Estate Information Systems. All rights reserved. Information is deemed reliable but is not guaranteed accurate by the MLS or NTREIS. The information being provided is for the consumer's personal, non-commercial use, and may not be reproduced, redistributed, or used for any purpose other than to identify prospective properties consumers may be interested in purchasing.
Last checked: 2026-09-22 06:50 PM CDT

Neighborhood & Commute
Source: Walkscore
Disclosure: Community information and market data powered by Constellation Data Labs. Information is deemed reliable but not guaranteed.
Save
Ask
Tour
Hide
Share