
Save
Ask
Tour
Hide
$3,100
9 Days On Site
3509 Steven DrivePlano, TX 75023
For Rent|Single Family Residence|Active
4
Beds
3
Total Baths
2
Full Baths
1
Partial Bath
2,033
SqFt
$2
/SqFt
1982
Built
Subdivision:
Spring Creek Pkwy Estates West 6
County:
Collin
Call Now: 903-965-3909
Is this the listing for you? We can help make it yours.
903-965-3909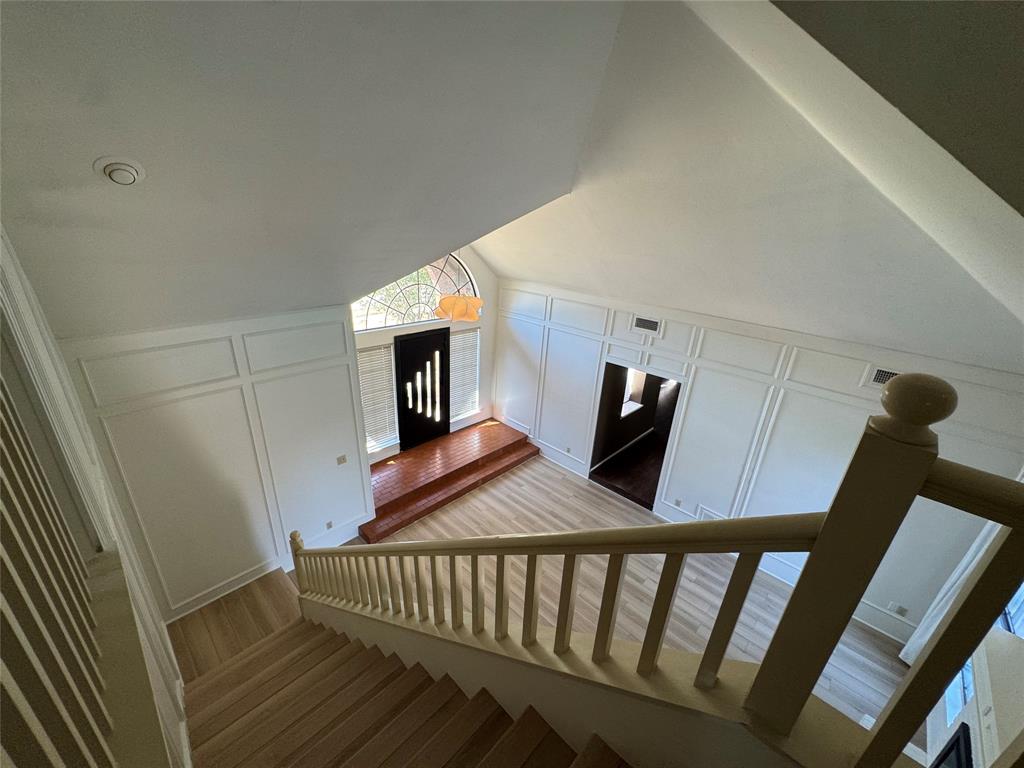
Save
Ask
Tour
Hide
Mortgage Calculator
Monthly Payment (Est.)
Enter an interest rate to see your estimated monthly payment.Calculator powered by Showcase IDX, a Constellation1 Company. Copyright ©2026 Information is deemed reliable but not guaranteed.
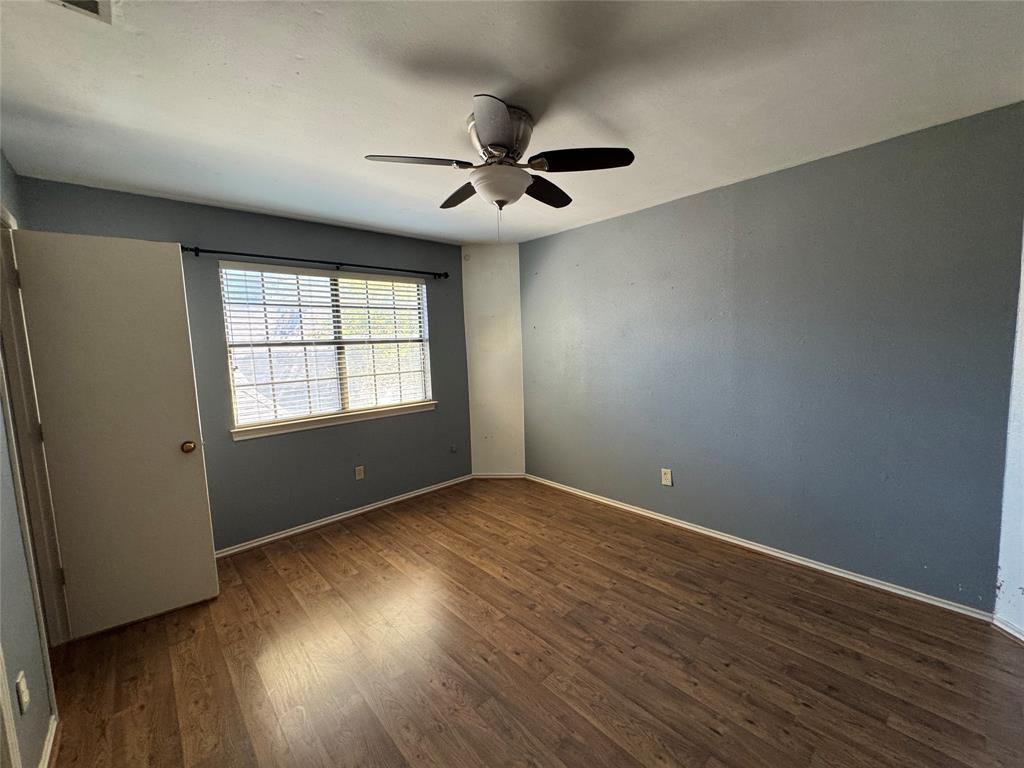
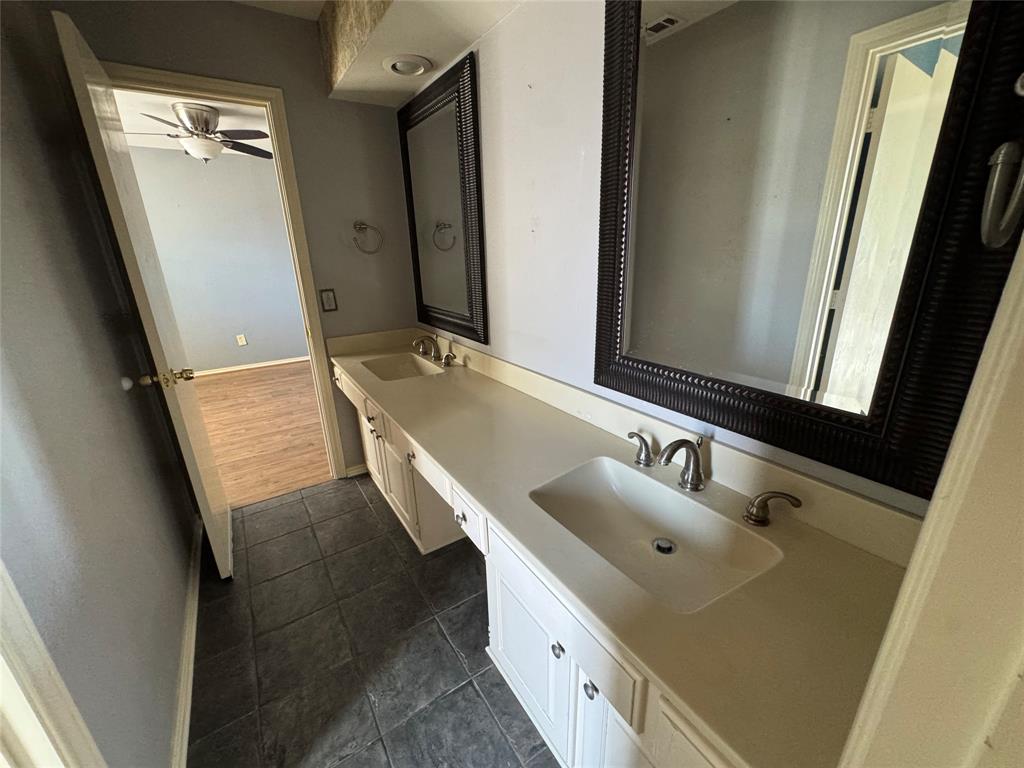
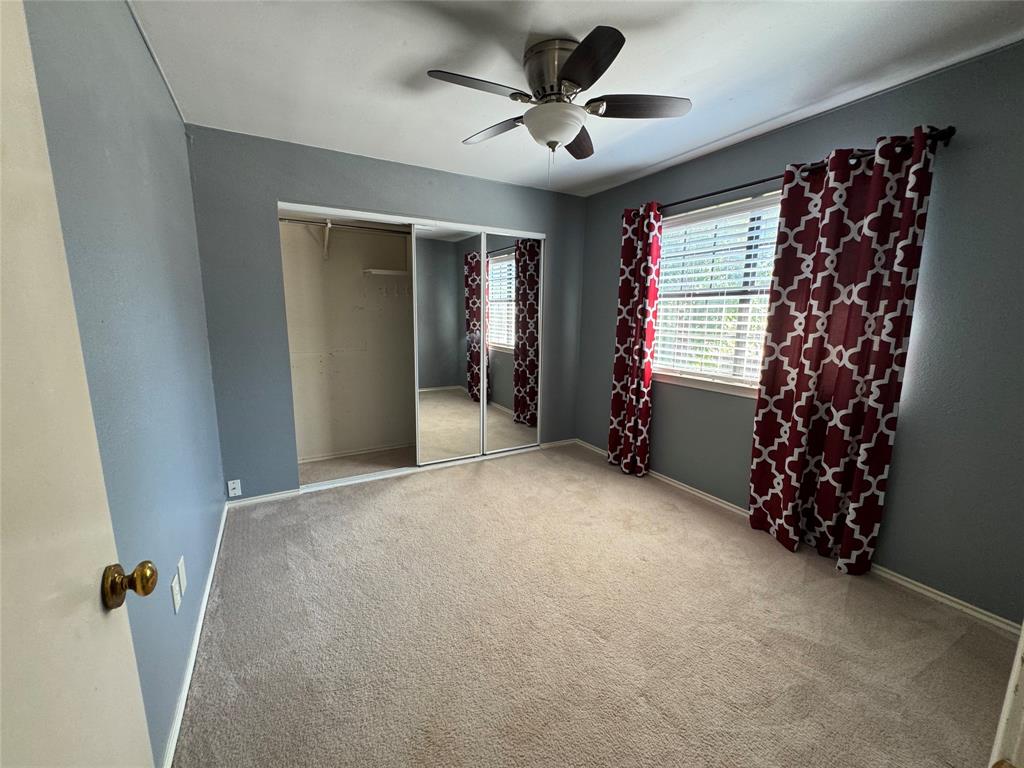
Great West Plano home with a pool . Beautiful 3 bedroom, 2.5-bath home has a bright, open floor plan with high vaulted ceilings, lots of natural light, plantation shutters , very nice kitchen with double oven . Backyard features a beautiful pool and spa, perfect for relaxing or entertaining. Nice gazebo and zero maintenance for the back yard. Section 8 welcomed
Save
Ask
Tour
Hide
Listing Snapshot
Price
$3,100
Days On Site
9 Days
Bedrooms
4
Inside Area (SqFt)
2,033 sqft
Total Baths
3
Full Baths
2
Partial Baths
1
Lot Size
0.18 Acres
Year Built
1982
MLS® Number
21385012
Status
Active
Property Tax
N/A
HOA/Condo/Coop Fees
N/A
Sq Ft Source
N/A
Friends & Family
Recent Activity
| a week ago | Listing updated with changes from the MLS® | |
| a week ago | Listing first seen on site |
General Features
Acres
0.18
Attached Garage
Yes
Available on
2026-09-13
Garage
Yes
Garage Spaces
2
Levels
Two
Parking
CoveredDrivewayGarageGarage Door OpenerGarage Faces RearAttached
Pets
Call
Property Sub Type
Single Family Residence
Sewer
Public Sewer
Utilities
Cable AvailableElectricity Connected
Water Source
Public
Interior Features
Appliances
DishwasherDisposalElectric CooktopElectric Water HeaterRefrigerator
Cooling
Central Air
Fireplace
Yes
Fireplace Features
Living Room
Fireplaces
1
Heating
Central
Bedroom
Dimensions - 0 x 0Level - Second
Bedroom-2nd Primary
Dimensions - 0 x 0Level - FirstFeatures - Ceiling Fan(s), Walk-In Closet(s)
Breakfast Room
Dimensions - 0 x 0Level - FirstFeatures - Breakfast Bar, Eat-in Kitchen
Dining Room
Dimensions - 0 x 0Level - First
Living Room
Dimensions - 0 x 0Level - FirstFeatures - Ceiling Fan(s)
Master Bedroom
Dimensions - 0 x 0Level - FirstFeatures - Ceiling Fan(s), Walk-In Closet(s)
Save
Ask
Tour
Hide
Exterior Features
Roof
Shingle
Community Features
School District
Plano ISD
Schools
School District
Plano ISD
Elementary School
Carlisle
Middle School
Schimelpfenig
High School
Plano Senior
Listing courtesy of Sawsan Gharib of Mersaes Real Estate, Inc. sawsan.gharib@gmail.com

© 2020 North Texas Real Estate Information Systems. All rights reserved. Information is deemed reliable but is not guaranteed accurate by the MLS or NTREIS. The information being provided is for the consumer's personal, non-commercial use, and may not be reproduced, redistributed, or used for any purpose other than to identify prospective properties consumers may be interested in purchasing.
Last checked: 2026-09-22 06:50 PM CDT
© 2020 North Texas Real Estate Information Systems. All rights reserved. Information is deemed reliable but is not guaranteed accurate by the MLS or NTREIS. The information being provided is for the consumer's personal, non-commercial use, and may not be reproduced, redistributed, or used for any purpose other than to identify prospective properties consumers may be interested in purchasing.
Last checked: 2026-09-22 06:50 PM CDT
Neighborhood & Commute
Source: Walkscore
Disclosure: Community information and market data powered by Constellation Data Labs. Information is deemed reliable but not guaranteed.
Save
Ask
Tour
Hide
Did you know? You can invite friends and family to your search. They can join your search, rate and discuss listings with you.