9342 Springwater Drive, Dallas, TX, 75228

Save
Ask
Tour
Hide
Share
$3,600
9 Days On Site

9342 Springwater Drive
Dallas, TX 75228

For Rent|Single Family Residence|Active
4
Beds
3
Total Baths
3
Full Baths
2,622
SqFt
$1
/SqFt
1964
Built
Subdivision:
Lindenwood Park 2nd Inst
County:
Dallas
Call Now: 903-965-3909
Is this the listing for you? We can help make it yours.
903-965-3909
9342 Springwater Drive9342 Springwater Drive9342 Springwater Drive9342 Springwater Drive
Save
Ask
Tour
Hide
Share

Mortgage Calculator

Monthly Payment (Est.)

Enter an interest rate to see your estimated monthly payment.
Calculator powered by Showcase IDX, a Constellation1 Company. Copyright ©2026 Information is deemed reliable but not guaranteed.

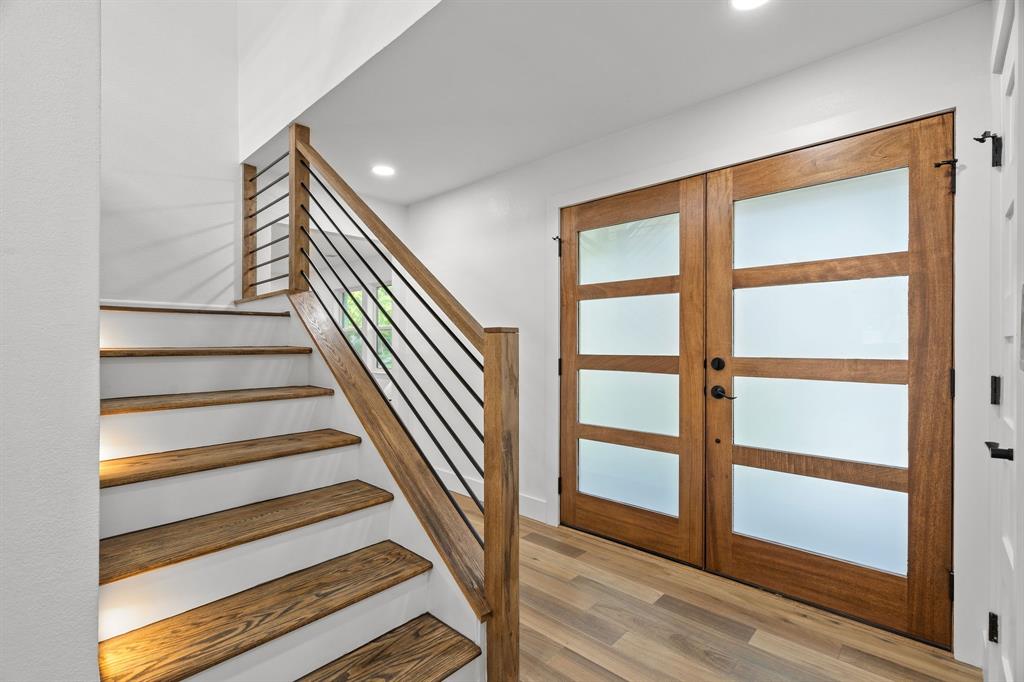
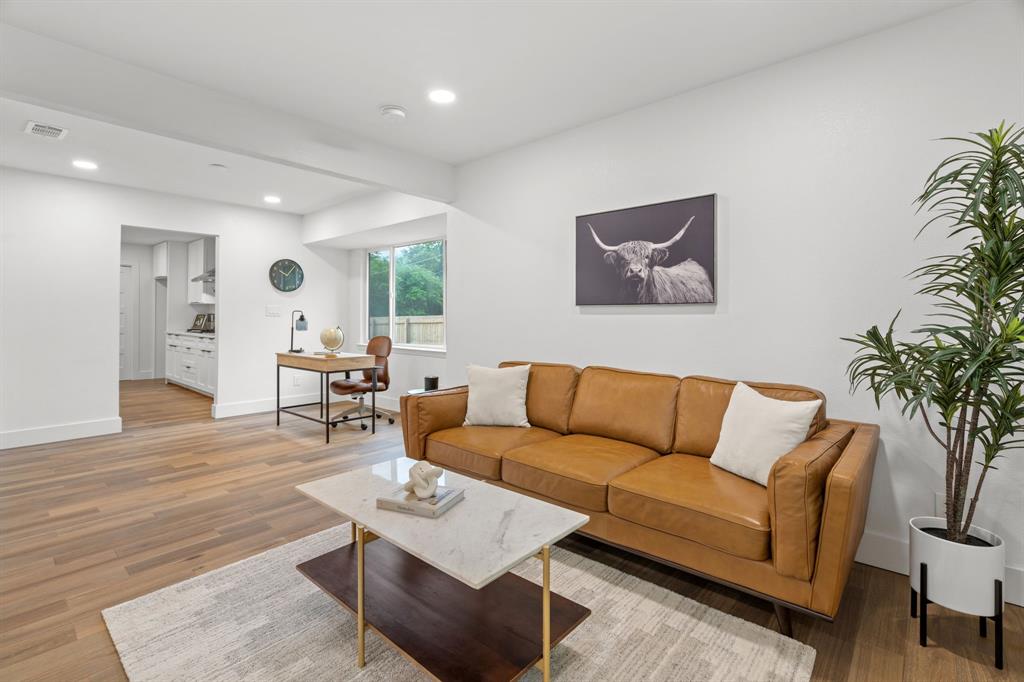
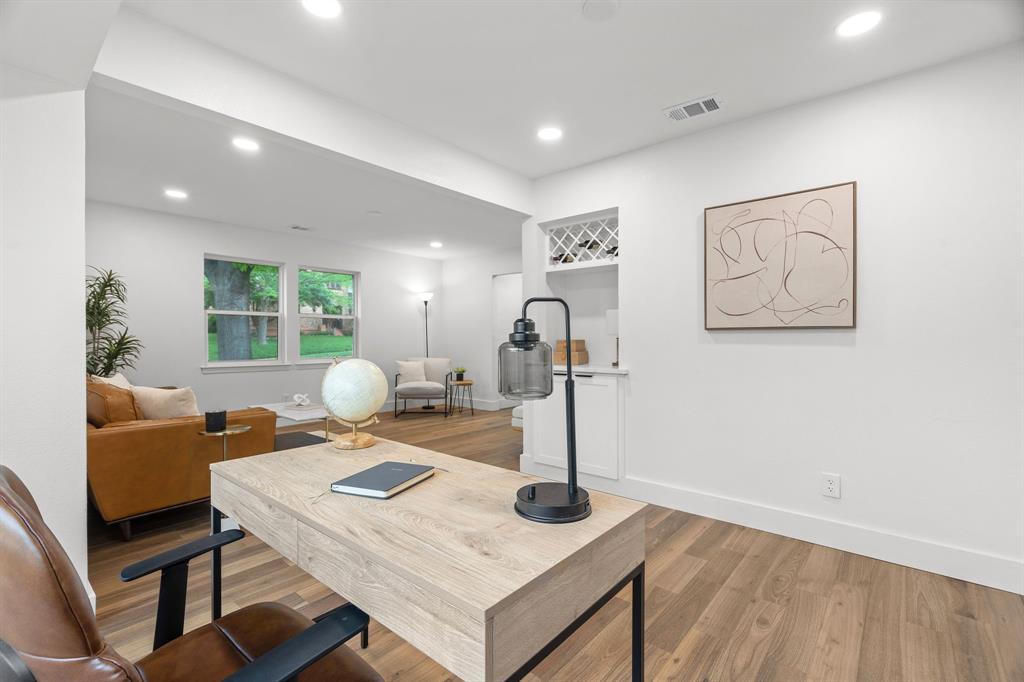
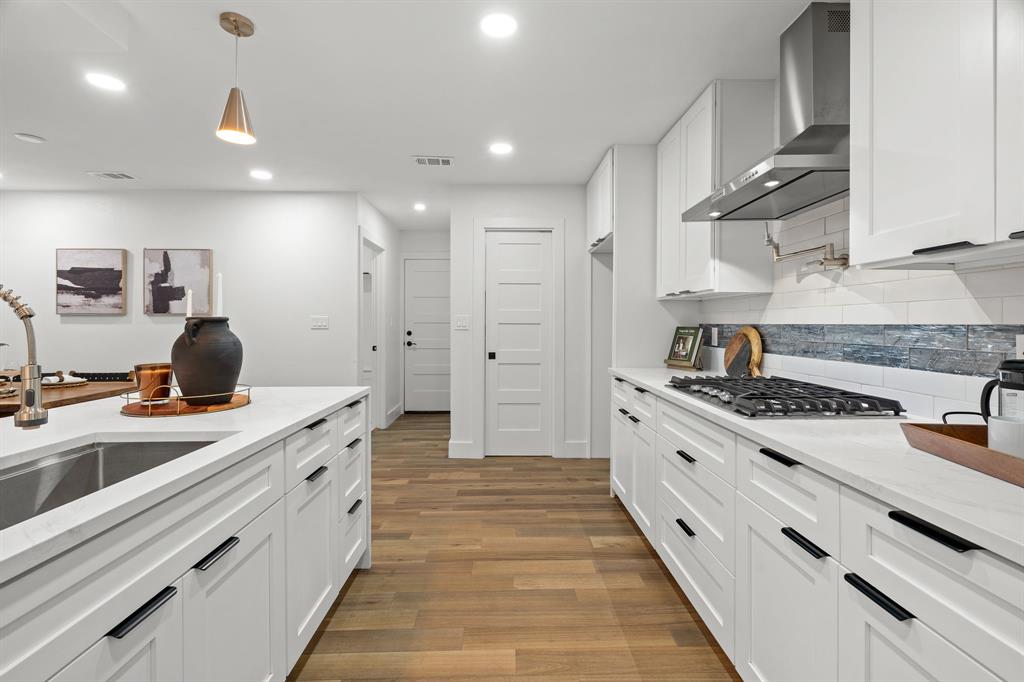
COMPLETELY REBUILT. FLEXIBLE PURCHASE OPTIONS. EXCEPTIONALLY LOCATED. Lease or Seller financing or a two-year lease-to-own arrangement may also be considered for qualified buyers, subject to mutually acceptable terms. Contact the listing agent for details. Completely rebuilt from the studs out and thoughtfully redesigned for modern living, this distinctive East Dallas home near Casa Linda and White Rock Lake combines the character of an established neighborhood with the quality, comfort, and functionality buyers want today. The spacious open-concept floor plan features four bedrooms, three full bathrooms, three living areas, and an upstairs loft. The primary suite and a second bedroom are conveniently located on the main level, providing excellent flexibility for multigenerational living, overnight guests, or a dedicated home office. At the heart of the home is a beautifully appointed kitchen featuring white shaker cabinetry, quartz countertops, stainless steel appliances, a gas cooktop, and an oversized island that connects naturally to the main living and entertaining spaces. Situated on a rare 0.27-acre interior lot, the property offers a spacious fenced backyard, a separate fenced side yard, and a covered patio—perfect for entertaining, pets, play, or relaxing outdoors. Extensive improvements include new electrical, plumbing, ductwork, staircase, fencing, and wide-plank hardwood flooring, along with fully renovated bathrooms, epoxy garage floors, a security system, and a 10-zone irrigation system. Enjoy generous indoor and outdoor living space just minutes from White Rock Lake, the Dallas Arboretum, Casa Linda Plaza, Lakewood dining, and Downtown Dallas. Relocating to Texas or purchasing from out of town? Ask about a private virtual tour and discover what makes this completely rebuilt home stand apart. Schedule your showing today.

Save
Ask
Tour
Hide
Share
Listing Snapshot
Price 
$3,600
Days On Site 
9 Days
Bedrooms 
4
Inside Area (SqFt) 
2,622 sqft
Total Baths 
3
Full Baths 
3
Partial Baths 
N/A
Lot Size 
0.266 Acres
Year Built 
1964
MLS® Number 
21385347
Status 
Active
Property Tax 
N/A
HOA/Condo/Coop Fees 
N/A
Sq Ft Source 
N/A
Friends & Family
Recent Activity
a week agoListing updated with changes from the MLS®
a week agoListing first seen on site
General Features
Acres 
0.266
Attached Garage 
Yes
Available on 
2026-09-10
Foundation 
Slab
Garage 
Yes
Garage Spaces 
2
Lease Term 
12 Months
Levels 
Two
Parking 
Alley AccessGarage Faces RearAttached
Pets 
Size LimitYes
Property Sub Type 
Single Family Residence
Security 
Smoke Detector(s)
Sewer 
Public Sewer
Style 
Traditional
Utilities 
Cable AvailableElectricity Connected
Water Source 
Public
Interior Features
Appliances 
Built-In Gas RangeDishwasherDisposalGas Water HeaterMicrowaveConvection Oven
Cooling 
Central AirElectric
Fireplace 
Yes
Fireplace Features 
ElectricVentless
Fireplaces 
1
Flooring 
Ceramic TileWood
Heating 
CentralNatural Gas
Interior 
Built-in FeaturesDry BarKitchen IslandOpen FloorplanOtherPantryWalk-In Closet(s)Wired for DataHigh Speed InternetWired for Sound
Bedroom 
Dimensions - 15 x 11Level - FirstFeatures - Ceiling Fan(s)
Bonus Room 
Dimensions - 18 x 11Level - Second
Dining Room 
Dimensions - 10 x 9Level - First
Family Room 
Dimensions - 19 x 14Level - FirstFeatures - Ceiling Fan(s)
Kitchen 
Dimensions - 16 x 10Level - FirstFeatures - Breakfast Bar, Pantry
Living Room 
Dimensions - 21 x 16Level - First
Master Bedroom 
Dimensions - 17 x 11Level - FirstFeatures - Ceiling Fan(s), Walk-In Closet(s)
Utility Room 
Dimensions - 11 x 6Level - First
Save
Ask
Tour
Hide
Share
Exterior Features
Construction Details 
BrickFrame
Fencing 
Wood
Lot Features 
Few TreesInterior LotLandscapedLevelSubdivided
Roof 
Composition
Community Features
School District 
Dallas ISD
Schools
School District
Dallas ISD
Elementary School
Sanger
Middle School
Gaston
High School
Adams
Listing courtesy of Leigh Bates of Jason Mitchell Real Estate Texas leigh@dfwhomes4u.com

ntreis logo

© 2020 North Texas Real Estate Information Systems. All rights reserved. Information is deemed reliable but is not guaranteed accurate by the MLS or NTREIS. The information being provided is for the consumer's personal, non-commercial use, and may not be reproduced, redistributed, or used for any purpose other than to identify prospective properties consumers may be interested in purchasing.
Last checked: 2026-09-22 06:50 PM CDT

Neighborhood & Commute
Source: Walkscore
Disclosure: Community information and market data powered by Constellation Data Labs. Information is deemed reliable but not guaranteed.
Save
Ask
Tour
Hide
Share