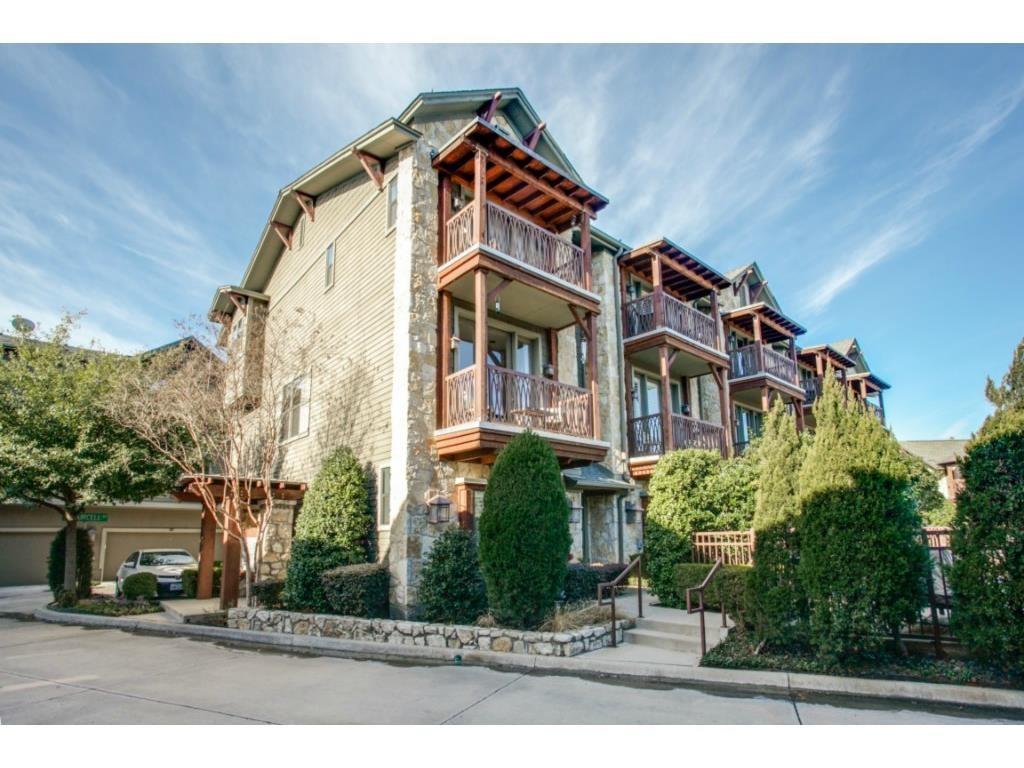
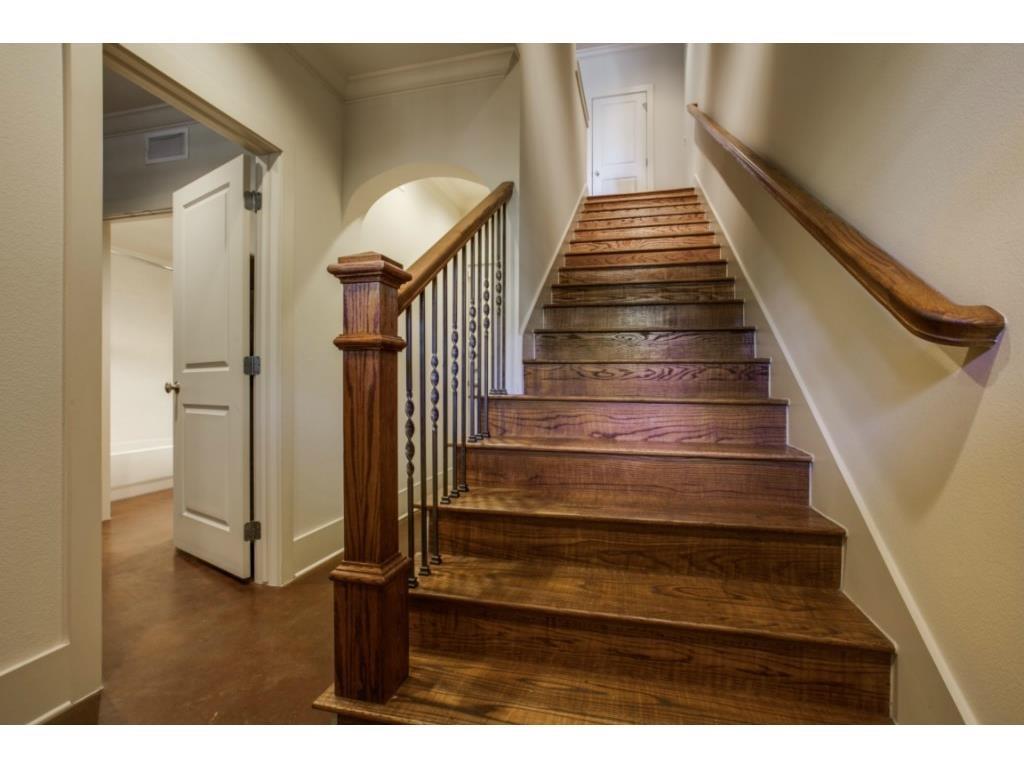
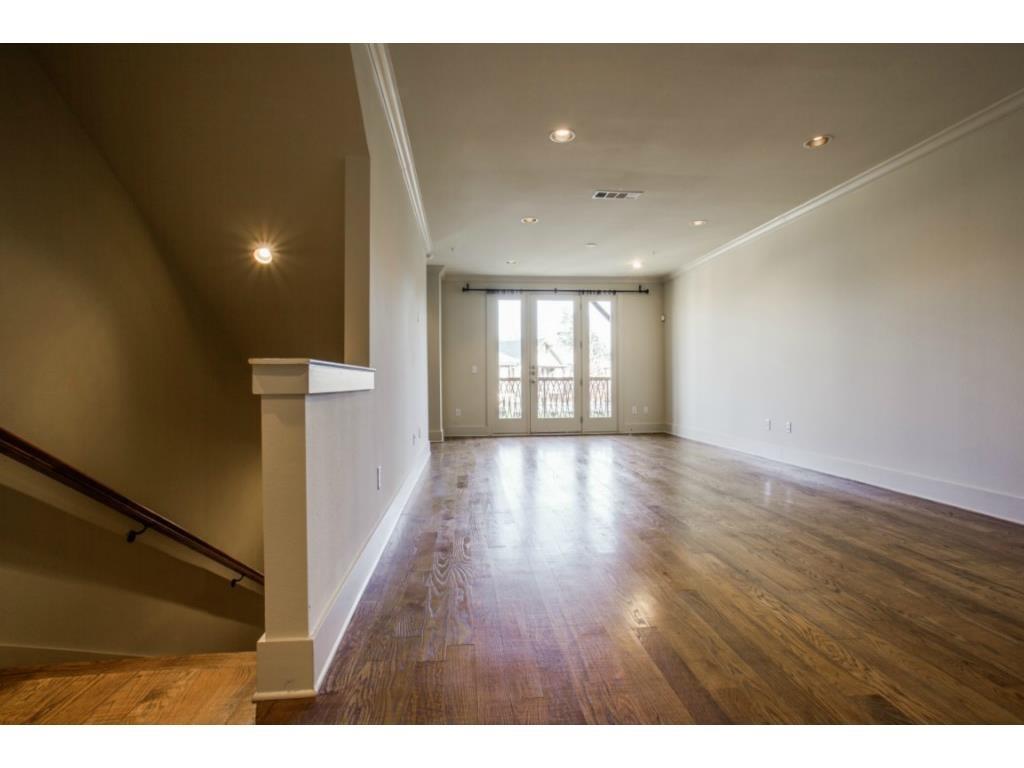
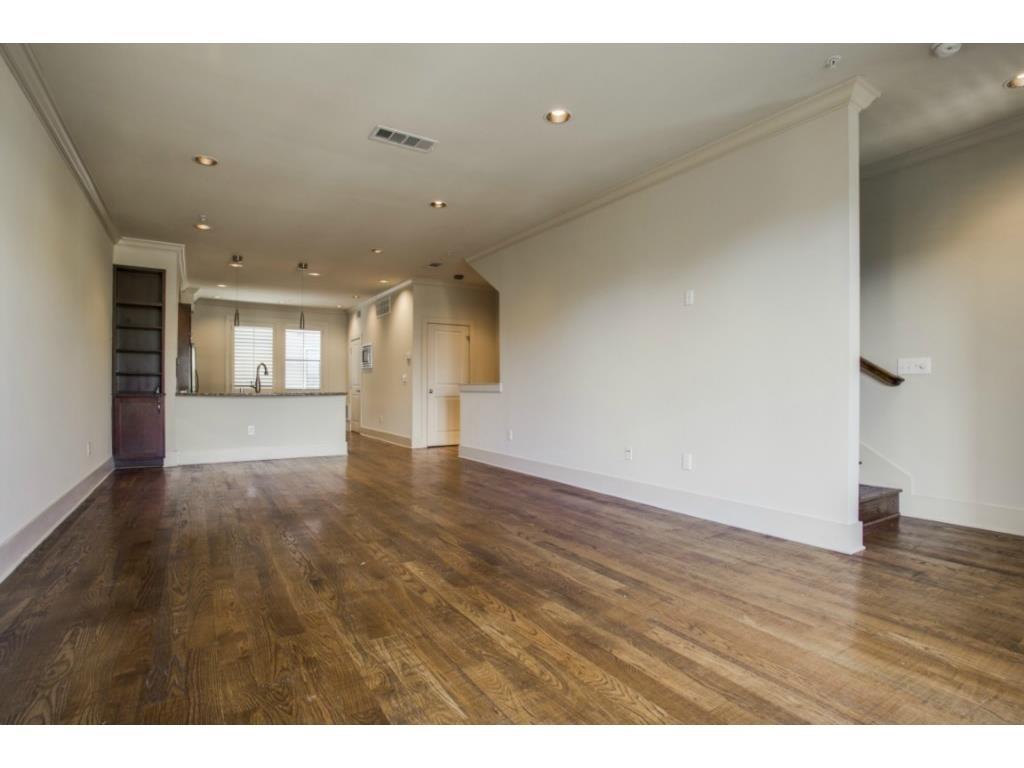
Park Cities Townhomes is a private and gated community in the heart of the city, centrally located to shops & restaurants of Inwood Village and Lemmon Ave. with Love Field nearby. This beautiful, three story townhome overlooks the pool and pavilion with a first floor, dual purpose office or bedroom and bath. The second floor showcases the open floor plan with living & dining area off the kitchen. Hardwood floors are throughout this level with a spacious kitchen including granite counters, SS appliances, a center island, breakfast bar, and a walk in pantry. The third floor is complete with a third bedroom & bath, WD closet, and the primary bedroom with ensuite bathroom. Tenants pay all utilities, insurance, & Internet. Washer & Dryer are included.
Save
Ask
Tour
Hide
Share
Listing Snapshot
Price
$3,900
Days On Site
9 Days
Bedrooms
3
Inside Area (SqFt)
1,948 sqft
Total Baths
4
Full Baths
3
Partial Baths
1
Lot Size
0.025 Acres
Year Built
2005
MLS® Number
21385499
Status
Active
Property Tax
N/A
HOA/Condo/Coop Fees
N/A
Sq Ft Source
N/A
Friends & Family
React
Comment
Invite
No Comments Yet
Did you know? You can invite friends and family to your search. They can join your search, rate and discuss listings with you.
Recent Activity
3 days ago
Listing updated with changes from the MLS®
a week ago
Listing first seen on site
General Features
Acres
0.025
Attached Garage
Yes
Available on
2026-10-01
Foundation
Slab
Garage
Yes
Garage Spaces
2
Lease Term
12 Months
Levels
Three Or More
Parking
Additional ParkingDrivewayElectric GateGarageGarage Door OpenerGarage Faces RearGatedInside EntranceAttached
Pets
Breed RestrictionsCallYes
Property Sub Type
Townhouse
Security
Fire Sprinkler SystemGated CommunitySecurity SystemSmoke Detector(s)
Sewer
Public Sewer
Style
Craftsman
Utilities
Electricity Available
Water Source
Public
Interior Features
Appliances
RefrigeratorBuilt-In RefrigeratorDishwasherDisposalDryerGas CooktopGas OvenGas Water HeaterMicrowaveVented Exhaust FanWasher
Cooling
Central AirElectric
Flooring
CarpetCeramic TileHardwoodWood
Heating
Exhaust FanCentralElectric
Interior
Eat-in KitchenKitchen IslandOpen FloorplanPantryVaulted Ceiling(s)High Speed Internet
Laundry Features
Electric Dryer HookupIn Hall
Window Features
Window Coverings
Bedroom
Dimensions - 13 x 11Level - ThirdFeatures - Ceiling Fan(s)
Dining Room
Dimensions - 13 x 12Level - Second
Kitchen
Dimensions - 15 x 13Level - SecondFeatures - Breakfast Bar, Kitchen Island
Living Room
Dimensions - 14 x 13Level - SecondFeatures - Ceiling Fan(s)


Did you know? You can invite friends and family to your search. They can join your search, rate and discuss listings with you.