4526 Cabell Drive 104, Dallas, TX, 75204

Save
Ask
Tour
Hide
Share
$4,000
8 Days On Site

4526 Cabell Drive 104
Dallas, TX 75204

For Rent|Townhouse|Active
2
Beds
3
Total Baths
2
Full Baths
1
Partial Bath
2,063
SqFt
$2
/SqFt
2024
Built
Subdivision:
Elk Hill
County:
Dallas
Call Now: 903-965-3909
Is this the listing for you? We can help make it yours.
903-965-3909
4526 Cabell Drive 1044526 Cabell Drive 1044526 Cabell Drive 1044526 Cabell Drive 104
Save
Ask
Tour
Hide
Share

Mortgage Calculator

Monthly Payment (Est.)

Enter an interest rate to see your estimated monthly payment.
Calculator powered by Showcase IDX, a Constellation1 Company. Copyright ©2026 Information is deemed reliable but not guaranteed.

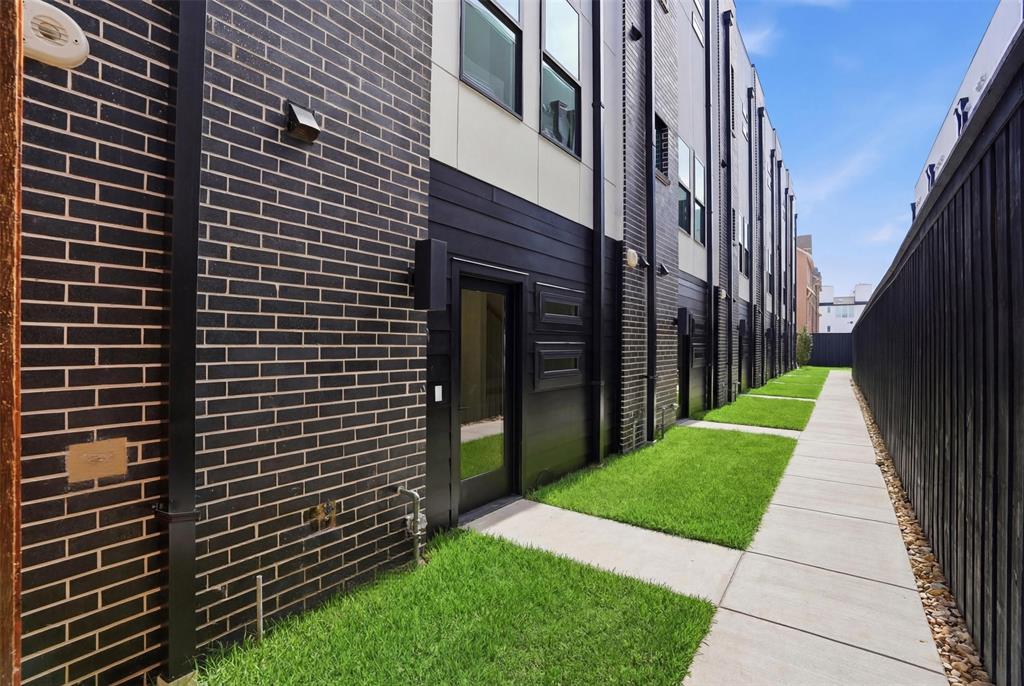
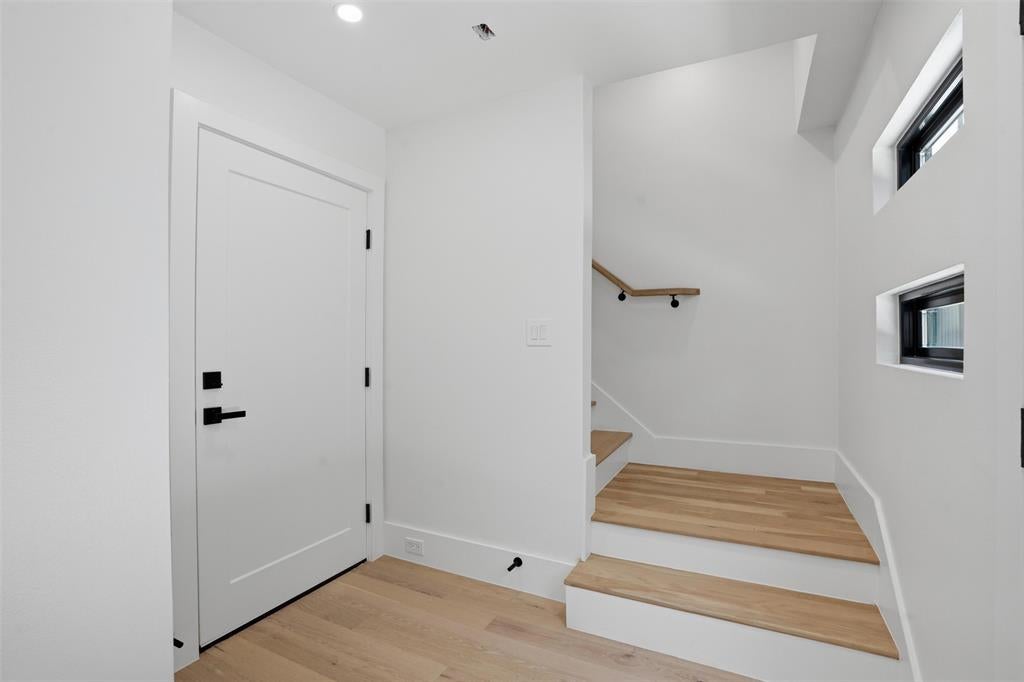
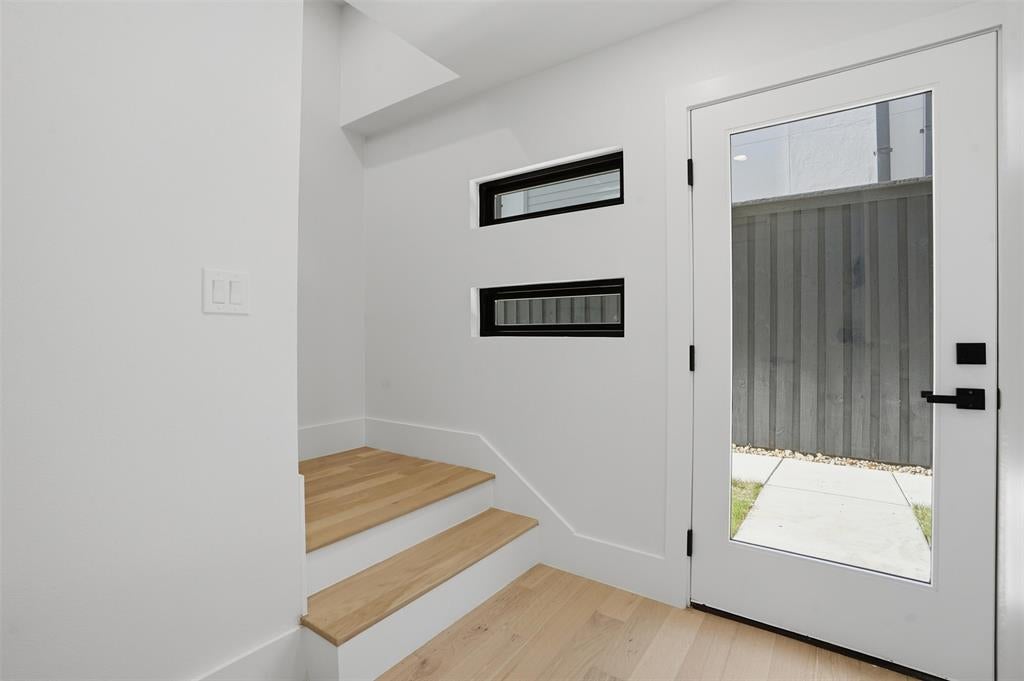
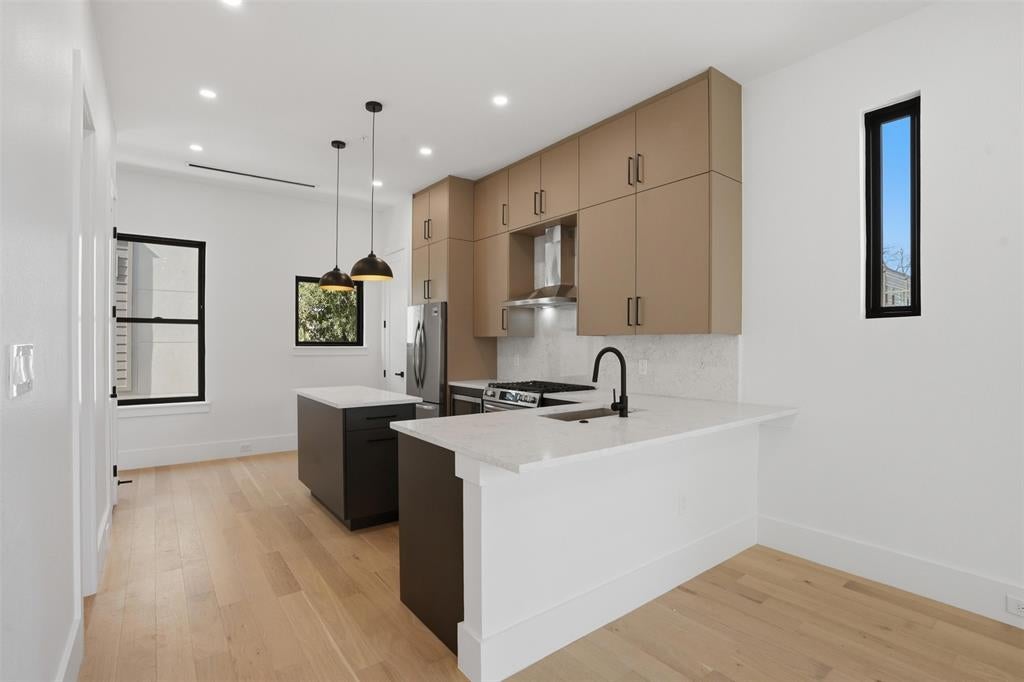
Ask us about our no-security-deposit option available to well-qualified applicants. Welcome to this brand-new modern townhome located in a gated Dallas community. This home offers 2 bedrooms, 2.5 bathrooms, approximately 2,063 square feet, and an oversized attached two-car garage. The open floor plan is filled with natural light from large windows throughout. Features include engineered oak hardwood flooring, solid-core doors, custom millwork, walk-in closets, built-in storage, and modern finishes. The home is also pre-wired for high-speed internet and an integrated sound system. Spray-foam insulation helps provide year-round comfort and energy efficiency. The kitchen features custom cabinetry, quartz countertops, stainless-steel appliances, a gas range, and a large island with additional storage and seating. One of the best features is the private rooftop deck with artificial turf and views of the Dallas skyline. It is a great place to relax, entertain, or enjoy your morning coffee. The garage includes epoxy flooring and additional built-in storage. The home also offers controlled gated access and is conveniently located near restaurants, shopping, entertainment, and major roadways. Schedule your showing today!

Save
Ask
Tour
Hide
Share
Listing Snapshot
Price 
$4,000
Days On Site 
8 Days
Bedrooms 
2
Inside Area (SqFt) 
2,063 sqft
Total Baths 
3
Full Baths 
2
Partial Baths 
1
Lot Size 
0.161 Acres
Year Built 
2024
MLS® Number 
21385523
Status 
Active
Property Tax 
N/A
HOA/Condo/Coop Fees 
N/A
Sq Ft Source 
N/A
Friends & Family
Recent Activity
a week agoListing updated with changes from the MLS®
a week agoListing first seen on site
General Features
Acres 
0.161
Attached Garage 
Yes
Available on 
2026-09-14
Foundation 
Slab
Garage 
Yes
Garage Spaces 
2
Lease Term 
12 Months
Levels 
Three Or More
Parking 
GarageGarage Door OpenerGatedOversizedAttached
Pets 
Breed RestrictionsCats OKDogs OKNumber LimitSize LimitYes
Property Condition 
New Construction
Property Sub Type 
Townhouse
Sewer 
Public Sewer
Style 
Contemporary/Modern
Water Source 
Public
Interior Features
Appliances 
DishwasherDisposalGas OvenGas RangeIce MakerMicrowaveRefrigeratorTankless Water Heater
Cooling 
Ceiling Fan(s)Central AirZoned
Flooring 
Ceramic TileHardwoodWood
Heating 
CentralNatural Gas
Interior 
Built-in FeaturesEat-in KitchenKitchen IslandOpen FloorplanPantryWalk-In Closet(s)High Speed InternetWired for Sound
Bath-Full 
Dimensions - 9 x 5Level - Third
Bedroom-2nd Primary 
Dimensions - 10 x 10Level - ThirdFeatures - Ceiling Fan(s), Walk-In Closet(s)
Kitchen 
Dimensions - 10 x 15Level - SecondFeatures - Breakfast Bar, Eat-in Kitchen, Kitchen Island, Pantry
Laundry 
Dimensions - 7 x 8Level - Second
Living Room 
Dimensions - 11 x 15Level - Second
Master Bathroom 
Dimensions - 5 x 16Level - Third
Master Bedroom 
Dimensions - 13 x 10Level - ThirdFeatures - Ceiling Fan(s), Walk-In Closet(s)
Save
Ask
Tour
Hide
Share
Exterior Features
Construction Details 
BrickStucco
Exterior 
CourtyardLightingPrivate EntrancePrivate Yard
Fencing 
Back YardPerimeterPrivacy
Lot Features 
Interior LotLandscaped
Patio And Porch 
Patio
Roof 
FlatOther
Community Features
School District 
Dallas ISD
Schools
School District
Dallas ISD
Elementary School
Chavez
Middle School
Spence
High School
North Dallas
Listing courtesy of Eric Cannon of Silver Tree Management info@silvertreemanagement.com

ntreis logo

© 2020 North Texas Real Estate Information Systems. All rights reserved. Information is deemed reliable but is not guaranteed accurate by the MLS or NTREIS. The information being provided is for the consumer's personal, non-commercial use, and may not be reproduced, redistributed, or used for any purpose other than to identify prospective properties consumers may be interested in purchasing.
Last checked: 2026-09-22 06:50 PM CDT

Neighborhood & Commute
Source: Walkscore
Disclosure: Community information and market data powered by Constellation Data Labs. Information is deemed reliable but not guaranteed.
Save
Ask
Tour
Hide
Share