1921 W 10th Street, Dallas, TX, 75208

Save
Ask
Tour
Hide
Share
$1,550
8 Days On Site

1921 W 10th Street
Dallas, TX 75208

For Rent|Quadruplex|Active
2
Beds
1
Total Bath
1
Full Bath
1,000
SqFt
$2
/SqFt
1925
Built
Subdivision:
Sunset Hill Add
County:
Dallas
Call Now: 903-965-3909
Is this the listing for you? We can help make it yours.
903-965-3909
1921 W 10th Street1921 W 10th Street1921 W 10th Street1921 W 10th Street
Save
Ask
Tour
Hide
Share

Mortgage Calculator

Monthly Payment (Est.)

Enter an interest rate to see your estimated monthly payment.
Calculator powered by Showcase IDX, a Constellation1 Company. Copyright ©2026 Information is deemed reliable but not guaranteed.

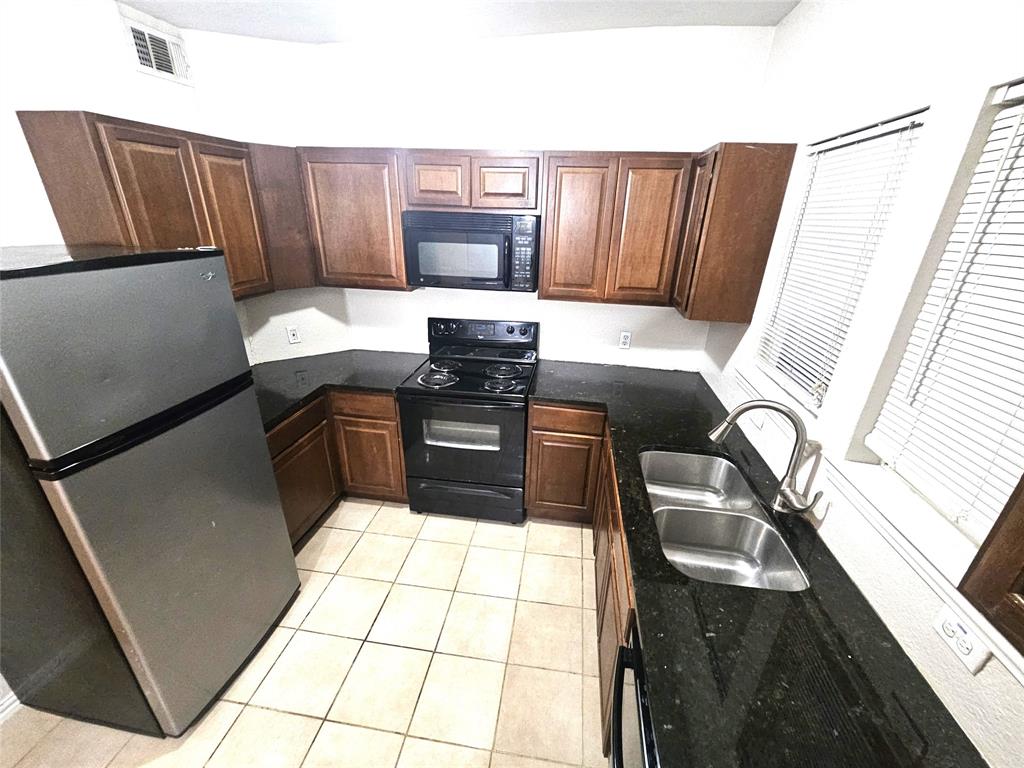
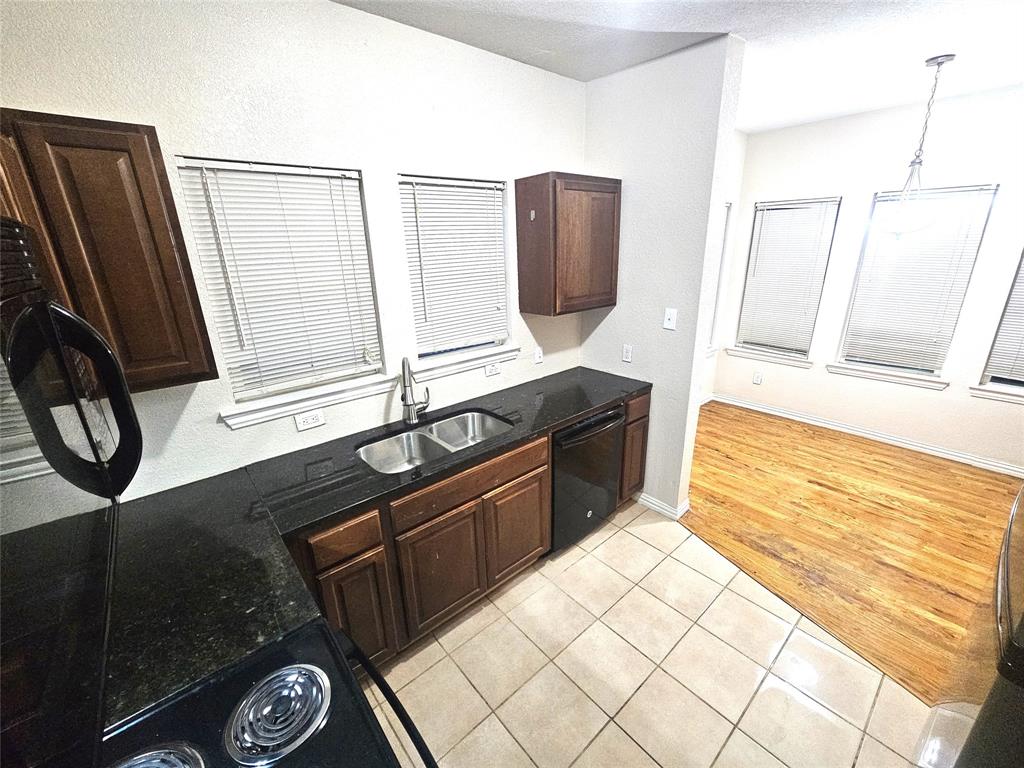
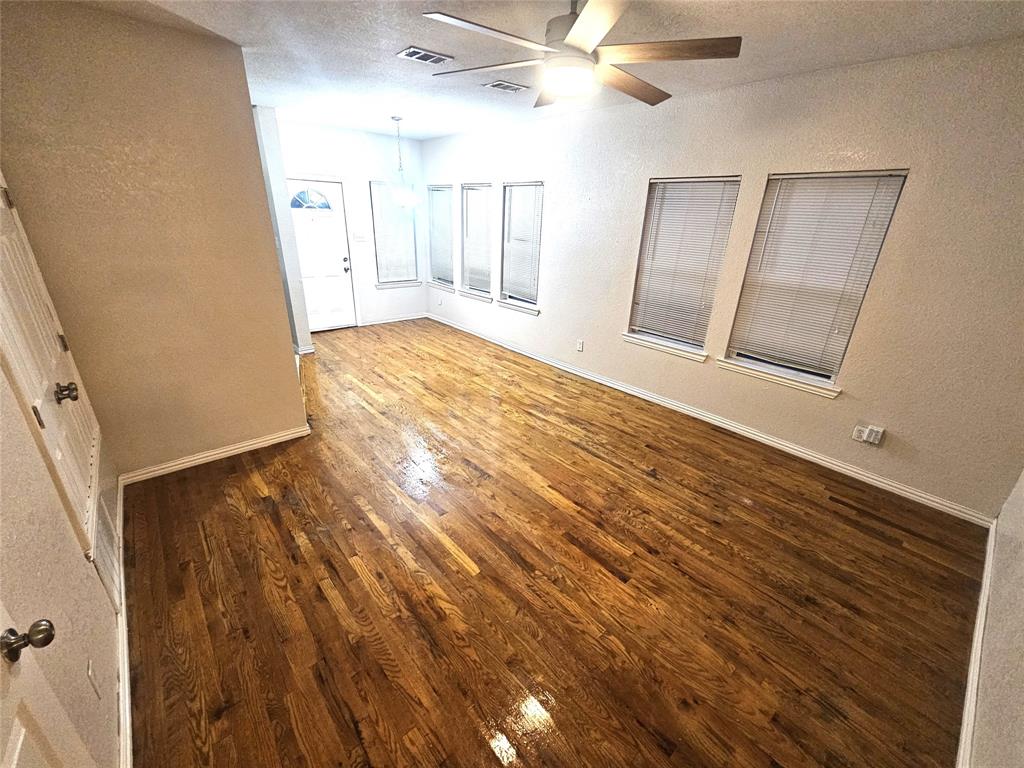
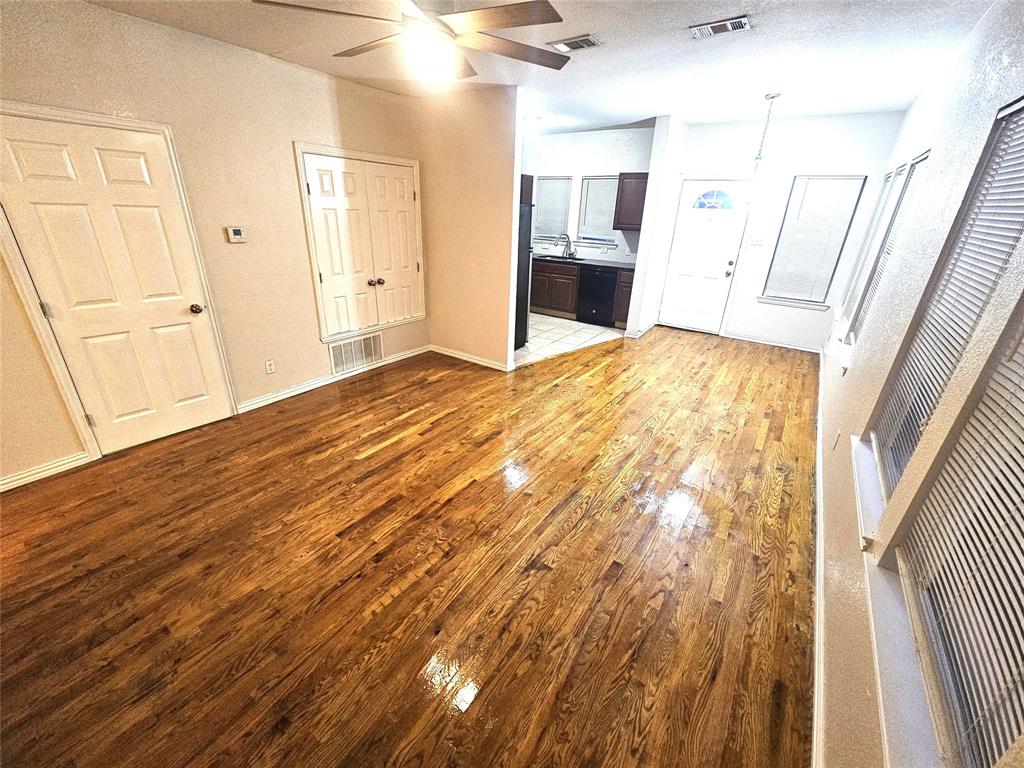
**MOVE IN READY!!** Beautifully remodeled Dallas TX fourplex near Bishop arts, 6 minutes to Methodist Hospital, 4 miles to downtown Dallas. Remodeled few years ago. Everything were replaced like plumbing, electrical, windows, hardwood floor, HVAC, fixtures, granite countertop etc. It has spacious living room, hardwood floor with tile in kitchen and bathroom, dining area near the kitchen, pantry, full-size washer and dryer connections, spacious storage room, a spacious full bathroom, central a c & heat. Kitchen features stove, fridge, microwave, dishwasher. Tenants responsible for all utilities, parking space at the back. There is a shared fenced side yard for all units to use. Easy access to Hwy I-30, I-35. Pets must be approved by owner. App fee $50 per adult. Agent to verify schools, taxes, sq. ft., etc. Use TAR app form. Requirements: Good rental history and verifyable & stable income of 3 times rent per month. Copy of ID, proof of Income with 3X monthly rent. Self Employed must submit most recent tax return & bank statements.

Save
Ask
Tour
Hide
Share
Listing Snapshot
Price 
$1,550
Days On Site 
8 Days
Bedrooms 
2
Inside Area (SqFt) 
1,000 sqft
Total Baths 
1
Full Baths 
1
Partial Baths 
N/A
Lot Size 
0.21 Acres
Year Built 
1925
MLS® Number 
21385553
Status 
Active
Property Tax 
N/A
HOA/Condo/Coop Fees 
N/A
Sq Ft Source 
N/A
Friends & Family
Recent Activity
6 days agoListing updated with changes from the MLS®
a week agoListing first seen on site
General Features
Acres 
0.21
Available on 
2026-09-14
Carport 
2
Lease Term 
12 Months
Levels 
One
Parking 
Assigned
Pets 
Yes
Property Sub Type 
Quadruplex
Sewer 
Public Sewer
Style 
Traditional
Utilities 
Cable Available
Water Source 
Public
Interior Features
Appliances 
DishwasherElectric RangeRefrigerator
Cooling 
Central AirElectric
Flooring 
Ceramic TileWood
Heating 
CentralElectric
Interior 
Other
Bath-Full 
Dimensions - 99 x 99Level - First
Bedroom 
Dimensions - 99 x 99Level - First
Breakfast Room 
Dimensions - 99 x 99Level - First
Kitchen 
Dimensions - 99 x 99Level - FirstFeatures - Eat-in Kitchen
Living Room 
Dimensions - 99 x 99Level - First
Master Bedroom 
Dimensions - 99 x 99Level - First
Utility Room 
Dimensions - 99 x 99Level - First
Save
Ask
Tour
Hide
Share
Exterior Features
Construction Details 
Brick
Fencing 
Wood
Community Features
School District 
Dallas ISD
Schools
School District
Dallas ISD
Elementary School
Rosemont
Middle School
Unknown
High School
Sunset
Listing courtesy of Maria Madigan of Great Real Estate, Inc. c_sai@hotmail.com

ntreis logo

© 2020 North Texas Real Estate Information Systems. All rights reserved. Information is deemed reliable but is not guaranteed accurate by the MLS or NTREIS. The information being provided is for the consumer's personal, non-commercial use, and may not be reproduced, redistributed, or used for any purpose other than to identify prospective properties consumers may be interested in purchasing.
Last checked: 2026-09-22 06:50 PM CDT

Neighborhood & Commute
Source: Walkscore
Disclosure: Community information and market data powered by Constellation Data Labs. Information is deemed reliable but not guaranteed.
Save
Ask
Tour
Hide
Share