3700 S Tyler Street 00172, Dallas, TX, 75224

Save
Ask
Tour
Hide
Share
$1,024
8 Days On Site

3700 S Tyler Street 00172
Dallas, TX 75224

For Rent|Apartment|Active
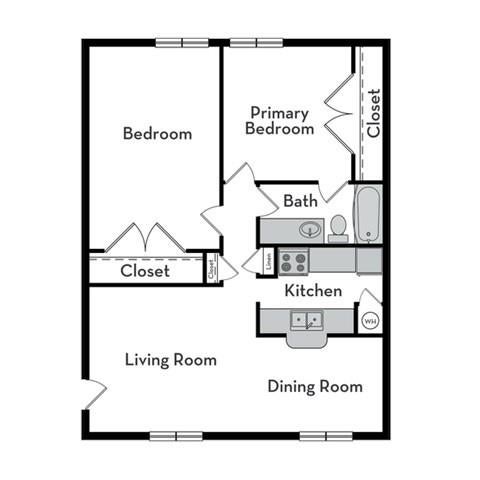
2
Beds
2
Total Baths
1
Full Bath
1
Partial Bath
728
SqFt
$1
/SqFt
1984
Built
Subdivision:
Tyler Street Add
County:
Dallas
Call Now: 903-965-3909
Is this the listing for you? We can help make it yours.
903-965-3909
3700 S Tyler Street 001723700 S Tyler Street 001723700 S Tyler Street 001723700 S Tyler Street 00172
Save
Ask
Tour
Hide
Share

Mortgage Calculator

Monthly Payment (Est.)

Enter an interest rate to see your estimated monthly payment.
Calculator powered by Showcase IDX, a Constellation1 Company. Copyright ©2026 Information is deemed reliable but not guaranteed.

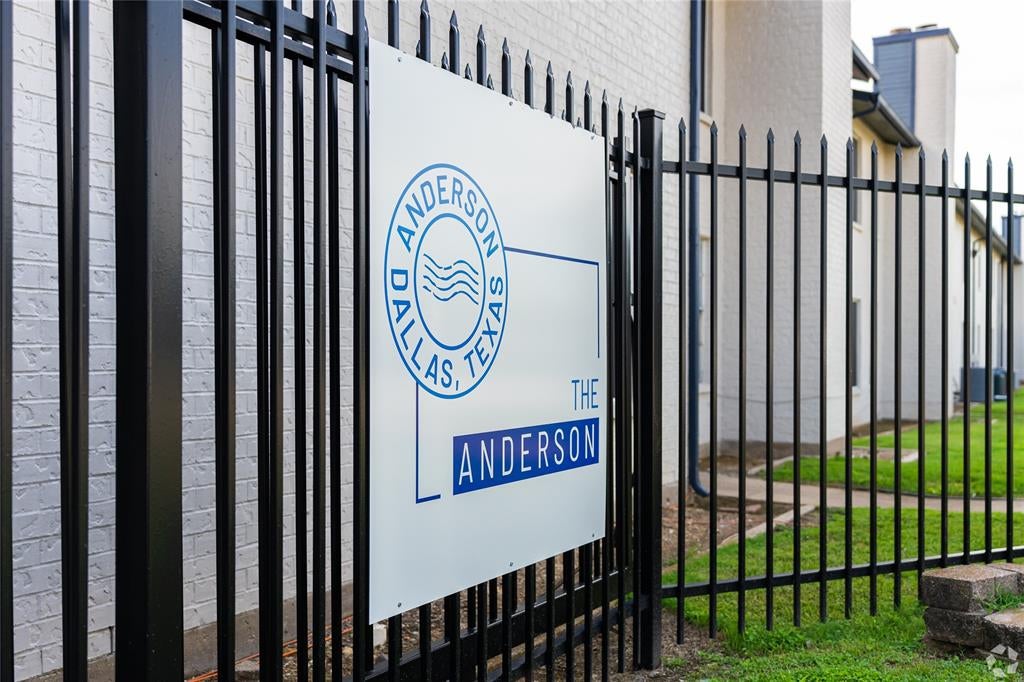
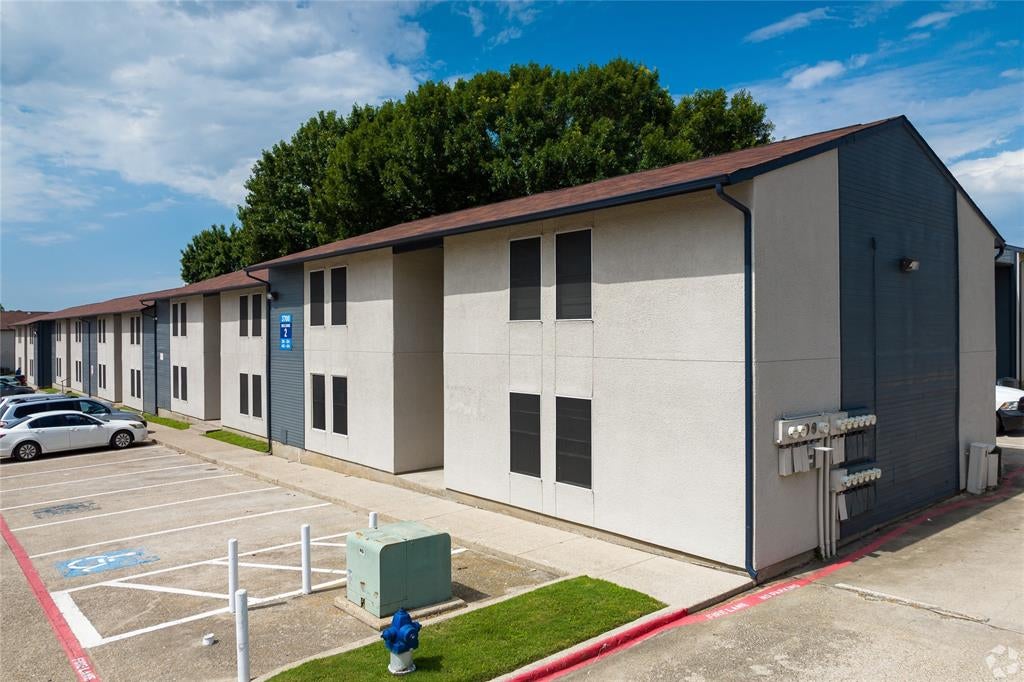
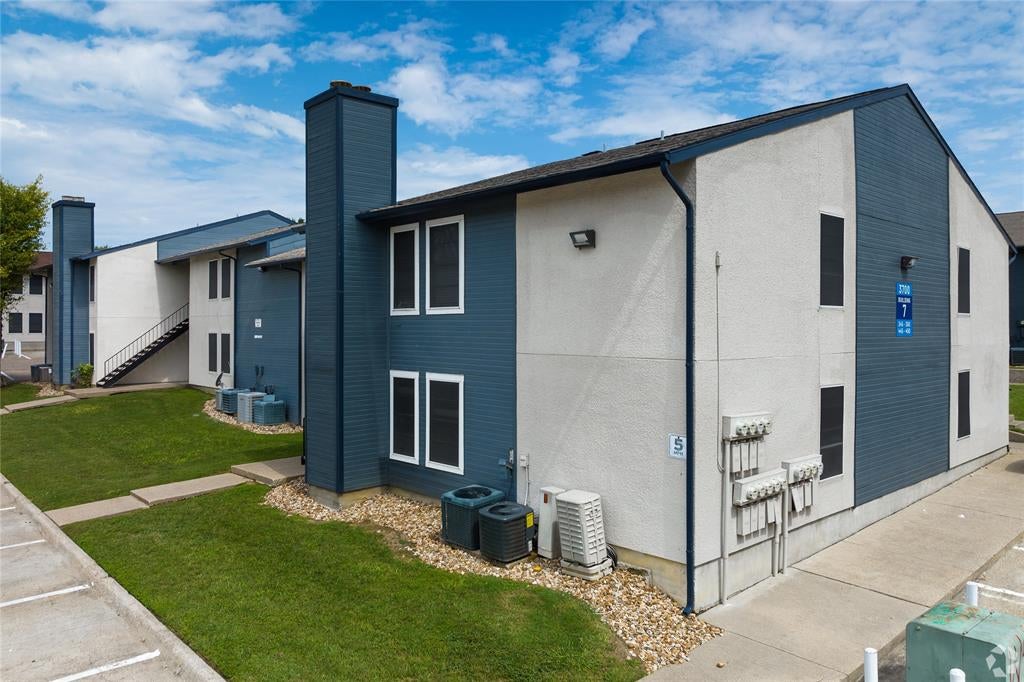
INCOME-RESTRICTED UNIT: This apartment is available exclusively to households that meet the 50% income eligibility criteria. Income qualification is required. Offers and Consessions: Two months free prorated over the 12 month lease period. Welcome to Anderson Apartments The Anderson is an Affordable Community that offers thoughtfully designed one- and two-bedroom apartment homes in a location that keeps you close to everything Dallas has to offer. Residents enjoy practical layouts, comfortable living spaces, and a community atmosphere. Whether you're looking for your first apartment or a place to settle in. Note : The Security deposit is variable based on the applicant's qualifying factors. As a baseline, however, $500 is acceptable. Office Hours: Mon to Fri : 8:30am to 5:30pm Sat: 10am to 5pm Sun : Closed

Save
Ask
Tour
Hide
Share
Listing Snapshot
Price 
$1,024
Days On Site 
8 Days
Bedrooms 
2
Inside Area (SqFt) 
728 sqft
Total Baths 
2
Full Baths 
1
Partial Baths 
1
Lot Size 
0.0129 Acres
Year Built 
1984
MLS® Number 
21385617
Status 
Active
Property Tax 
N/A
HOA/Condo/Coop Fees 
N/A
Sq Ft Source 
N/A
Friends & Family
Recent Activity
a week agoListing updated with changes from the MLS®
a week agoListing first seen on site
General Features
Acres 
0.0129
Available on 
2026-09-14
Carport 
1
Foundation 
Brick/Mortar
Lease Term 
12 Months
Levels 
Two
Parking 
AssignedParking LotPavedPermit RequiredSee RemarksUnassignedUnpaved
Pets 
Cats OKDogs OKYes
Property Sub Type 
Apartment
Style 
Other
Utilities 
See Remarks
Interior Features
Appliances 
RefrigeratorBuilt-In RefrigeratorDishwasherElectric OvenGas OvenIce MakerConvection OvenDouble OvenWasher
Cooling 
Ceiling Fan(s)Central Air
Fireplace Features 
See RemarksNone
Flooring 
CarpetHardwoodReclaimed WoodSimulated WoodSoftwoodVinylWood
Heating 
Central
Interior 
Walk-In Closet(s)High Speed Internet
Laundry Features 
Common Area
Living Room 
Dimensions - 10 x 10Level - First
Master Bedroom 
Dimensions - 10 x 10Level - FirstFeatures - Walk-In Closet(s)
Save
Ask
Tour
Hide
Share
Exterior Features
Construction Details 
Wood SidingSee Remarks
Exterior 
Balcony
Fencing 
Wrought Iron
Lot Features 
Other
Patio And Porch 
Patio
Roof 
Mixed
Community Features
Accessibility Features 
Customized Wheelchair Accessible
Community Features 
Fitness Center
School District 
Dallas ISD
Schools
School District
Dallas ISD
Elementary School
Carpenter
Middle School
Browne
High School
Carter
Listing courtesy of Khiere Simmons of KX Realty PLLC khiere@mlsapartments.com

ntreis logo

© 2020 North Texas Real Estate Information Systems. All rights reserved. Information is deemed reliable but is not guaranteed accurate by the MLS or NTREIS. The information being provided is for the consumer's personal, non-commercial use, and may not be reproduced, redistributed, or used for any purpose other than to identify prospective properties consumers may be interested in purchasing.
Last checked: 2026-09-22 06:50 PM CDT

Neighborhood & Commute
Source: Walkscore
Disclosure: Community information and market data powered by Constellation Data Labs. Information is deemed reliable but not guaranteed.
Save
Ask
Tour
Hide
Share