511 W 6th Street, Clarksville, TX, 75426

Save
Ask
Tour
Hide
Share
$22,400
1 Day On Site

511 W 6th Street
Clarksville, TX 75426

For Sale|Single Family Residence|Active
3
Beds
2
Total Baths
2
Full Baths
1,242
SqFt
$18
/SqFt
1980
Built
Subdivision:
Sims Add
County:
Red River
Call Now: 903-965-3909
Is this the listing for you? We can help make it yours.
903-965-3909
511 W 6th Street511 W 6th Street511 W 6th Street511 W 6th Street
Save
Ask
Tour
Hide
Share

Mortgage Calculator

Monthly Payment (Est.)

Enter an interest rate to see your estimated monthly payment.
Calculator powered by Showcase IDX, a Constellation1 Company. Copyright ©2026 Information is deemed reliable but not guaranteed.

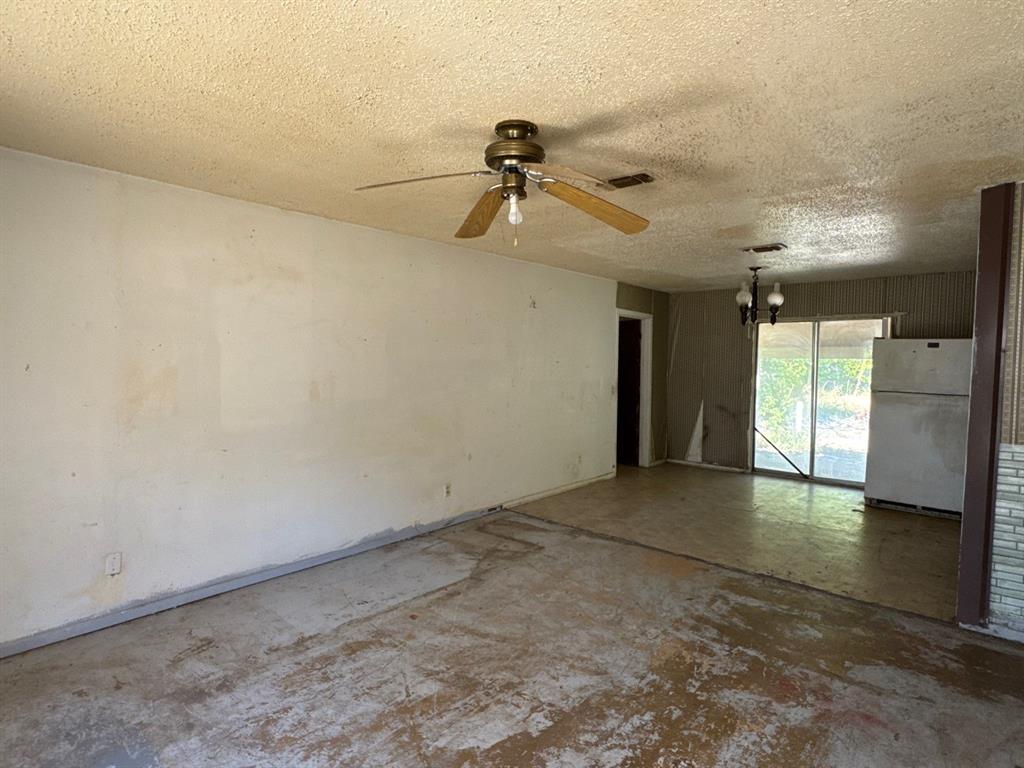
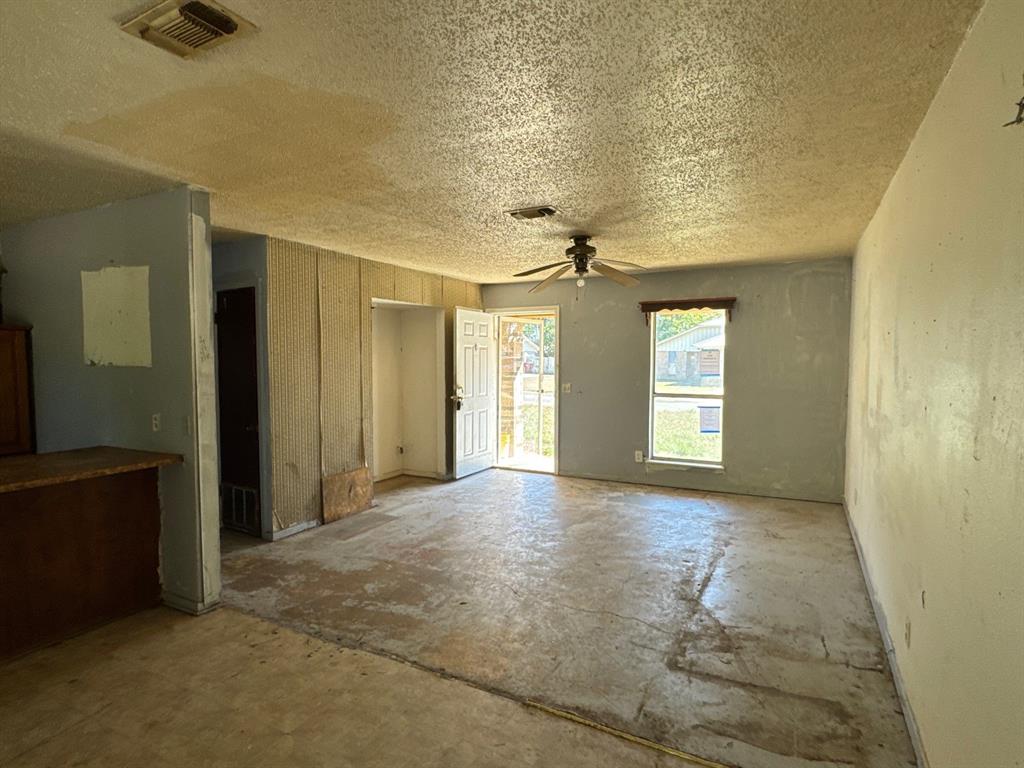
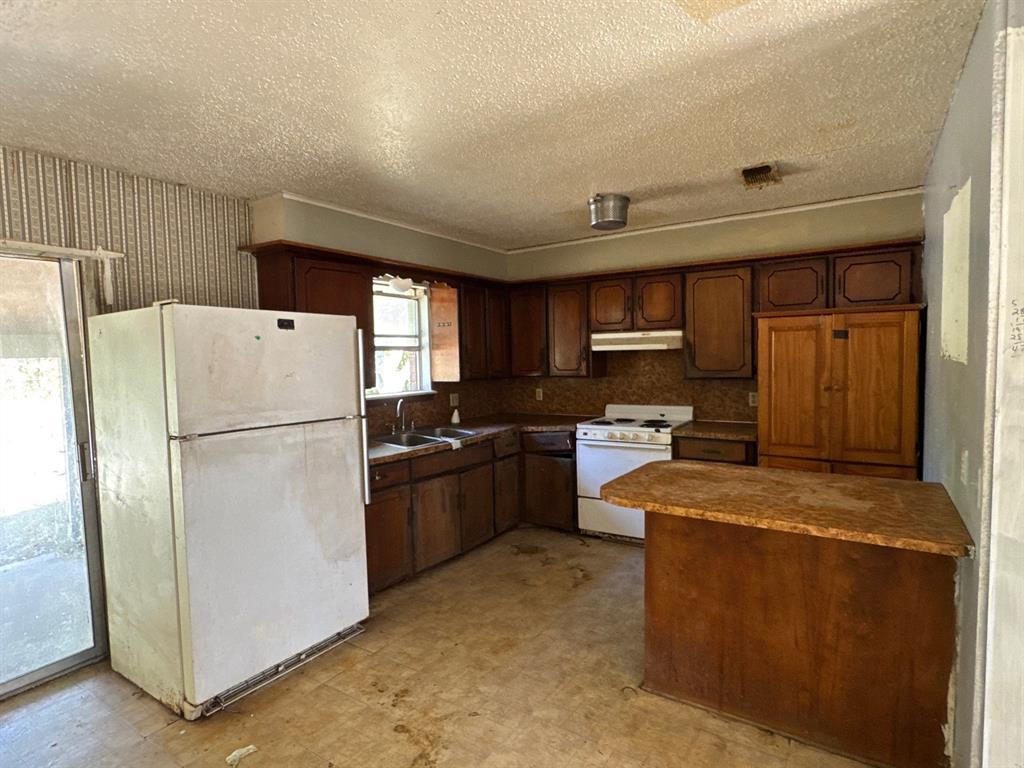
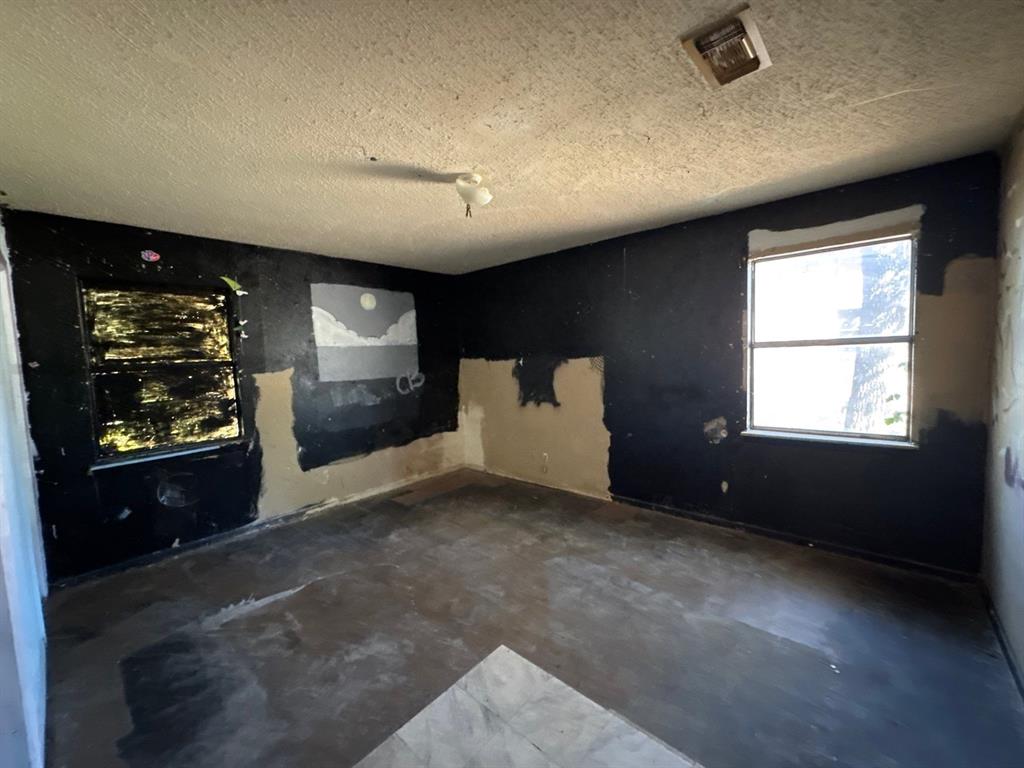
Opportunity awaits! This 3-bedroom, 2-bath home is ready for its next chapter. Whether you're looking for your next renovation project, investment property, or a chance to restore a home to its full potential, this property presents a great opportunity. The home will require repairs and renovations, making it best suited for buyers seeking a project. Bring your vision and creativity to transform this property into something special. Property is being sold as-is. Buyers are encouraged to perform their own due diligence regarding the condition of the property and any improvements that may be needed. Important: All offers must be submitted online. See additional information in private remarks. This is a firm requirement of the Seller. This is a USDA property sold “As-Is, Where-Is.” Title will only be conveyed by Quitclaim Deed. Buyers must sign the Hold Harmless form (located in the Transaction Desk) before entering the property. For information about this property, please contact the listing agents at Seeto Realty, Sharon Bartlett or Charles Honeycutt.

Save
Ask
Tour
Hide
Share
Listing Snapshot
Price 
$22,400
Days On Site 
1 Day
Bedrooms 
3
Inside Area (SqFt) 
1,242 sqft
Total Baths 
2
Full Baths 
2
Partial Baths 
N/A
Lot Size 
0.267 Acres
Year Built 
1980
MLS Number 
21423987
Status 
Active
Property Tax 
$2,832
HOA/Condo/Coop Fees 
N/A
Sq Ft Source 
N/A
Friends & Family
Recent Activity
yesterdayListing updated with changes from the MLS
yesterdayListing first seen on site
General Features
Acres 
0.267
Carport 
1
Foundation 
Slab
Levels 
One
Parking 
CarportDriveway
Property Sub Type 
Single Family Residence
Sewer 
Public Sewer
Special Circumstances 
Real Estate Owned
Style 
Ranch
Utilities 
Cable AvailableElectricity Available
Water Source 
Public
Interior Features
Appliances 
Electric RangeRefrigeratorVented Exhaust Fan
Cooling 
Ceiling Fan(s)Central AirElectric
Flooring 
ConcreteVinyl
Heating 
Exhaust FanCentralElectric
Interior 
Chandelier
Living Room 
Dimensions - 15 x 18Level - First
Master Bedroom 
Dimensions - 13 x 14Level - First
Save
Ask
Tour
Hide
Share
Exterior Features
Construction Details 
Brick
Roof 
Composition
Community Features
School District 
Clarksville ISD
Financing Terms Available 
Cash
Schools
School District
Clarksville ISD
Elementary School
Clarksville
Middle School
Cheatham
High School
Clarksville
Listing courtesy of Sharon Bartlett of Seeto Realty Sharon@Sharonbartlett.com

ntreis logo

© 2020 North Texas Real Estate Information Systems. All rights reserved. Information is deemed reliable but is not guaranteed accurate by the MLS or NTREIS. The information being provided is for the consumer's personal, non-commercial use, and may not be reproduced, redistributed, or used for any purpose other than to identify prospective properties consumers may be interested in purchasing.
Last checked: 2026-10-31 11:41 AM CDT

Neighborhood & Commute
Source: Walkscore
Disclosure: Community information and market data powered by Constellation Data Labs. Information is deemed reliable but not guaranteed.
Save
Ask
Tour
Hide
Share