2531 S Mirick Avenue, Denison, TX, 75020

Save
Ask
Tour
Hide
Share
$192,900
17 Days On Site

2531 S Mirick Avenue
Denison, TX 75020

For Sale|Single Family Residence|Active
3
Beds
2
Total Baths
2
Full Baths
1,329
SqFt
$145
/SqFt
1918
Built
Subdivision:
Sunny Side Sub
County:
Grayson
Call Now: 903-965-3909
Is this the listing for you? We can help make it yours.
903-965-3909
2531 S Mirick Avenue2531 S Mirick Avenue2531 S Mirick Avenue2531 S Mirick Avenue
Save
Ask
Tour
Hide
Share

Mortgage Calculator

Monthly Payment (Est.)

Enter an interest rate to see your estimated monthly payment.
Calculator powered by Showcase IDX, a Constellation1 Company. Copyright ©2026 Information is deemed reliable but not guaranteed.

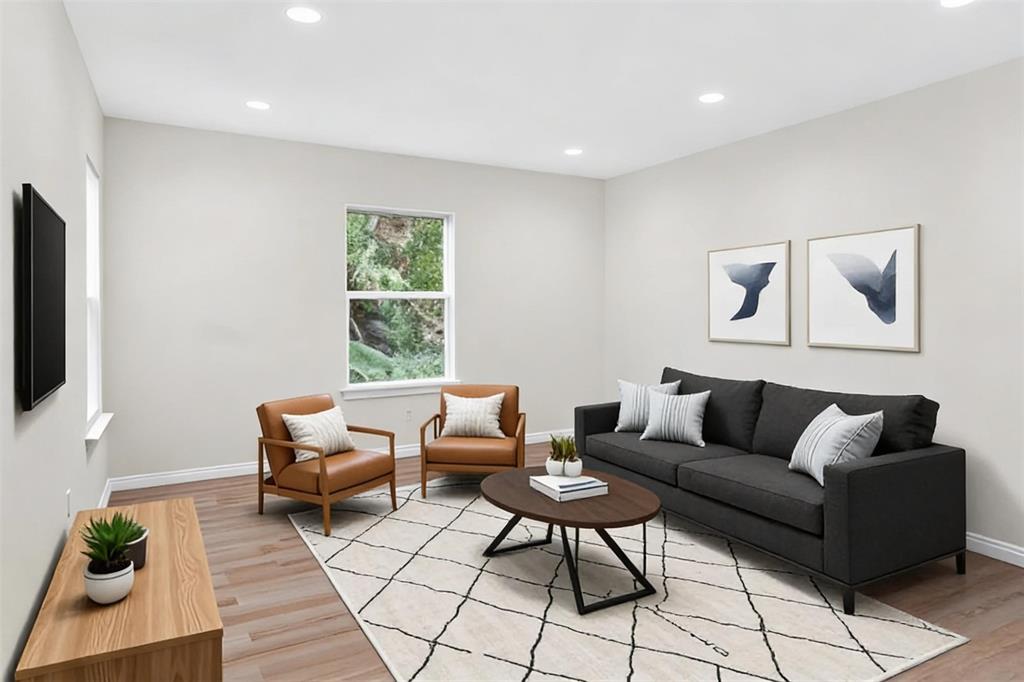
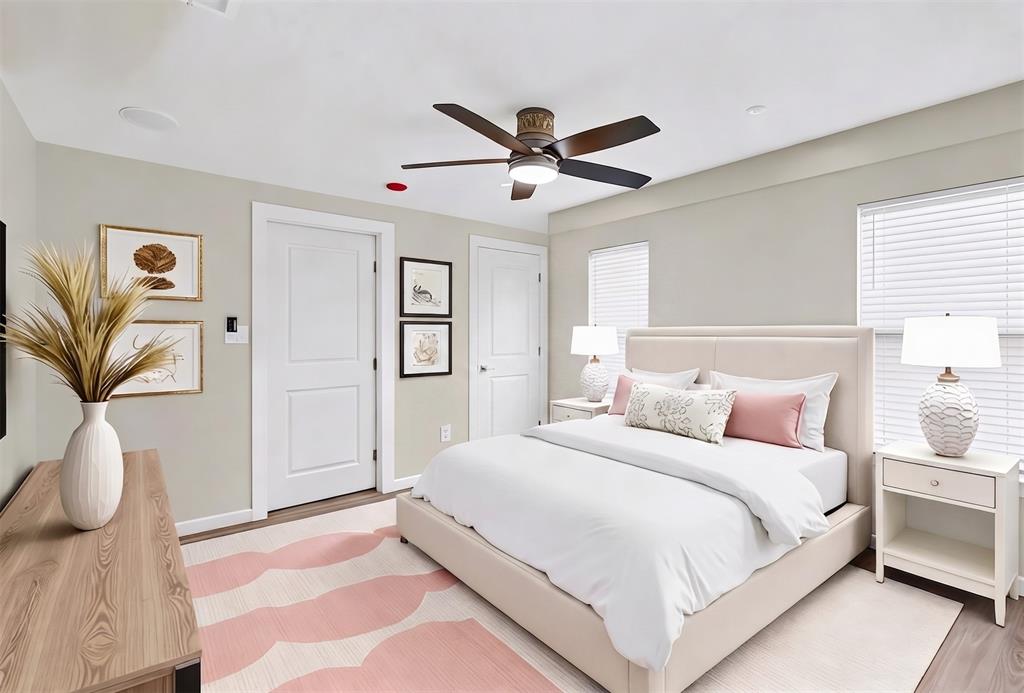
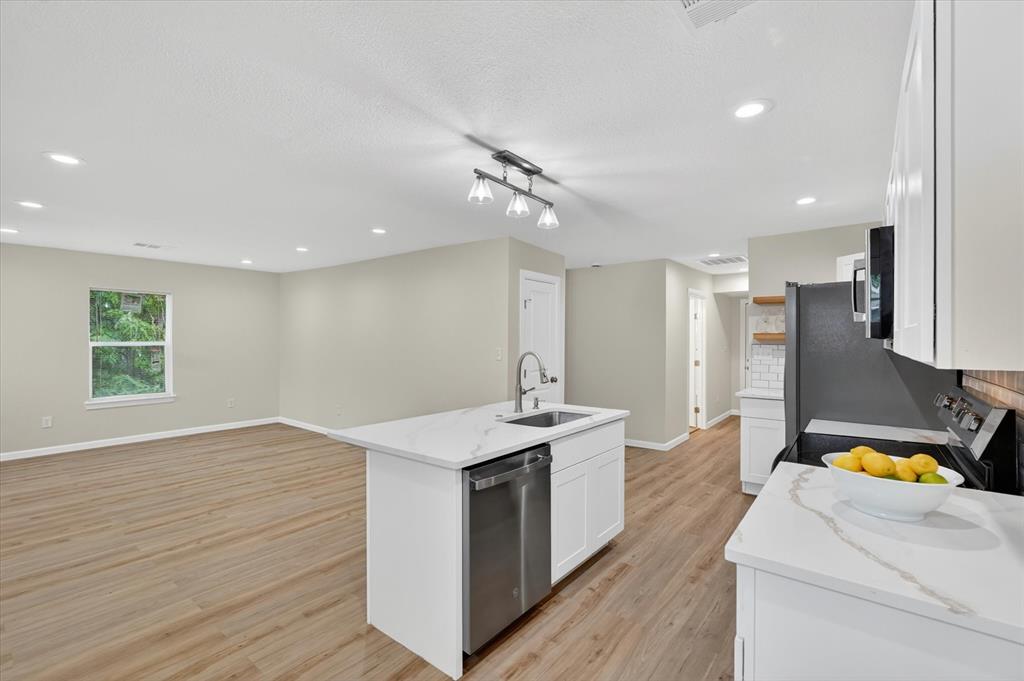
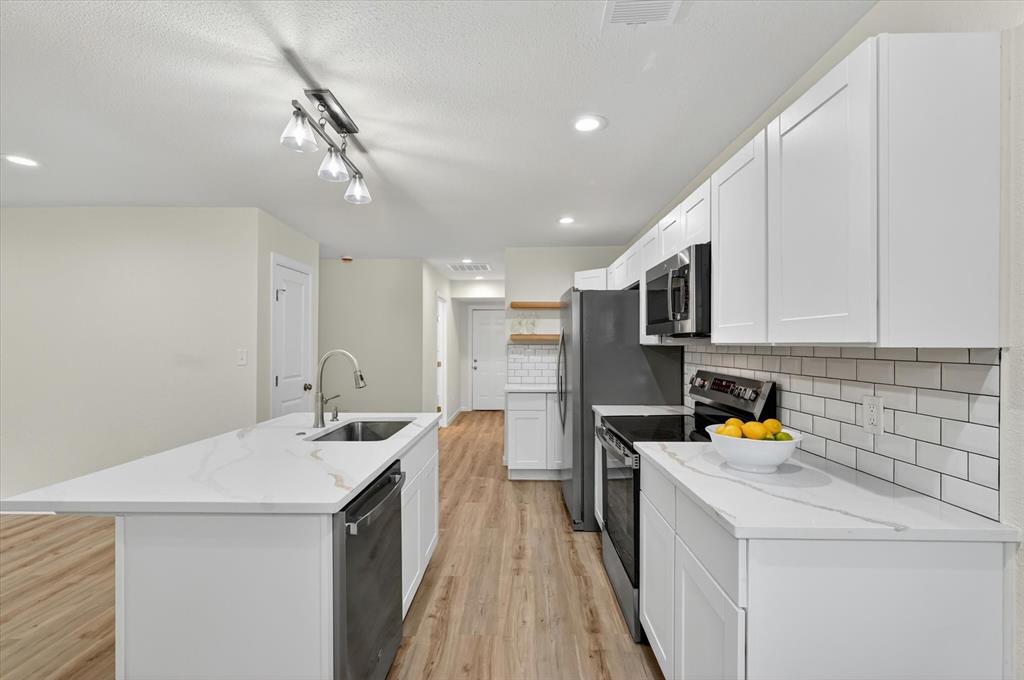
Experience the ultimate peace of mind in this stunning, completely renovated home where every detail has been meticulously updated for modern living. Stepping inside, you are greeted by a bright, open-concept floor plan adorned with modern light fixtures and luxury vinyl plank flooring that flow seamlessly toward beautifully remodeled bathrooms. Cook with ease and style in the designer kitchen boasting crisp white cabinets, elegant quartz countertops, and a subway tile backsplash. This culinary space is fully equipped with high-end stainless steel appliances, including a brand new refrigerator, and is anchored by a functional island with a breakfast bar and chic floating shelves. Relax in the primary suite complete with a private ensuite bath and a large closet. The extensive list of upgrades offers unparalleled value, featuring a recently replaced roof, HVAC and ductwork, interior and exterior doors, water heater, and windows, plus completely replaced plumbing and electrical wiring with a new panel. Beyond the interior, this home provides practical exterior features such as a spacious carport and an underground storm shelter located in the backyard for added safety. From the fresh finishes to the extensive structural updates, this 1918-built home has been reborn into a new home ready for its next chapter. Take a first-person look at this gorgeous home! Click the Virtual Tour link to see the 3D Tour! This listing includes virtually staged photos.

Save
Ask
Tour
Hide
Share
Listing Snapshot
Price 
$192,900
Days On Site 
17 Days
Bedrooms 
3
Inside Area (SqFt) 
1,329 sqft
Total Baths 
2
Full Baths 
2
Partial Baths 
N/A
Lot Size 
0.149 Acres
Year Built 
1918
MLS Number 
21426236
Status 
Active
Property Tax 
$2,409
HOA/Condo/Coop Fees 
N/A
Sq Ft Source 
N/A
Friends & Family
Recent Activity
3 weeks agoListing updated with changes from the MLS
3 weeks agoListing first seen on site
General Features
Acres 
0.149
Carport 
1
Foundation 
Pillar/Post/Pier
Levels 
One
Parking 
Carport
Property Sub Type 
Single Family Residence
Sewer 
Public Sewer
Special Circumstances 
Standard
Style 
Traditional
Water Source 
Public
Interior Features
Appliances 
DishwasherDisposalElectric RangeElectric Water HeaterMicrowaveRefrigerator
Cooling 
Central AirElectric
Flooring 
Vinyl
Heating 
CentralElectric
Interior 
Open Floorplan
Laundry Features 
Electric Dryer HookupWasher Hookup
Bedroom 
Dimensions - 13 x 12Level - First
Kitchen 
Dimensions - 18 x 10Level - FirstFeatures - Eat-in Kitchen, Kitchen Island, Pantry
Living Room 
Dimensions - 18 x 13Level - First
Master Bedroom 
Dimensions - 13 x 12Level - First
Utility Room 
Dimensions - 5 x 4Level - First
Save
Ask
Tour
Hide
Share
Exterior Features
Construction Details 
Wood Siding
Roof 
Composition
Community Features
School District 
Denison ISD
Financing Terms Available 
CashConventionalFHA
Schools
School District
Denison ISD
Elementary School
Lamar
Middle School
Henry Scott
High School
Pathways
Listing courtesy of Russell Rhodes of Berkshire HathawayHS PenFed TX russell@rhodesteam.com

ntreis logo

© 2020 North Texas Real Estate Information Systems. All rights reserved. Information is deemed reliable but is not guaranteed accurate by the MLS or NTREIS. The information being provided is for the consumer's personal, non-commercial use, and may not be reproduced, redistributed, or used for any purpose other than to identify prospective properties consumers may be interested in purchasing.
Last checked: 2026-11-22 01:02 PM CST

Neighborhood & Commute
Source: Walkscore
Disclosure: Community information and market data powered by Constellation Data Labs. Information is deemed reliable but not guaranteed.
Save
Ask
Tour
Hide
Share